850 Piedmont Avenue NE, Atlanta, GA 30308
- $799,900
- 2
- BD
- 3
- BA
- 2,442
- SqFt








- List Price
- $799,900
- Status
- ACTIVE
- Days on Market
- 120
- Price Change
- ▼ $30,000 1776810395
- MLS#
- 10726871
- Subtype
- Residential
- Style
- Traditional
- Year Built
- 2001
- Bedrooms
- 2
- Bathrooms
- 3
- Full Baths
- 2
- Half Baths
- 1
- Living Area
- 2,442
- Lot Size
- 2,439
- Acres
- 0.06
- Subdivision
- The Dakota
Property Description
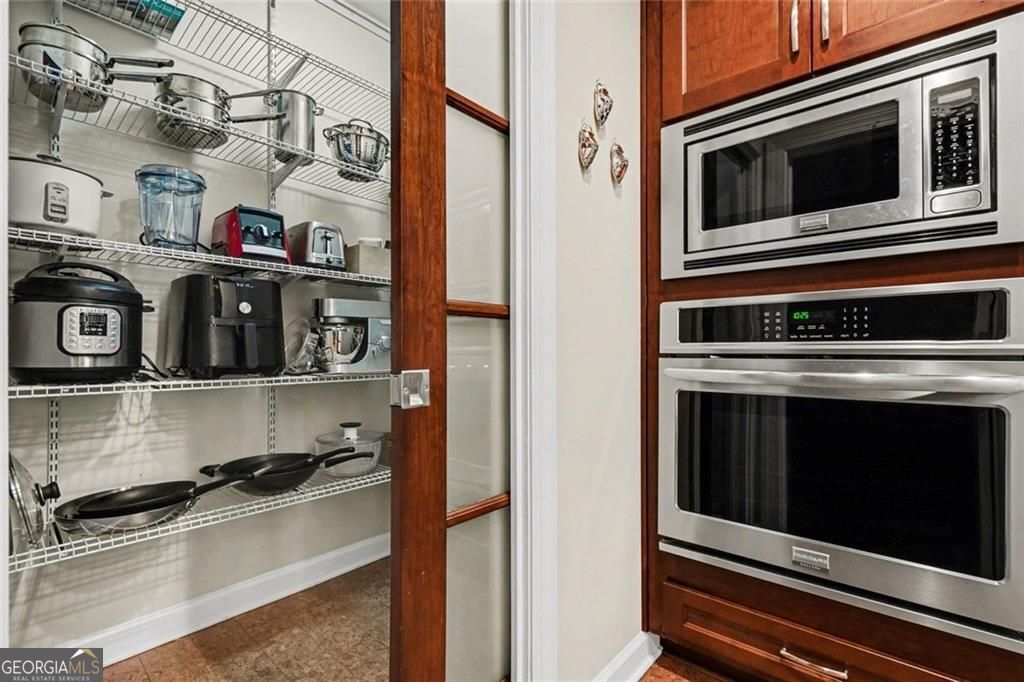
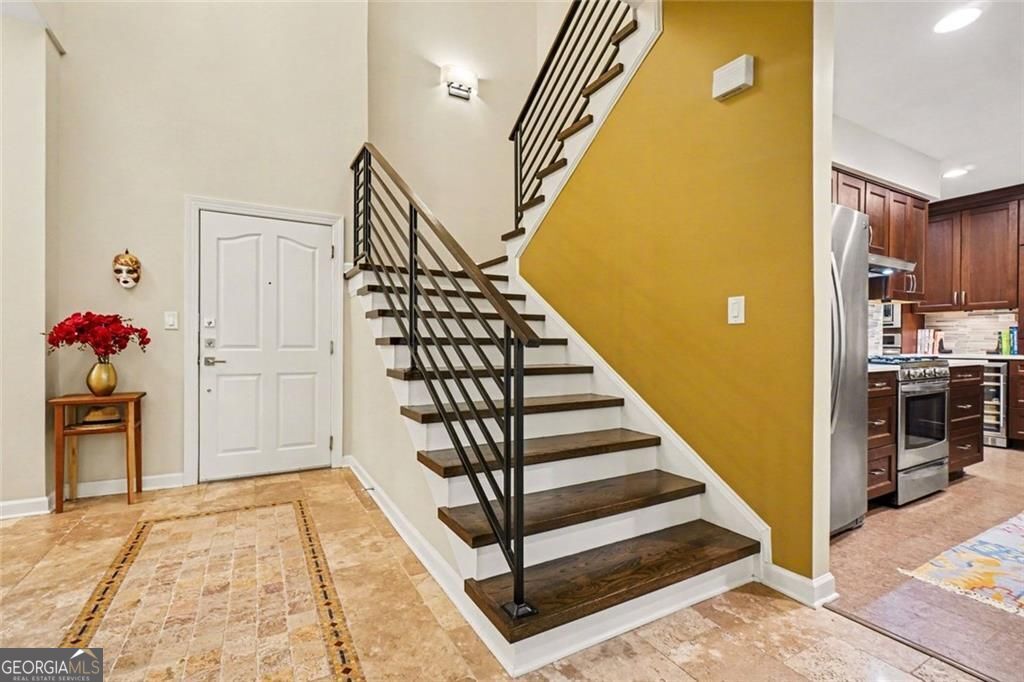
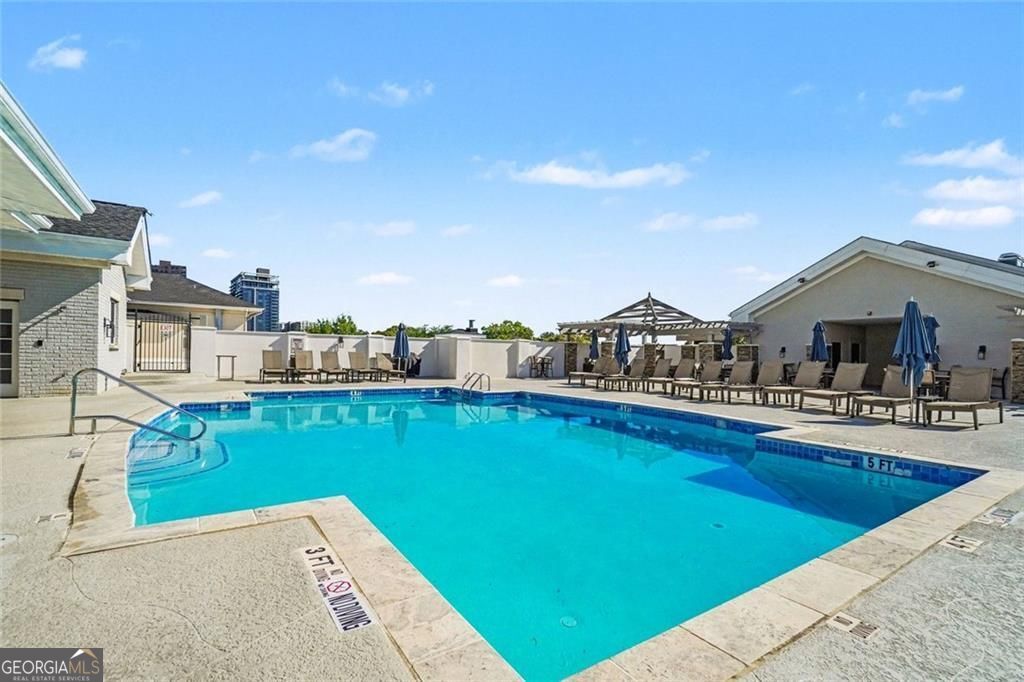
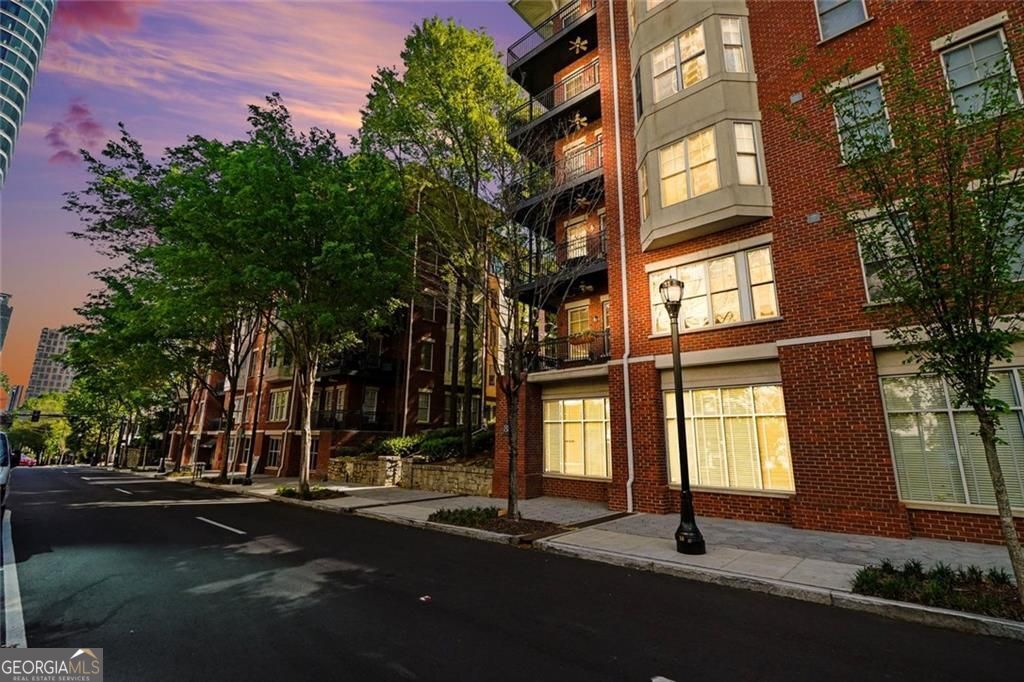
Welcome home! This completely renovated, move-in ready townhome at The Dakota in Midtown Atlanta is a must-see. This stunning two-story residence offers exceptional privacy, with no unit above and tranquil views of the community's protected garden-no street exposure. East and south-facing windows fill the home with abundant natural light. With 2,442 square feet, this is the largest floor plan in the community. The main level includes a versatile den that can function as a home office or third bedroom, complete with a closet and ample storage. A dramatic two-story foyer opens into a spacious living area featuring beautiful upgrades such as cork flooring, crown molding, and a sleek modern gas fireplace. The expanded kitchen is a chef's dream, showcasing high-end custom cabinetry with glass doors, dovetail craftsmanship, and soft-close features. Quartz countertops, a large breakfast bar, tile backsplash, under-cabinet lighting, and stainless-steel appliances-including double ovens (gas and electric) and a wine fridge-make this space perfect for both cooking and entertaining. A walk-in pantry offers exceptional storage, while the oversized laundry room includes a brand-new Electrolux washer and dryer. New stairs with contemporary railings lead to a second-floor landing with rich hardwood floors. Two generously sized bedrooms await, including an oversized primary suite with a luxurious bath featuring double vanities, a seamless glass shower, soaking tub, and elegant tile finishes. The custom walk-in closet is outfitted with extensive built-ins for optimal organization. The second bedroom, currently styled as a den, can easily serve as a second primary suite with its own beautifully appointed bathroom and custom closet. Additional highlights include private in-unit secured storage, custom built-ins in all closets, and two deeded parking spaces in a gated garage. Residents enjoy premium amenities such as a fitness center, resort-style pool, catering kitchen, rooftop entertaining space with skyline views, and outdoor grilling areas. The gated community also offers EV charging stations and on-site property management. This is the first time this floor plan has been available in over two years-an exceptional opportunity to own a spacious home in the heart of Midtown.
Additional Information
- Interior Features
- Double Vanity, Tray Ceiling(s), Walk-In Closet(s)
- Property Description
- Traditional
- Flooring
- Tile, Other, Hardwood
- Appliances
- Dishwasher, Disposal, Dryer, Electric Water Heater, Microwave, Refrigerator, Washer
- Heating
- Central, Electric, Forced Air
- Air Conditioning
- Ceiling Fan(s), Central Air, Electric
- Stories
- 2 Stories
- Levels
- Two
- Parking
- Garage, Off Street
- Elementary School
- Springdale Park
- High School
- Grady
- View
- City
Listing courtesy of Keller Williams Atlanta Midtown.
Mortgage Calculator
 © 2026 Georgia MLS. All rights reserved. Information Deemed Reliable But Not Guaranteed.