321 Birchwood Farms Lane, Dallas, GA 30132
- $399,900
- 4
- BD
- 3
- BA
- 2,248
- SqFt




- List Price
- $399,900
- Status
- ACTIVE
- Days on Market
- 44
- MLS#
- 10791476
- Subtype
- Residential
- Style
- Traditional, Craftsman
- New Construction
- Yes
- Year Built
- 2026
- Bedrooms
- 4
- Bathrooms
- 3
- Full Baths
- 2
- Half Baths
- 1
- Living Area
- 2,248
- Lot Size
- 24,393
- Acres
- 0.56
- Subdivision
- BIRCHWOOD FARMS
Property Description
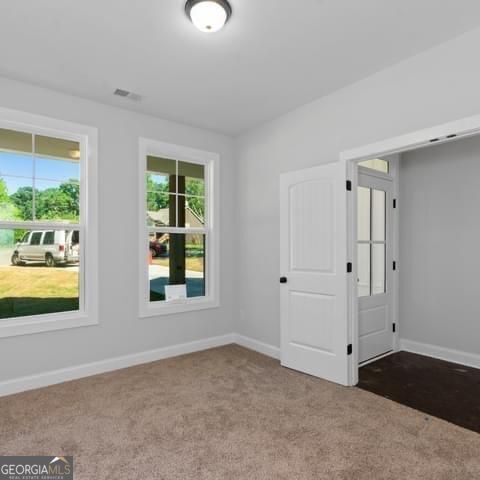
Under Construction at Birchwood Farms. ENJOY NO HOA OR FEES! This gorgeous Noah plan sits on a professionally landscaped lot and includes 4 bedrooms, 2.5 baths, a two-car garage and basement! This open concept plan features a foyer that leads to the grand great room which offers a decorative fireplace with shiplap surround and views to the chef's kitchen. The kitchen offers a perfect layout for the chef in the family, with plenty of usable counterspace, a large island and ample cabinetry. The kitchen also offers sleek stone countertops and amazing exterior views with access to the exterior back deck perfect for grilling in the Summer or a perfect place to unwind. Upstairs find 3 spacious guest bedrooms, guest bath, laundry room and primary suite. The primary suite is a perfect retreat with an ensuite bath including his and hers vanities, glass framed tile shower and access to the oversized walk-in closet. This home is located in the Birchwood Farms community located in a top school district, Burnt Hickory Elementary, Sammy McClure Middle, North Paulding High School and convenient to great shopping, dining, entertainment and major roadways. CALL TODAY, for more information about exclusive Builder paid rate Buy Down with LGE, $5000 in closing cost when Buyer uses preferred lender, MATT GARCIA, Supreme Lending, first time home buyer programs and selections your family can still customize on this home while available! Photos are a representation of a home under construction. Some finishes may vary
Additional Information
- Interior Features
- Double Vanity, Other, Tray Ceiling(s), Walk-In Closet(s), High Ceilings, Separate Shower, Split Bedroom Plan
- Exterior Features
- Other
- Property Description
- Traditional, Craftsman
- Flooring
- Carpet, Tile, Vinyl
- Appliances
- Disposal, Dishwasher, Electric Water Heater, Microwave, Other, Range, Stainless Steel Appliance(s)
- Heating
- Electric
- Air Conditioning
- Central Air
- Stories
- 2 Stories
- Levels
- Two
- Parking
- Attached
- Elementary School
- Burnt Hickory
- High School
- North Paulding
- View
- Seasonal View
Listing courtesy of Atlanta Communities.
Mortgage Calculator
 © 2026 Georgia MLS. All rights reserved. Information Deemed Reliable But Not Guaranteed.