Share this with your friends


912-509-9132
LPT Realty, LLC
3255 Clear View Drive, Snellville, GA 30078
- $309,999
- 3
- BD
- 3
- BA
- 2,001
- SqFt



















- List Price
- $309,999
- Status
- ACTIVE
- Days on Market
- 64
- Price Change
- ▼ $9,901 1789592671
- MLS#
- 10822004
- Subtype
- Residential
- Style
- Brick 3 Side, Brick Front
- Year Built
- 2016
- Bedrooms
- 3
- Bathrooms
- 3
- Full Baths
- 2
- Half Baths
- 1
- Living Area
- 2,001
- Lot Size
- 1,306
- Acres
- 0.03
- Subdivision
- Open Fields
Property Description
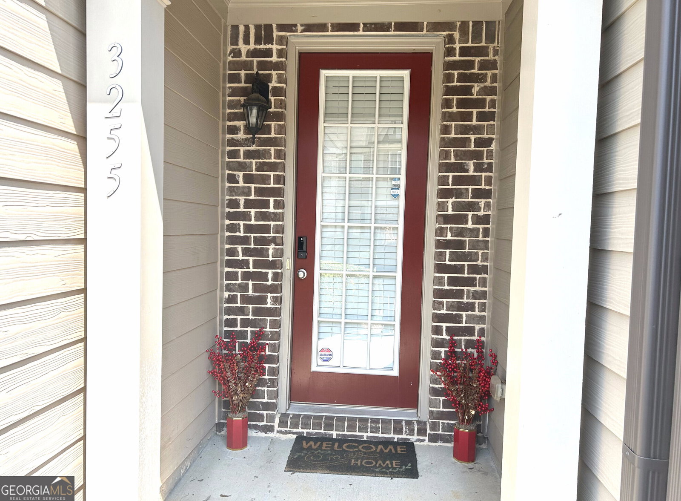
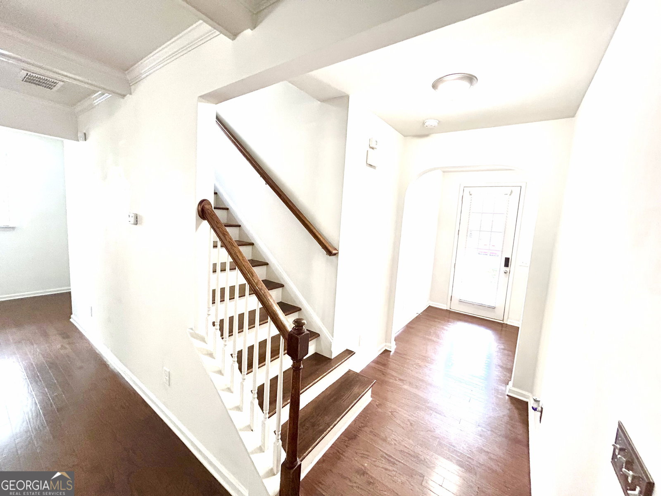
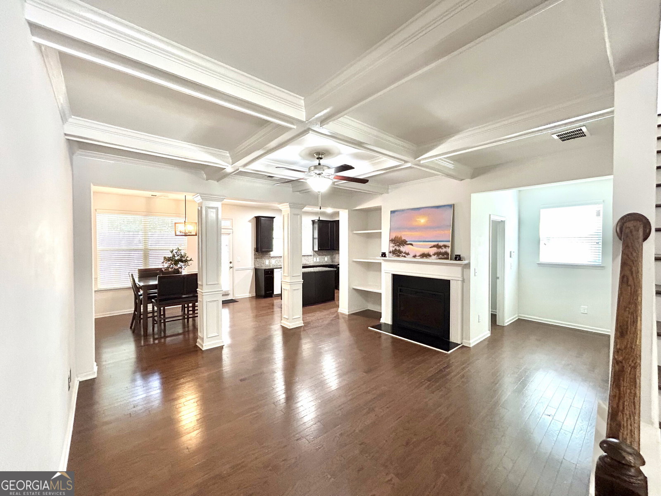
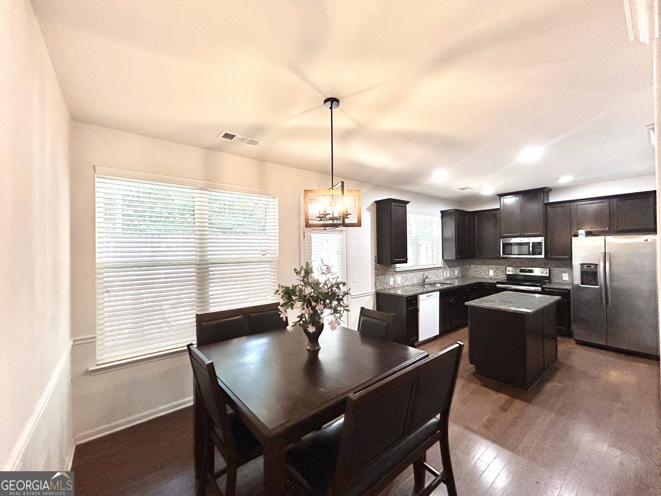
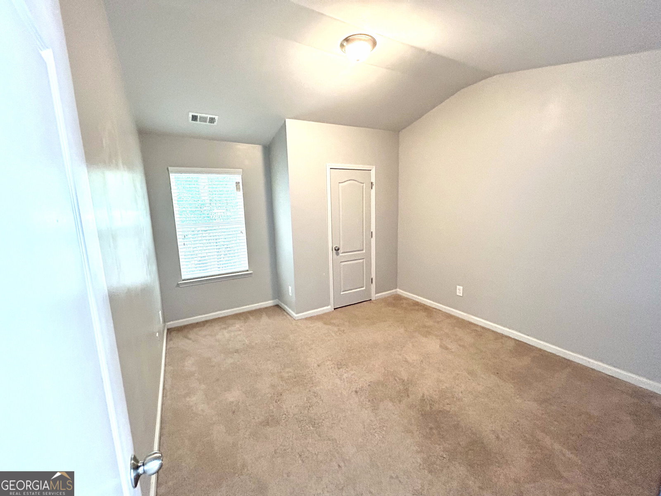
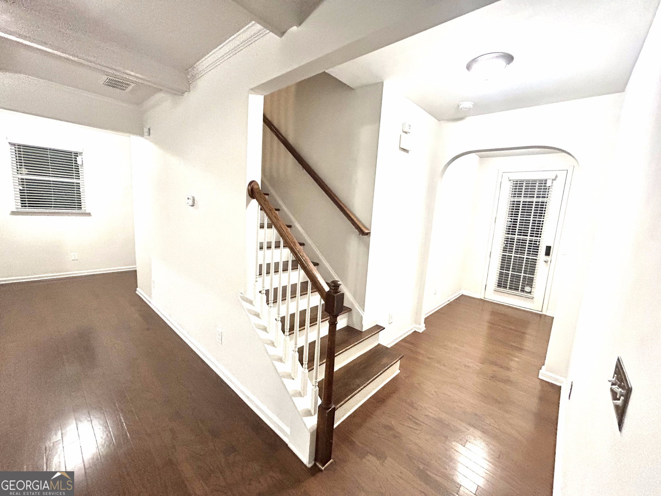
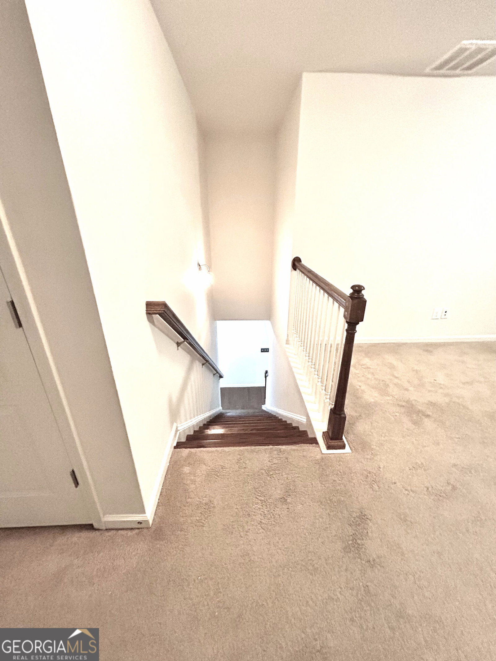
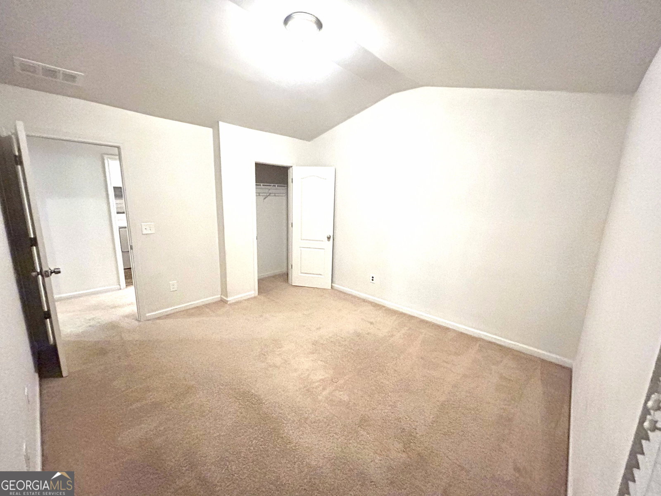
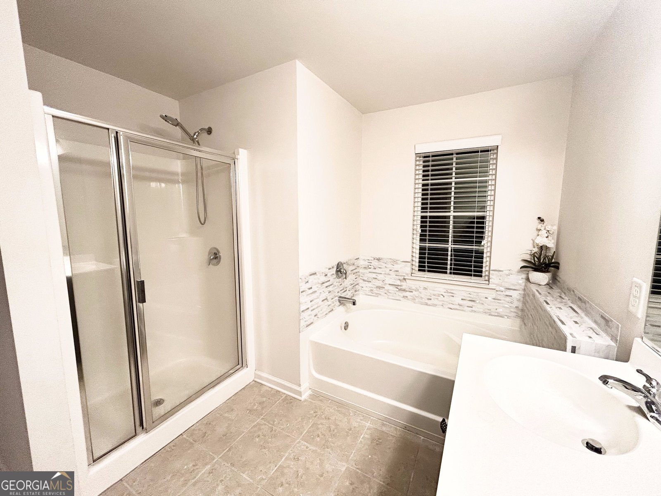
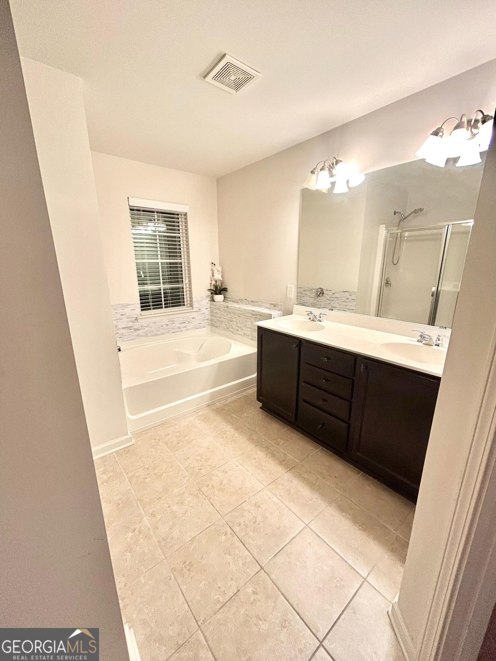
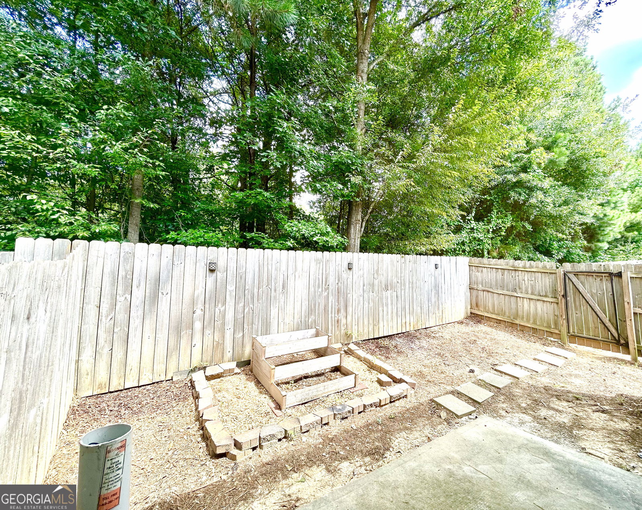
Spacious end-unit townhome offering 3 bedrooms, 2.5 bathrooms, approximately 2,001 sq. ft., a large upstairs loft, two-car garage, fenced backyard, and abundant natural light from additional end-unit windows. The main level features hardwood flooring, a welcoming foyer, an open living room with a fireplace, and a dining area surrounded by windows. The kitchen offers granite countertops, dark wood cabinetry, stainless-steel appliances, a center island, and generous counter and storage space. Its open layout connects naturally to the dining and living areas, creating a practical setting for everyday living and entertaining. Upstairs, a large loft or recreation room provides flexible space for a home office, media room, playroom, exercise area, or second living room. The spacious primary suite features multiple windows, a tray ceiling, and a private bathroom with a soaking tub, separate shower, and double vanity. Two additional bedrooms, a full bathroom, and an upstairs laundry room complete the second level. Additional highlights include a two-car attached garage, covered front entry, concrete rear patio, and fenced yard. Built in 2016, the home is conveniently located near downtown Snellville, shopping, dining, major roads, and the Stone Mountain area.
Additional Information
- Interior Features
- Beamed Ceilings, Bookcases, Double Vanity, High Ceilings, Separate Shower, Tile Bath, Tray Ceiling(s), Walk-In Closet(s), Vaulted Ceiling(s)
- HOA Fee
- $2,100
- Property Description
- Brick 3 Side, Brick Front
- Flooring
- Carpet, Hardwood, Tile
- Appliances
- Dishwasher, Disposal, Dryer, Electric Water Heater, Microwave, Range, Refrigerator, Stainless Steel Appliance(s), Washer
- Heating
- Central, Common, Electric, Forced Air
- Air Conditioning
- Ceiling Fan(s), Central Air, Electric
- Stories
- 2 Stories
- Levels
- Two
- Parking
- Garage, Assigned, Attached, Off Street, Garage Door Opener
- Elementary School
- Centerville
- High School
- Shiloh
- View
- Seasonal View
Listing courtesy of Homecoin.com.
Mortgage Calculator
 © 2026 Georgia MLS. All rights reserved. Information Deemed Reliable But Not Guaranteed.