7699 Baron Road, Fairburn, GA 30213
- $369,999
- 4
- BD
- 3
- BA




- List Price
- $369,999
- Status
- ACTIVE
- Days on Market
- 2
- Price Change
- ▼ $10,000 1785919367
- MLS#
- 10819272
- Subtype
- Residential
- Style
- Brick Front
- Year Built
- 2023
- Bedrooms
- 4
- Bathrooms
- 3
- Full Baths
- 2
- Half Baths
- 1
- Lot Size
- 1,176
- Acres
- 0.03
- Subdivision
- Renaissance at South Park
Property Description
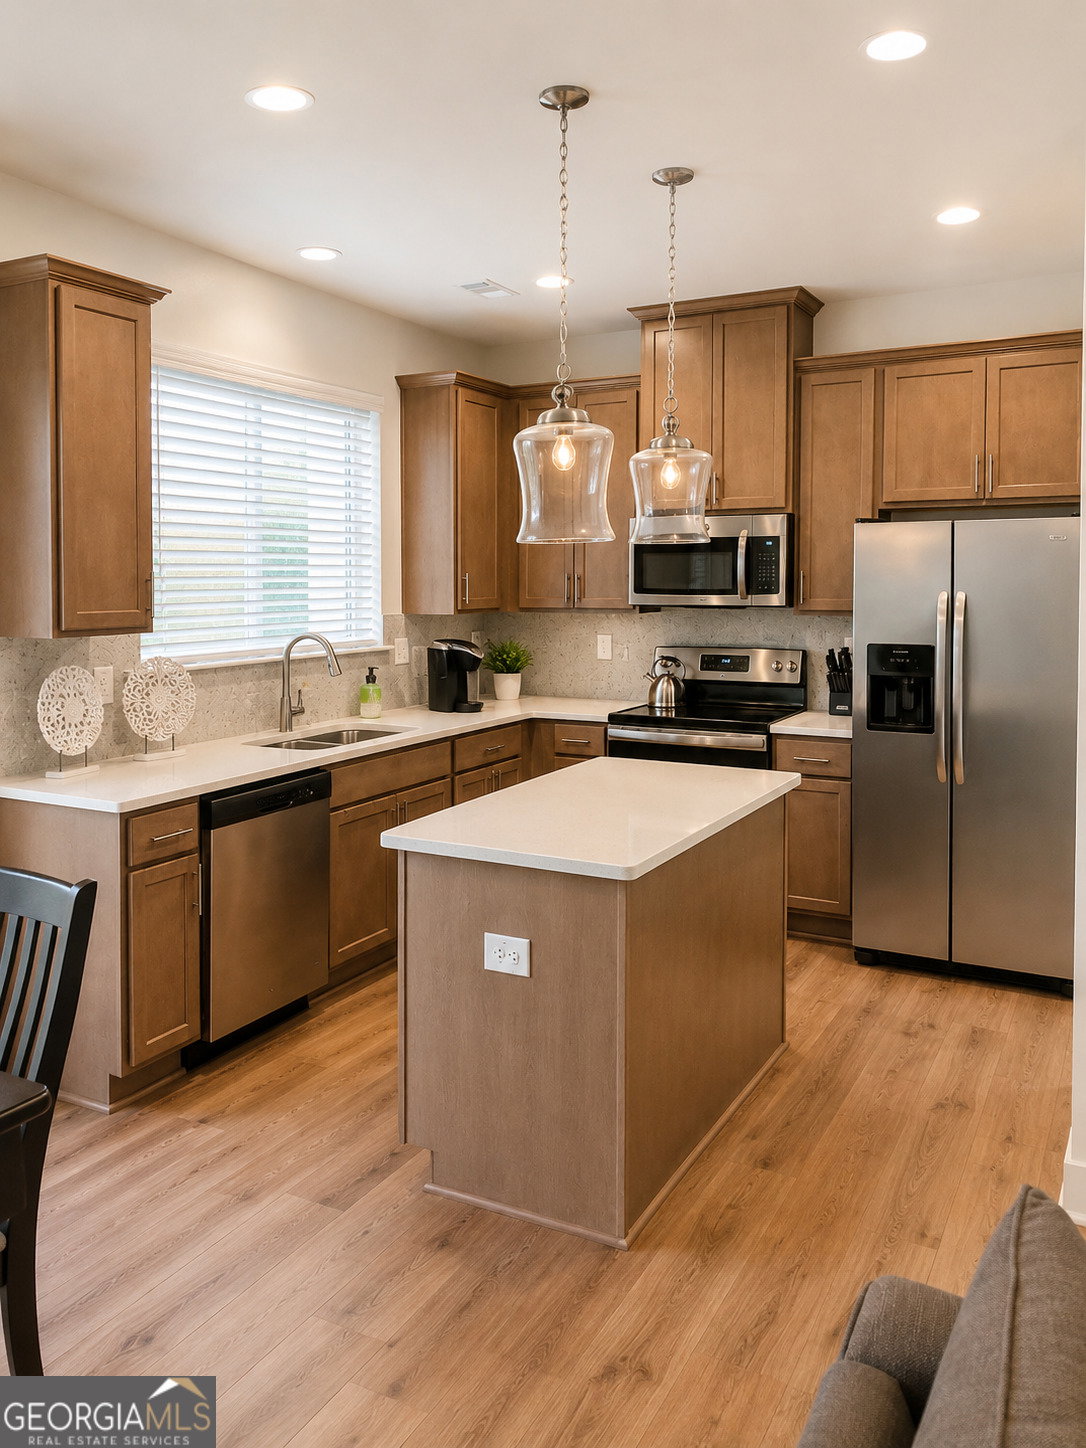
Welcome to Renaissance at South Park! This beautifully maintained, move-in-ready townhome offers three finished levels of thoughtfully designed living space, including a professionally finished basement that provides exceptional flexibility for today's lifestyle. The open-concept main level features elegant, coffered ceilings, a spacious family room with a cozy fireplace, and a gourmet kitchen complete with granite countertops, stainless steel appliances, a tile backsplash, a large center island, pantry, and abundant cabinetry-perfect for everyday living and entertaining. Upstairs, the spacious owner's suite includes French doors, a spa-inspired bath with dual vanities, a soaking tub, separate shower, and a large walk-in closet. Two additional bedrooms and a conveniently located upstairs laundry room complete the upper level. The finished lower level offers versatile space ideal for a media room, recreation room, home office, fitness room, playroom, or guest retreat. Enjoy outdoor living on the private deck and patio, along with the convenience of a two-car garage. Residents of Renaissance at South Park enjoy access to community amenities including a clubhouse, swimming pool, tennis courts, sidewalks, and beautifully maintained common areas. Ideally located just minutes from I-85, Hartsfield-Jackson Atlanta International Airport, shopping, dining, schools, and entertainment, this home offers comfort, convenience, and exceptional value. Owner is a licensed Georgia real estate agent.
Additional Information
- Interior Features
- Bookcases, Double Vanity, High Ceilings, Separate Shower, Soaking Tub, Tile Bath, Tray Ceiling(s), Vaulted Ceiling(s), Walk-In Closet(s)
- Property Description
- Brick Front
- Flooring
- Carpet, Laminate
- Appliances
- Convection Oven, Dishwasher, Dryer, Microwave, Refrigerator, Stainless Steel Appliance(s), Washer
- Heating
- Central
- Air Conditioning
- Central Air
- Stories
- 3 or More Stories
- Levels
- Three Or More
- Parking
- Garage, Parking Pad, Garage Door Opener
- Elementary School
- Other
- High School
- Creekside
Listing courtesy of Irene Billingslea Associates Realty.
Mortgage Calculator
 © 2026 Georgia MLS. All rights reserved. Information Deemed Reliable But Not Guaranteed.