930 Old Tucker Road, Stone Mountain, GA 30087
- $1,100,000
- 5
- BD
- 5
- BA
- 4,784
- SqFt




- List Price
- $1,100,000
- Status
- ACTIVE
- Days on Market
- 56
- MLS#
- 10777269
- Subtype
- Residential
- Style
- Brick 4 Side, Traditional
- Year Built
- 2007
- Bedrooms
- 5
- Bathrooms
- 5
- Full Baths
- 4
- Half Baths
- 1
- Living Area
- 4,784
- Lot Size
- 33,105
- Acres
- 0.76
Property Description
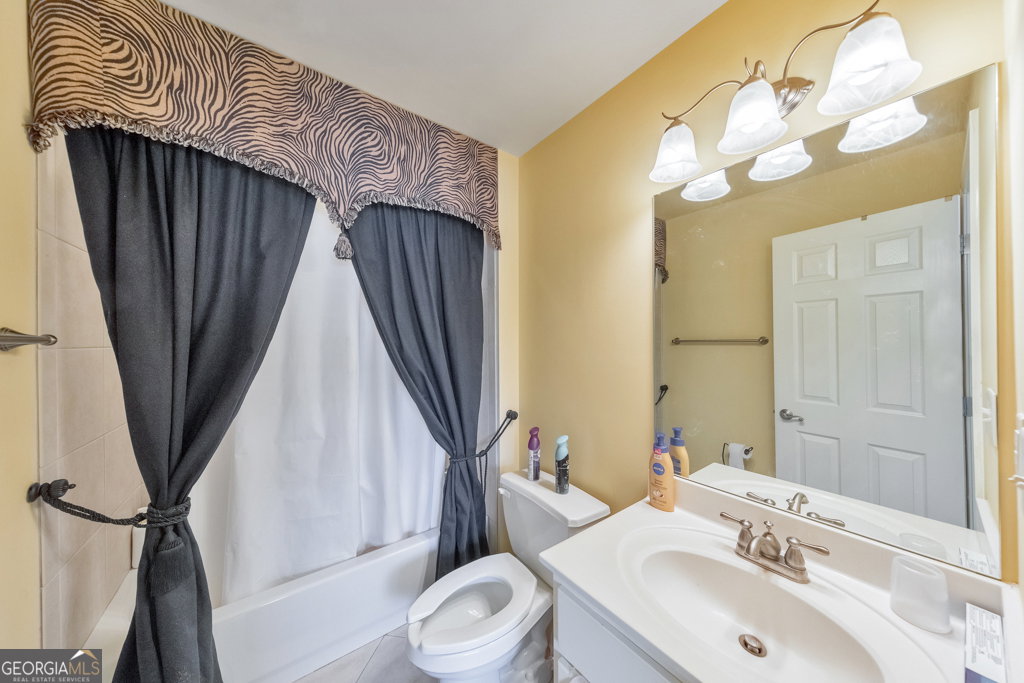
Welcome home to this stunning 5 bedroom, 4.5 bathroom estate nestled on over three-quarters of an acre in Stone Mountain. Thoughtfully designed with generous living spaces, elegant finishes, and a fully finished walkout basement, this home offers the perfect blend of comfort, functionality, and room to grow. A grand two-story foyer welcomes you inside and flows into the formal dining room, creating an impressive first impression. The soaring two-story great room opens to a bright and airy fireside family room with vaulted ceilings, providing the ideal space for gathering and entertaining. The updated kitchen is a chef's dream, featuring quartz countertops, a large island, breakfast bar, walk-in pantry, and a sunny breakfast room. Retreat to the oversized main-level primary suite complete with tray ceilings, a massive custom walk-in closet, and a spa-like ensuite bathroom featuring double vanities, a separate shower, and a whirlpool tub. A convenient laundry room and half bathroom complete the main level. Upstairs, you'll find three generously sized secondary bedrooms and two full bathrooms, offering plenty of space for family and guests. The full finished walkout basement expands the home's living space with endless possibilities, featuring multiple flex rooms, a media room, surround sound system, wet bar, additional bedroom, full bathroom, and a sunroom-perfect for entertaining, multigenerational living, a home office, gym, or hobby space. Step outside to the rear deck overlooking the spacious fenced backyard, offering plenty of room for outdoor enjoyment. An attached three-car garage provides ample storage and parking. Ideally located in a highly rated school district with easy access to major roadways, shopping, dining, and everyday conveniences, this exceptional property truly has it all.
Additional Information
- Interior Features
- Double Vanity, High Ceilings, Master On Main Level, Rear Stairs, Separate Shower, Split Bedroom Plan, Tray Ceiling(s), Entrance Foyer, Vaulted Ceiling(s), Walk-In Closet(s), Wet Bar
- Property Description
- Brick 4 Side, Traditional
- Flooring
- Carpet, Hardwood, Tile
- Appliances
- Dishwasher, Dryer, Refrigerator, Washer
- Heating
- Forced Air, Natural Gas
- Air Conditioning
- Ceiling Fan(s), Central Air
- Stories
- 2 Stories
- Levels
- Two
- Parking
- Garage, Attached, Kitchen Level, Garage Door Opener, Side/Rear Entrance
- Elementary School
- Arcado
- High School
- Parkview
Listing courtesy of Keller Williams Realty Atlanta North.
Mortgage Calculator
 © 2026 Georgia MLS. All rights reserved. Information Deemed Reliable But Not Guaranteed.