3893 Indian Shoals Road SE, Bethlehem, GA 30620
- $1,090,000
- 5
- BD
- 7
- BA
- 5,720
- SqFt






- List Price
- $1,090,000
- Status
- ACTIVE
- Days on Market
- 109
- Price Change
- ▼ $50,000 1783629248
- MLS#
- 10739591
- Subtype
- Residential
- Style
- Brick 4 Side, Traditional
- Year Built
- 2024
- Bedrooms
- 5
- Bathrooms
- 7
- Full Baths
- 5
- Half Baths
- 2
- Living Area
- 5,720
- Lot Size
- 71,002
- Acres
- 1.63
Property Description
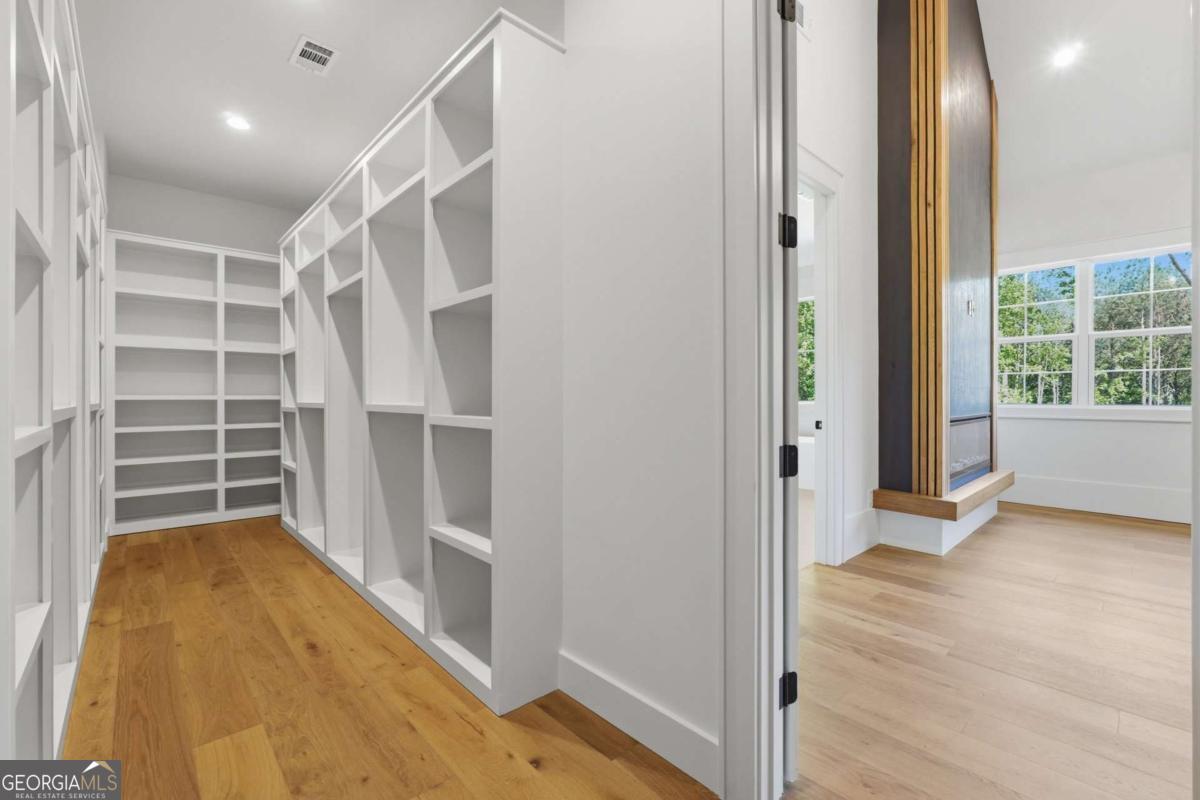
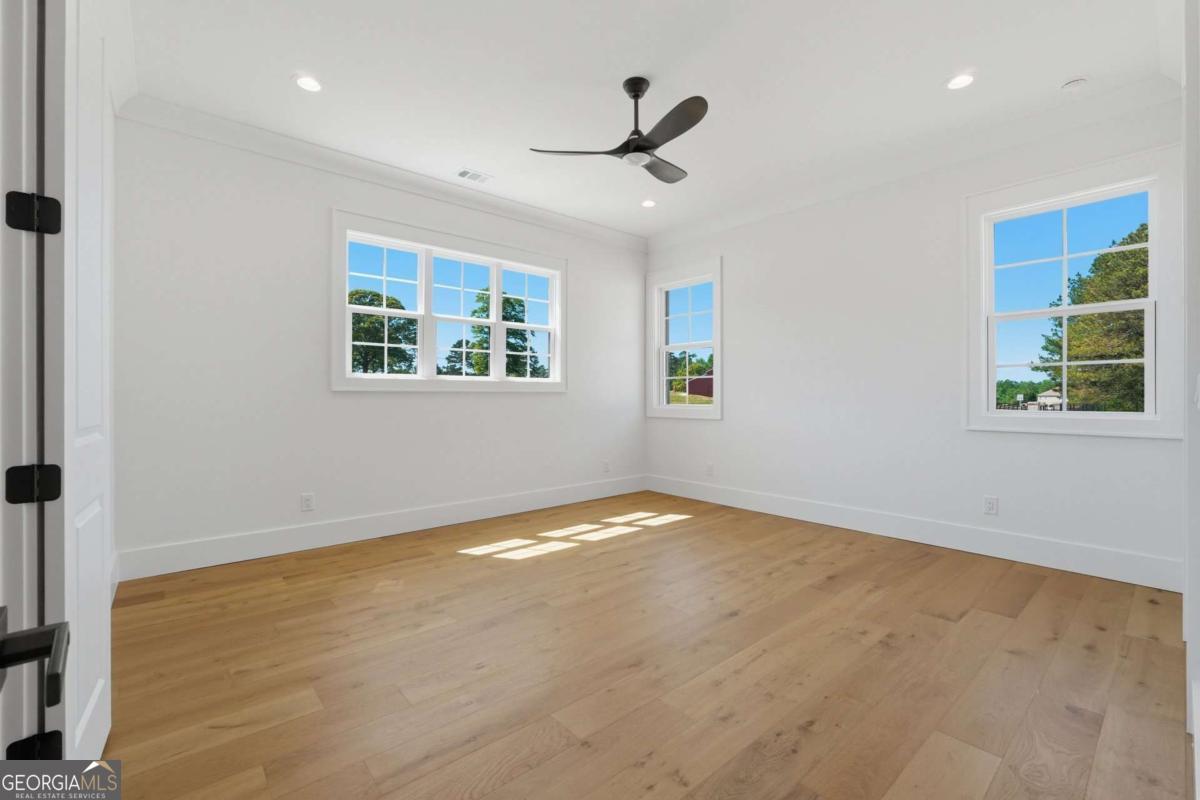
Luxury. Privacy. Unmatched Value. Discover an exceptional opportunity to own over 5,700 square feet of thoughtfully designed luxury living on 1.63 private acres in one of Bethlehem's most desirable estate settings. Offering an incredible combination of size, quality, and modern amenities, this home delivers exceptional value for buyers seeking space, privacy, and upscale finishes without sacrificing convenience. Designed with today's lifestyle in mind, the open-concept floor plan features expansive living spaces, soaring ceilings, abundant natural light, and high-end finishes throughout. The chef-inspired kitchen is the heart of the home, complete with premium appliances, an oversized island, custom cabinetry, and generous workspace that seamlessly flows into the main living and dining areas-perfect for everyday living and entertaining. The spacious primary suite offers a true retreat with a spa-inspired bath, oversized walk-in closet, and luxurious finishes. Additional bedrooms provide flexibility for family, guests, multigenerational living, or dedicated home office space. Step outside to enjoy a private, wooded backdrop that creates a peaceful setting for relaxing or entertaining. The outdoor kitchen extends your living space and offers the perfect place to gather with family and friends while enjoying the natural surroundings. Additional highlights include multiple living areas, designer finishes, energy-efficient construction, EV charging capability, and countless thoughtful upgrades throughout. Ideally located with convenient access to Gwinnett, Athens, Braselton, and the rapidly growing Rowen innovation district, this home offers the rare combination of estate-style living with easy access to shopping, dining, healthcare, and major employment centers. If you've been searching for luxury, privacy, and exceptional value in today's market, this home deserves a place at the top of your list. Schedule your private tour today.
Additional Information
- Interior Features
- Separate Shower, Soaking Tub, Entrance Foyer
- Exterior Features
- Gas Grill, Other
- Property Description
- Brick 4 Side, Traditional
- Flooring
- Hardwood, Tile
- Appliances
- Dishwasher, Double Oven
- Heating
- Central, Forced Air, Natural Gas
- Air Conditioning
- Ceiling Fan(s), Central Air
- Stories
- 2 Stories
- Levels
- Two
- Parking
- Garage
- Elementary School
- Harbins
- High School
- Archer
Listing courtesy of Ansley RE | Christie's Int'l RE.
Mortgage Calculator
 © 2026 Georgia MLS. All rights reserved. Information Deemed Reliable But Not Guaranteed.