1618 Longmoor Lane SE, Smyrna, GA 30080
- $529,000
- 3
- BD
- 4
- BA
- 2,666
- SqFt







- List Price
- $529,000
- Status
- ACTIVE
- Days on Market
- 0
- MLS#
- 10825878
- Subtype
- Residential
- Style
- Brick Front
- Year Built
- 2015
- Bedrooms
- 3
- Bathrooms
- 4
- Full Baths
- 3
- Half Baths
- 1
- Living Area
- 2,666
- Lot Size
- 1,001
- Acres
- 0.02
- Subdivision
- Sutton Park
Property Description
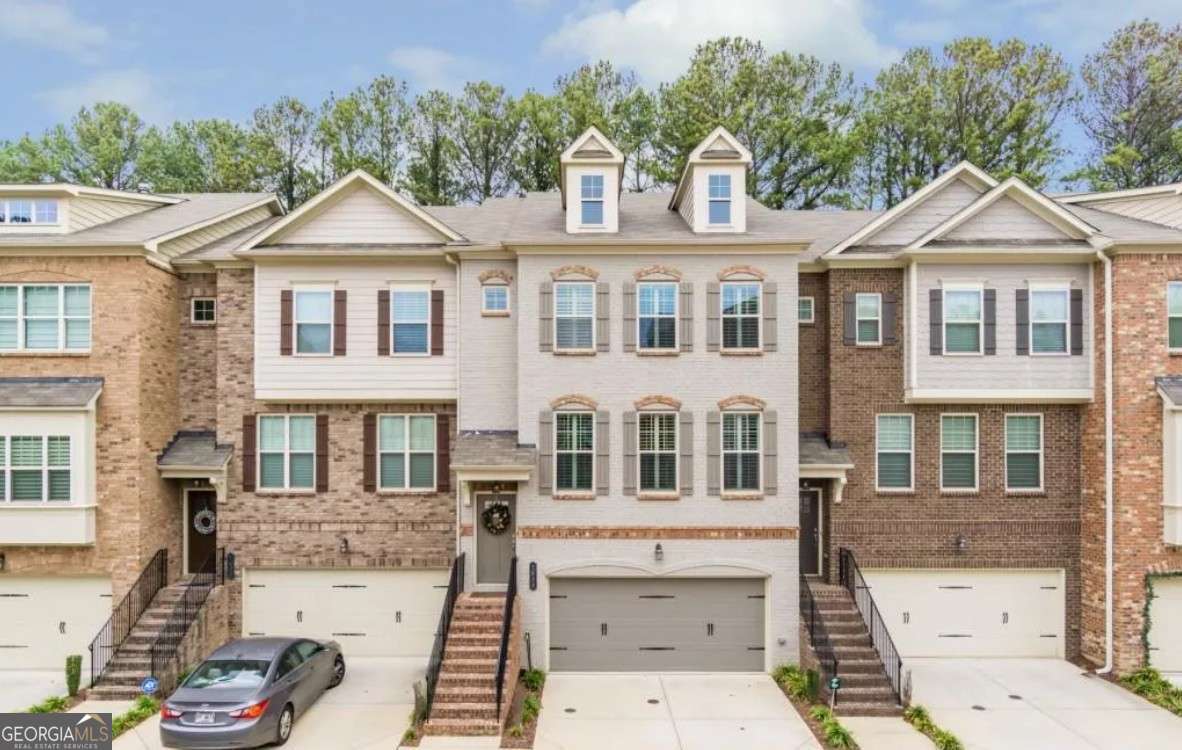
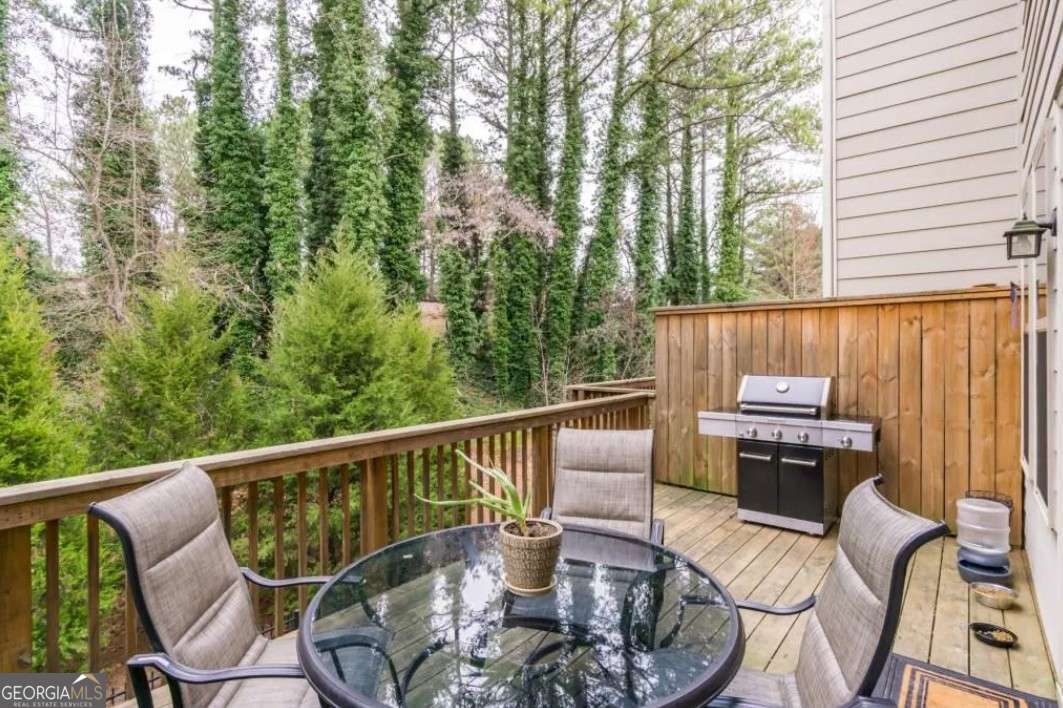
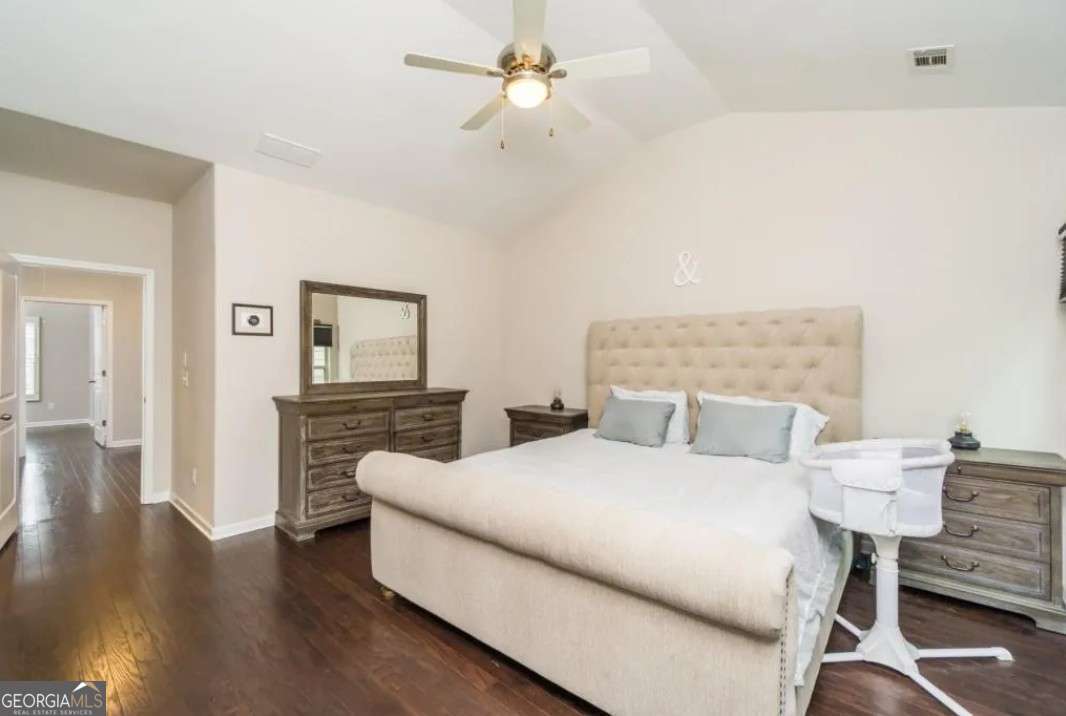
Welcome to this beautifully maintained brick townhome in the heart of Smyrna, offering 3 bedrooms, 3.5 bathrooms, and approximately 2,666 square feet of thoughtfully designed living space. Ideally located just minutes from Truist Park, I-75, I-285, shopping, dining, and entertainment, this home combines luxury, comfort, and convenience. Step inside to gleaming hardwood floors, an inviting dining area, and a spacious sitting area that can easily function as a home office or additional living space. The chef-inspired kitchen features abundant cabinetry and counter space, quartz countertops, a tile backsplash, stainless-steel appliances, gas range, and built-in microwave. The kitchen opens to a breakfast area and spacious family room highlighted by a beautiful honed-marble corner fireplace. Step outside onto the oversized deck-perfect for morning coffee, grilling, entertaining, or relaxing after a long day. Upstairs, the impressive primary suite features a vaulted ceiling, private sitting/keeping room, double vanity, oversized walk-in shower with rain showerhead, and generous walk-in closet. The spacious secondary bedroom offers its own private full bathroom, walk-in closet, and abundant natural light. A large laundry room with washer and dryer completes the upper level. The terrace level provides incredible flexibility with 9-foot ceilings, a third bedroom, walk-in closet, full bathroom, and access to a covered patio and private fenced backyard. A large two-car garage provides excellent parking and additional storage. Located in the desirable Sutton Park community, this home offers easy access to Smyrna's best shopping, restaurants, recreation, and entertainment while providing a comfortable and sophisticated place to call home. Don't miss the opportunity to make this exceptional townhome yours!
Additional Information
- Interior Features
- High Ceilings
- Exterior Features
- Balcony
- HOA Fee
- $3,900
- Property Description
- Brick Front
- Flooring
- Hardwood
- Appliances
- Dishwasher, Disposal, Dryer, Gas Water Heater
- Heating
- Central
- Air Conditioning
- Ceiling Fan(s), Central Air
- Stories
- 3 or More Stories
- Levels
- Three Or More
- Parking
- Garage, Garage Door Opener
- Elementary School
- Teasley
- High School
- Campbell
Listing courtesy of Keller Williams Realty Consultants.
Mortgage Calculator
 © 2026 Georgia MLS. All rights reserved. Information Deemed Reliable But Not Guaranteed.