189 Stovall Street SE, Atlanta, GA 30316
- $825,000
- 4
- BD
- 3
- BA
- 2,080
- SqFt




- List Price
- $825,000
- Status
- ACTIVE
- Days on Market
- 25
- MLS#
- 10802406
- Subtype
- Residential
- Style
- Contemporary
- Year Built
- 2017
- Bedrooms
- 4
- Bathrooms
- 3
- Full Baths
- 3
- Living Area
- 2,080
- Lot Size
- 4,007
- Acres
- 0.09
- Subdivision
- Reynoldstown
Property Description
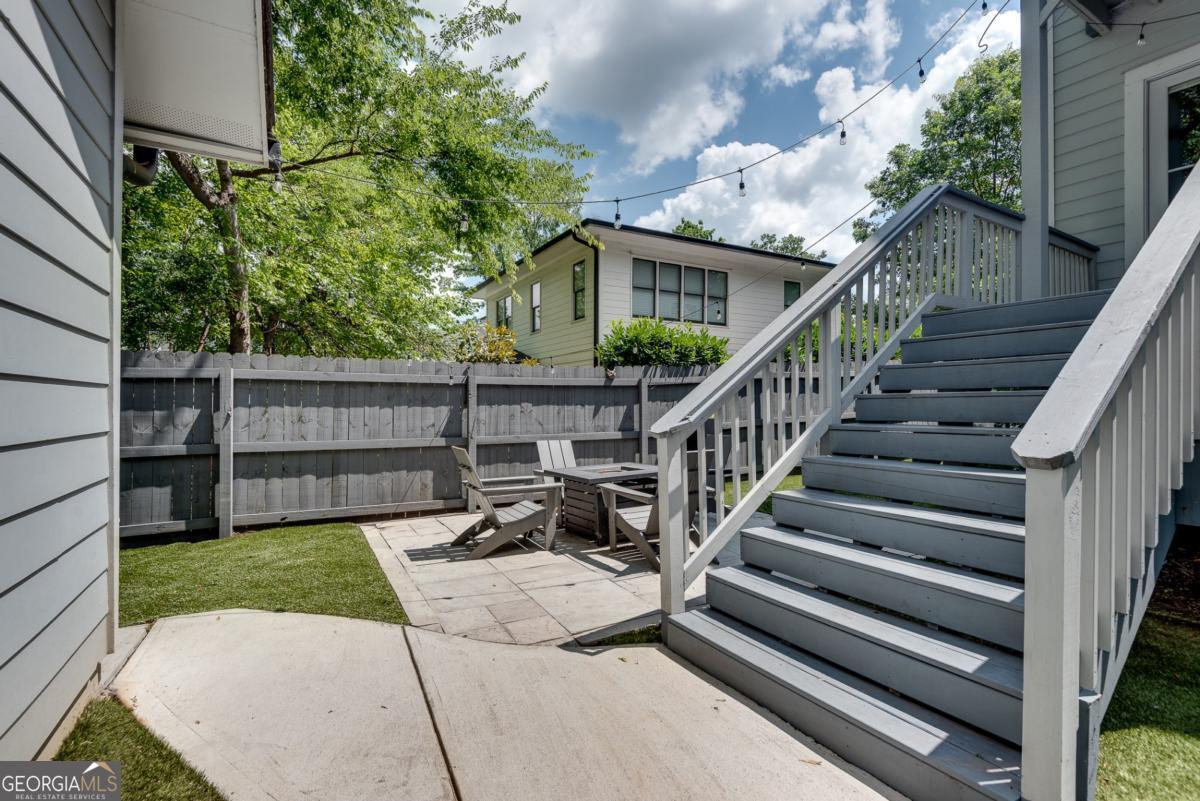
Tucked away in the center of Reynoldstown: three porches, a turf backyard, a detached two-car garage- and the BeltLine at the end of the block. Step inside the yellow front door and you'll find site-finished hardwoods running the length of the home, upstairs and down. Solid as they come - oversized double-pane windows on every wall, real trim work, and the kind of construction quality you can feel the moment you walk in. Flexible floorplan with main level bedroom + full bath with a walk-in shower: guest suite, home office, playroom, gym, whatever you need it to be, plus a separate dining room and tons of smart storage. The kitchen also delivers, with a separate pantry, stone counters, a reclaimed-wood island, subway tile to the ceiling, gas range, and a custom wood vent hood - all open to the living room, where a gas fireplace sits under a reclaimed-wood mantle framed in herringbone tile. French doors take you straight out to the covered back porch, fenced and turfed backyard, patio, and 2-car garage. Upstairs, the primary suite opens onto its own private porch, which is exactly where you'll want your morning coffee. The marble bath has dual vessel sinks and a walk-in shower with dual shower heads and a built-in bench. And the custom walk-in closet - shelves, drawers, shoe storage, all of it. Two more bedrooms, connected by a full Jack n Jill bath, and a dedicated laundry room round out the level. Outside, the back deck overlooks the turf lawn, providing space for pets, kids, or gardening. And that garage - anyone who's parked in Reynoldstown knows what it's worth. Steps to Lang-Carson Park, the BeltLine, coffee, and dinner. Move-in ready.
Additional Information
- Interior Features
- Double Vanity, Walk-In Closet(s)
- Exterior Features
- Balcony
- Property Description
- Contemporary
- Flooring
- Hardwood
- Appliances
- Dishwasher, Disposal, Microwave, Refrigerator
- Heating
- Central
- Air Conditioning
- Central Air
- Stories
- 2 Stories
- Levels
- Two
- Parking
- Garage, Detached, Garage Door Opener
- Elementary School
- Burgess Peterson
- High School
- MH Jackson Jr
- View
- City
Listing courtesy of Keller Williams Realty.
Mortgage Calculator
 © 2026 Georgia MLS. All rights reserved. Information Deemed Reliable But Not Guaranteed.