173 Brush Creek Court, Stockbridge, GA 30281
- $444,950
- 4
- BD
- 3
- BA
- 2,315
- SqFt







- List Price
- $444,950
- Status
- ACTIVE
- Days on Market
- 413
- Price Change
- ▼ $9,950 1773371229
- MLS#
- 10548466
- Subtype
- Residential
- Style
- Brick 3 Side, Contemporary
- New Construction
- Yes
- Year Built
- 2024
- Bedrooms
- 4
- Bathrooms
- 3
- Full Baths
- 2
- Half Baths
- 1
- Living Area
- 2,315
- Lot Size
- 10,890
- Acres
- 0.25
- Subdivision
- Brush Creek Commons
Property Description
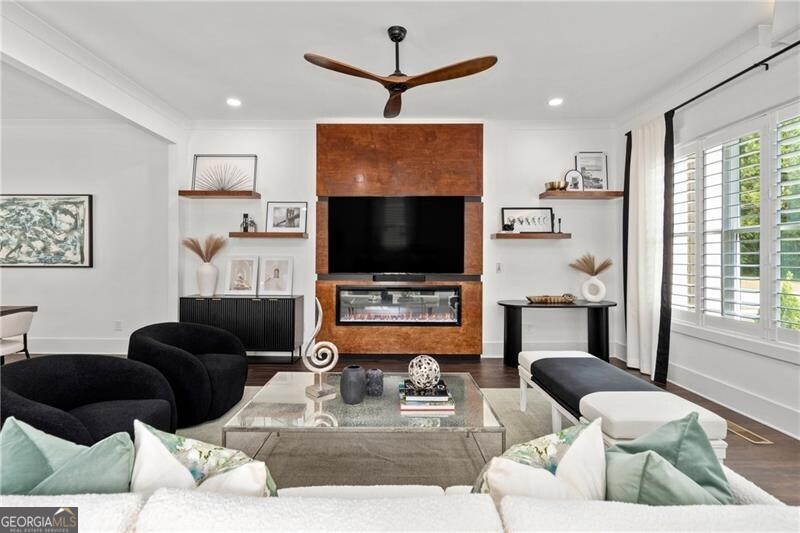
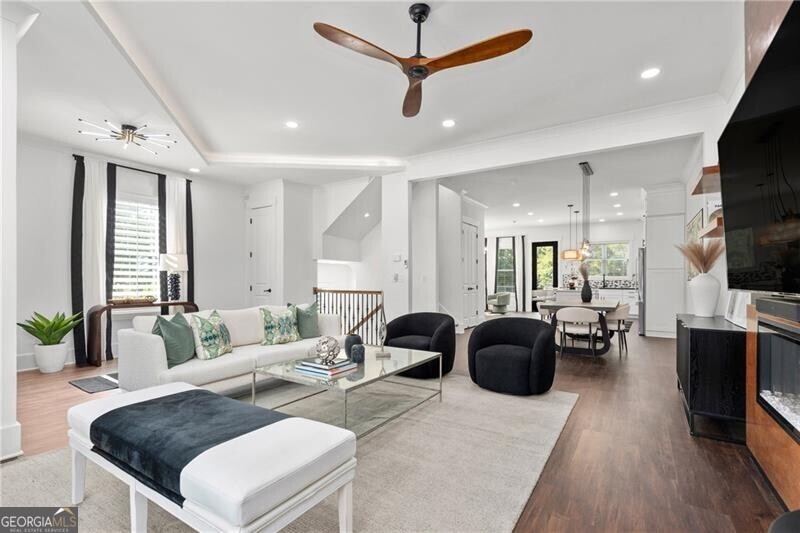
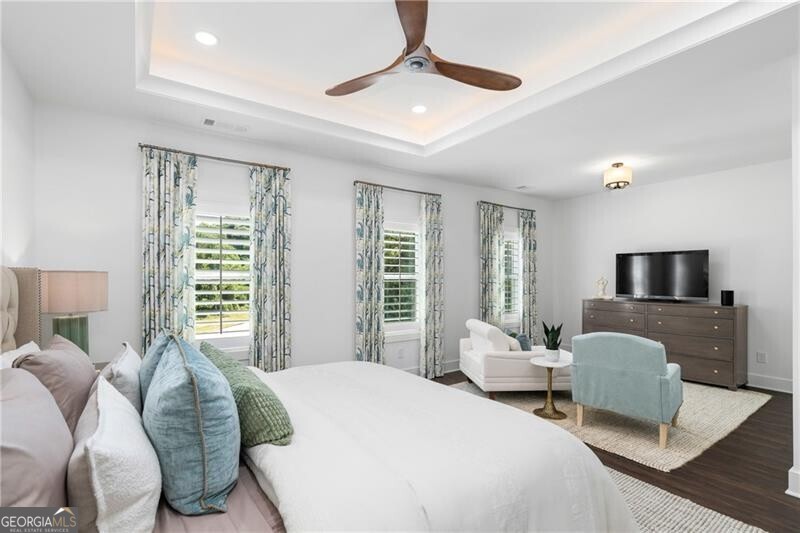
Best value at Brush Creek Commons, an exclusive luxury gated townhome community! Lot 11, the Malibu floorplan, is the final home available in the first building, offering a rare opportunity to own in this sought-after community. For a limited time, the builder is offering $25,000 in Flex Cash for contracts written on or before April 20, 2025. Apply the incentive toward closing costs, a rate buy-down, or upgrades when using the preferred lender. This three-level luxury townhome features elevated finishes throughout, including 10-foot ceilings on the main level, quartz countertops, 42-inch soft-close cabinetry, Bosch appliances, custom iron entry door, plantation shutters, ambient cove lighting, wide-plank luxury vinyl flooring, and a sleek linear fireplace. Spa-inspired baths include freestanding soaking tubs, frameless glass showers, and anti-fog LED mirrors. The unfinished basement offers future expansion potential. Future community amenities include a clubhouse gym, nature trail, playground, pavilion, grilling area, and planned gated entrance. Conveniently located near I-675, I-75, Piedmont Henry Hospital, shopping, dining, and Hartsfield-Jackson International Airport.
Additional Information
- Interior Features
- Double Vanity, High Ceilings, Separate Shower, Soaking Tub, Split Bedroom Plan, Tray Ceiling(s), Walk-In Closet(s)
- Exterior Features
- Balcony
- HOA Fee
- $2,400
- Property Description
- Brick 3 Side, Contemporary
- Flooring
- Carpet, Vinyl
- Appliances
- Dishwasher, Electric Water Heater, Microwave, Stainless Steel Appliance(s)
- Heating
- Central, Electric, Forced Air
- Air Conditioning
- Ceiling Fan(s), Central Air
- Stories
- 3 or More Stories
- Levels
- Three Or More
- Parking
- Garage, Side/Rear Entrance
- Elementary School
- Stockbridge
- High School
- Stockbridge
Listing courtesy of Atlanta Fine Homes - Sotheby's Int'l.
Mortgage Calculator
 © 2026 Georgia MLS. All rights reserved. Information Deemed Reliable But Not Guaranteed.