1343 Penhurst Drive, Lawrenceville, GA 30043
- $280,000
- 2
- BD
- 3
- BA
- 1,408
- SqFt






- List Price
- $280,000
- Status
- ACTIVE
- Days on Market
- 2
- MLS#
- 10820209
- Subtype
- Residential
- Style
- Brick Front, Other, Traditional
- Year Built
- 2003
- Bedrooms
- 2
- Bathrooms
- 3
- Full Baths
- 2
- Half Baths
- 1
- Living Area
- 1,408
- Lot Size
- 435
- Acres
- 0.01
- Subdivision
- Glencrest Park
Property Description
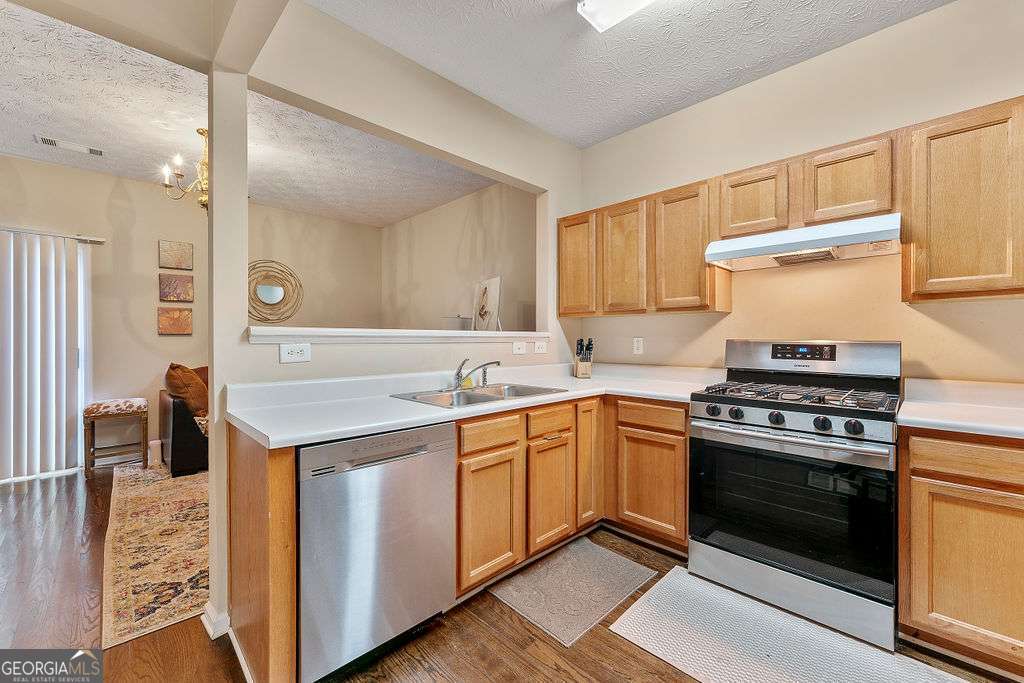
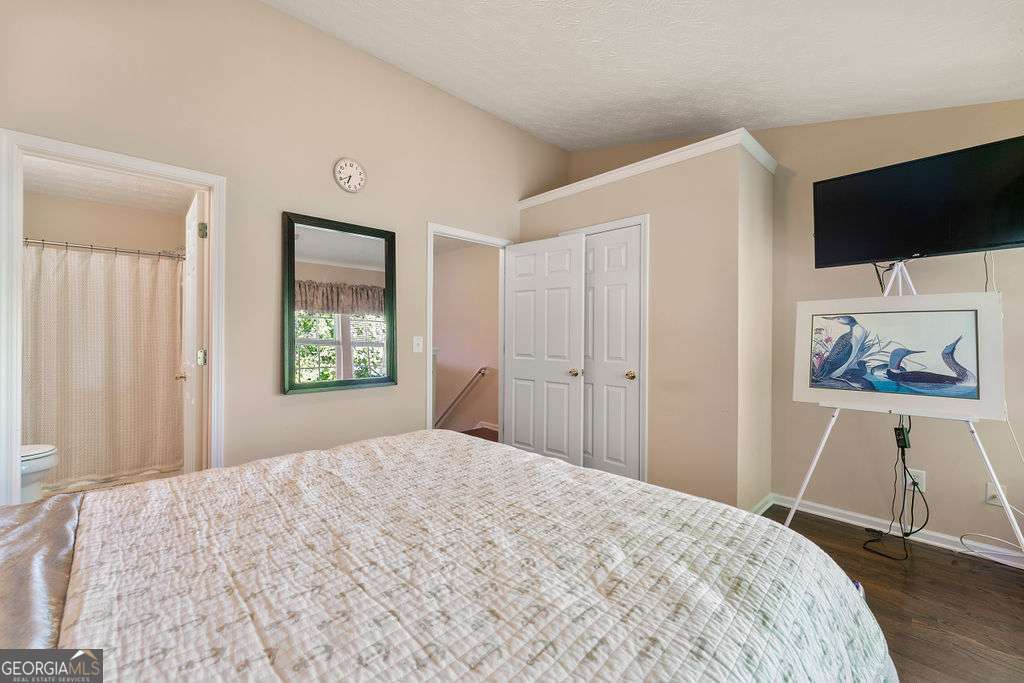
Welcome to your dream home-an end-unit townhome perfectly positioned at the entrance of the subdivision for ultimate convenience and guest parking just steps away. Meticulously maintained and brimming with modern upgrades, this 2-bedroom, 21/2-bath residence welcomes you with gleaming hardwood floors flowing seamlessly throughout both levels and a stepless entry for effortless access. Discover the heart of the home in the completely updated kitchen, where sleek granite countertops, a brand-new microwave, and a stylish tile backsplash create a fresh, contemporary feel. A cozy breakfast nook overlooks the open dining and living areas-ideal for entertaining or unwinding with family. Faux plantation blinds throughout add a touch of elegance and privacy, while abundant storage-including a large under-stair closet and an attached outdoor storage room on the newly painted patio-ensures you'll never run out of space. Upstairs, both bedrooms boast private en-suite baths, offering a serene retreat at the end of the day. A convenient half-bath on the main level serves your guests perfectly. Outside, the fence and patio have been freshly painted, providing a charming outdoor oasis for morning coffee or evening gatherings. Two assigned parking spaces plus plentiful visitor spots across the street make parking a breeze. Don't miss your chance to call this move-in-ready end-unit townhome your own. Schedule your tour today and experience the perfect blend of style, comfort, and convenience!
Additional Information
- Interior Features
- Other
- HOA Fee
- $206
- Property Description
- Brick Front, Other, Traditional
- Flooring
- Other
- Appliances
- Dishwasher, Other
- Heating
- Electric, Forced Air
- Air Conditioning
- Ceiling Fan(s), Central Air, Electric
- Stories
- 2 Stories
- Levels
- Two
- Parking
- Off Street, Parking Pad
- Elementary School
- Jackson
- High School
- Peachtree Ridge
Listing courtesy of Edet-Wysseman Realty.
Mortgage Calculator
 © 2026 Georgia MLS. All rights reserved. Information Deemed Reliable But Not Guaranteed.