Share this with your friends


912-509-9132
LPT Realty, LLC
1713 Kimberly Drive SW, Marietta, GA 30008
- $325,000
- 3
- BD
- 2
- BA
- 1,538
- SqFt







- List Price
- $325,000
- Status
- ACTIVE UNDER CONTRACT
- Days on Market
- 85
- Price Change
- ▼ $25,000 1789068764
- Closing Date
- Oct 30, 2026
- MLS#
- 10820248
- Subtype
- Residential
- Style
- Brick 4 Side, Ranch
- Year Built
- 1963
- Bedrooms
- 3
- Bathrooms
- 2
- Full Baths
- 2
- Living Area
- 1,538
- Lot Size
- 12,937
- Acres
- 0.30
- Subdivision
- Westgate
Property Description
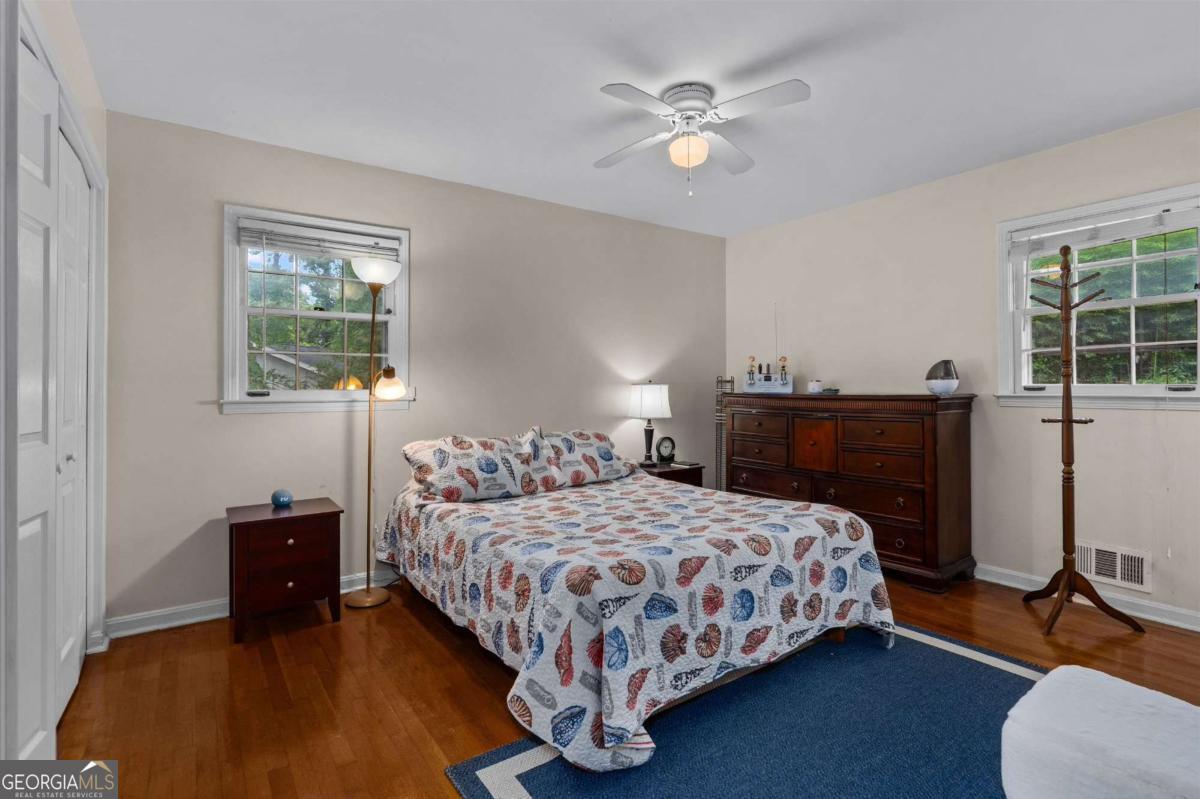
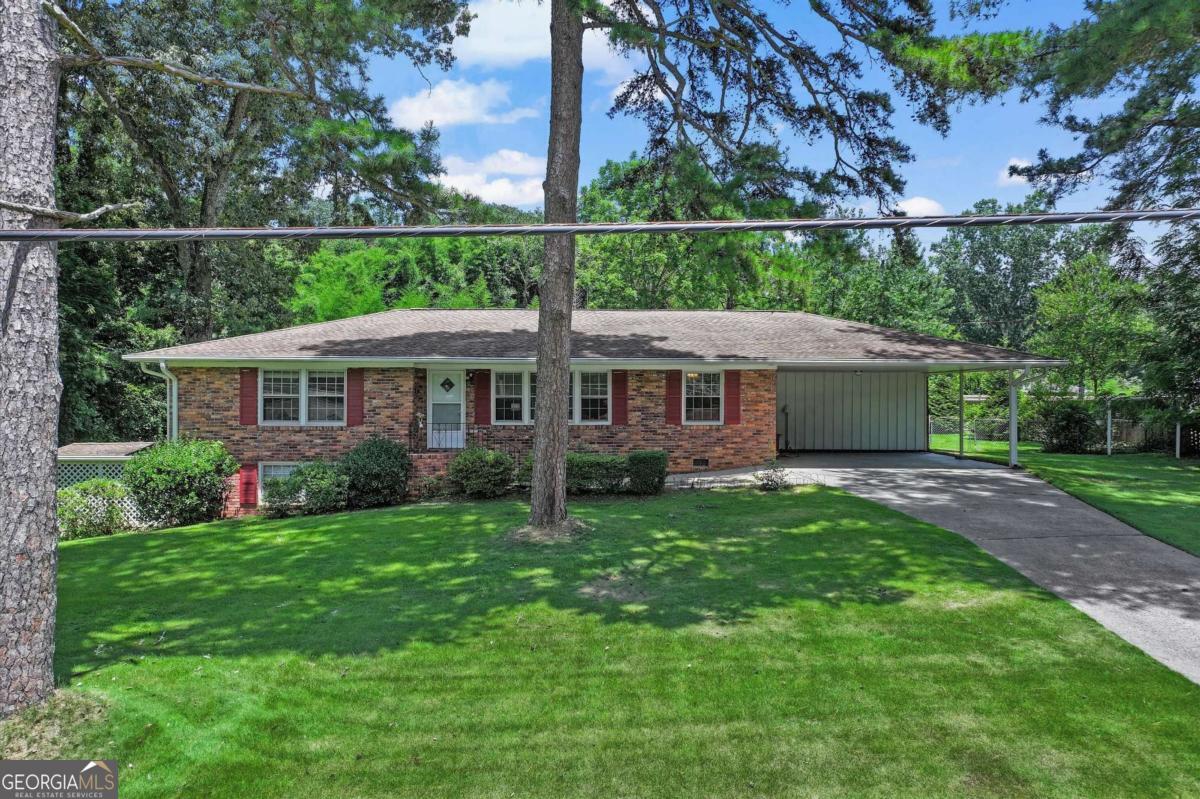
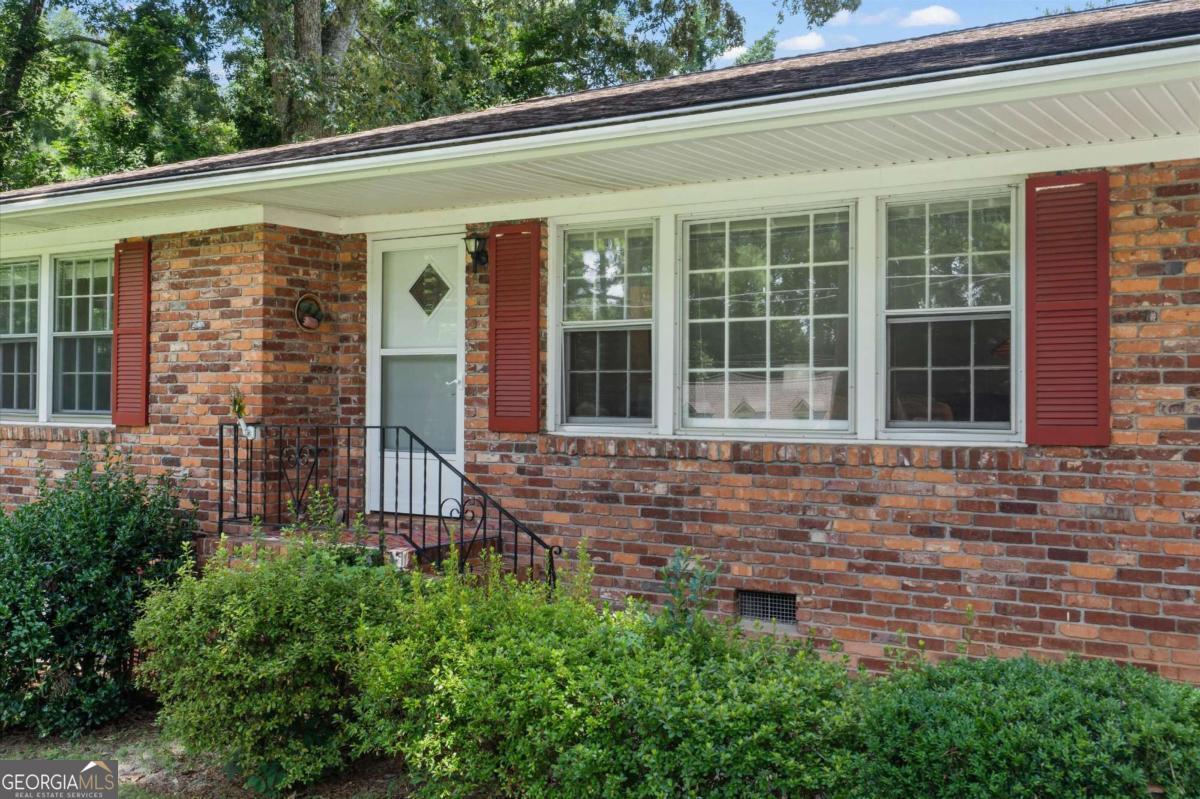
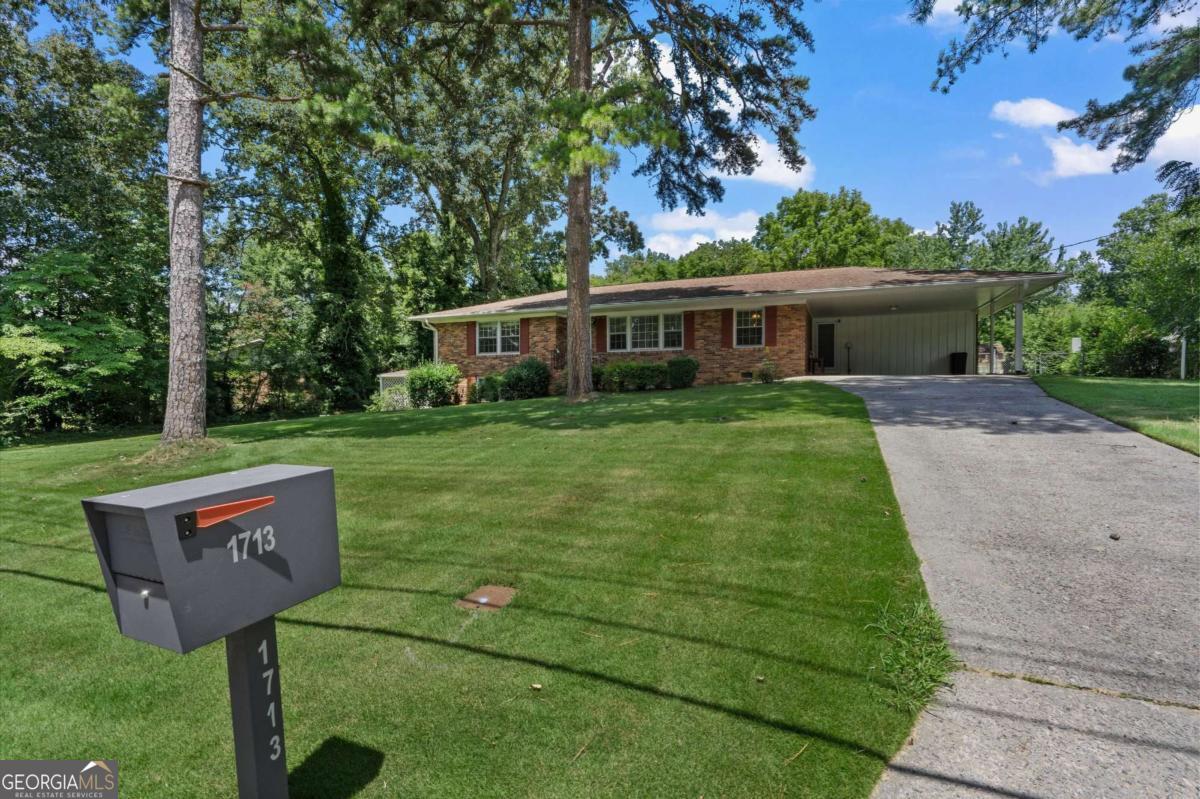
Welcome home to this classic four-sided brick ranch offering timeless charm, spacious living, and an unbeatable location. Just minutes from the Marietta Square and Kennesaw Mountain Battlefield Park, this home combines convenience with a peaceful setting. Inside, you'll find generously sized bedrooms featuring beautiful hardwood floors and an abundance of natural light throughout. The spacious primary suite includes its own private bathroom, providing a comfortable retreat at the end of the day. The cozy living spaces are designed for both everyday living and entertaining, with a welcoming living room that flows into the dining area. The kitchen keeping room offers ample space for casual meals or a comfortable sitting area, making it the perfect spot to enjoy your morning coffee or gather with your guests. Step outside to enjoy the expansive, level, fully fenced backyard with a private tree-lined backdrop, creating the perfect setting for entertaining, gardening, or simply relaxing. The spacious front yard is equally inviting, highlighted by mature shade trees that enhance the home's curb appeal. The partial unfinished basement features a walk-out exterior entrance to the backyard, offering endless possibilities for storage, a workshop, hobby space, or future expansion. Whether you're looking for a move-in ready home with room to grow or a property you can make your own, this well-maintained brick ranch is full of opportunity in a beautiful, established neighborhood.
Additional Information
- Interior Features
- Bookcases, Master On Main Level
- Property Description
- Brick 4 Side, Ranch
- Flooring
- Hardwood, Vinyl
- Appliances
- Dishwasher, Disposal, Dryer, Gas Water Heater, Microwave, Refrigerator, Washer
- Heating
- Central, Hot Water, Natural Gas
- Air Conditioning
- Ceiling Fan(s), Central Air
- Stories
- 1 Story
- Levels
- One
- Parking
- Carport
- Elementary School
- Cheatham Hill
- High School
- Osborne
Listing courtesy of LOCAL Realty.
Mortgage Calculator
 © 2026 Georgia MLS. All rights reserved. Information Deemed Reliable But Not Guaranteed.