Share this with your friends


912-509-9132
LPT Realty, LLC
503 Horseshoe Circle, Stockbridge, GA 30281
- $370,000
- 4
- BD
- 3
- BA
- 3,010
- SqFt




- List Price
- $370,000
- Status
- ACTIVE
- Days on Market
- 79
- Price Change
- ▼ $4,900 1791503492
- MLS#
- 10812934
- Subtype
- Residential
- Style
- A-Frame
- Year Built
- 1991
- Bedrooms
- 4
- Bathrooms
- 3
- Full Baths
- 3
- Living Area
- 3,010
- Subdivision
- Walden
Property Description
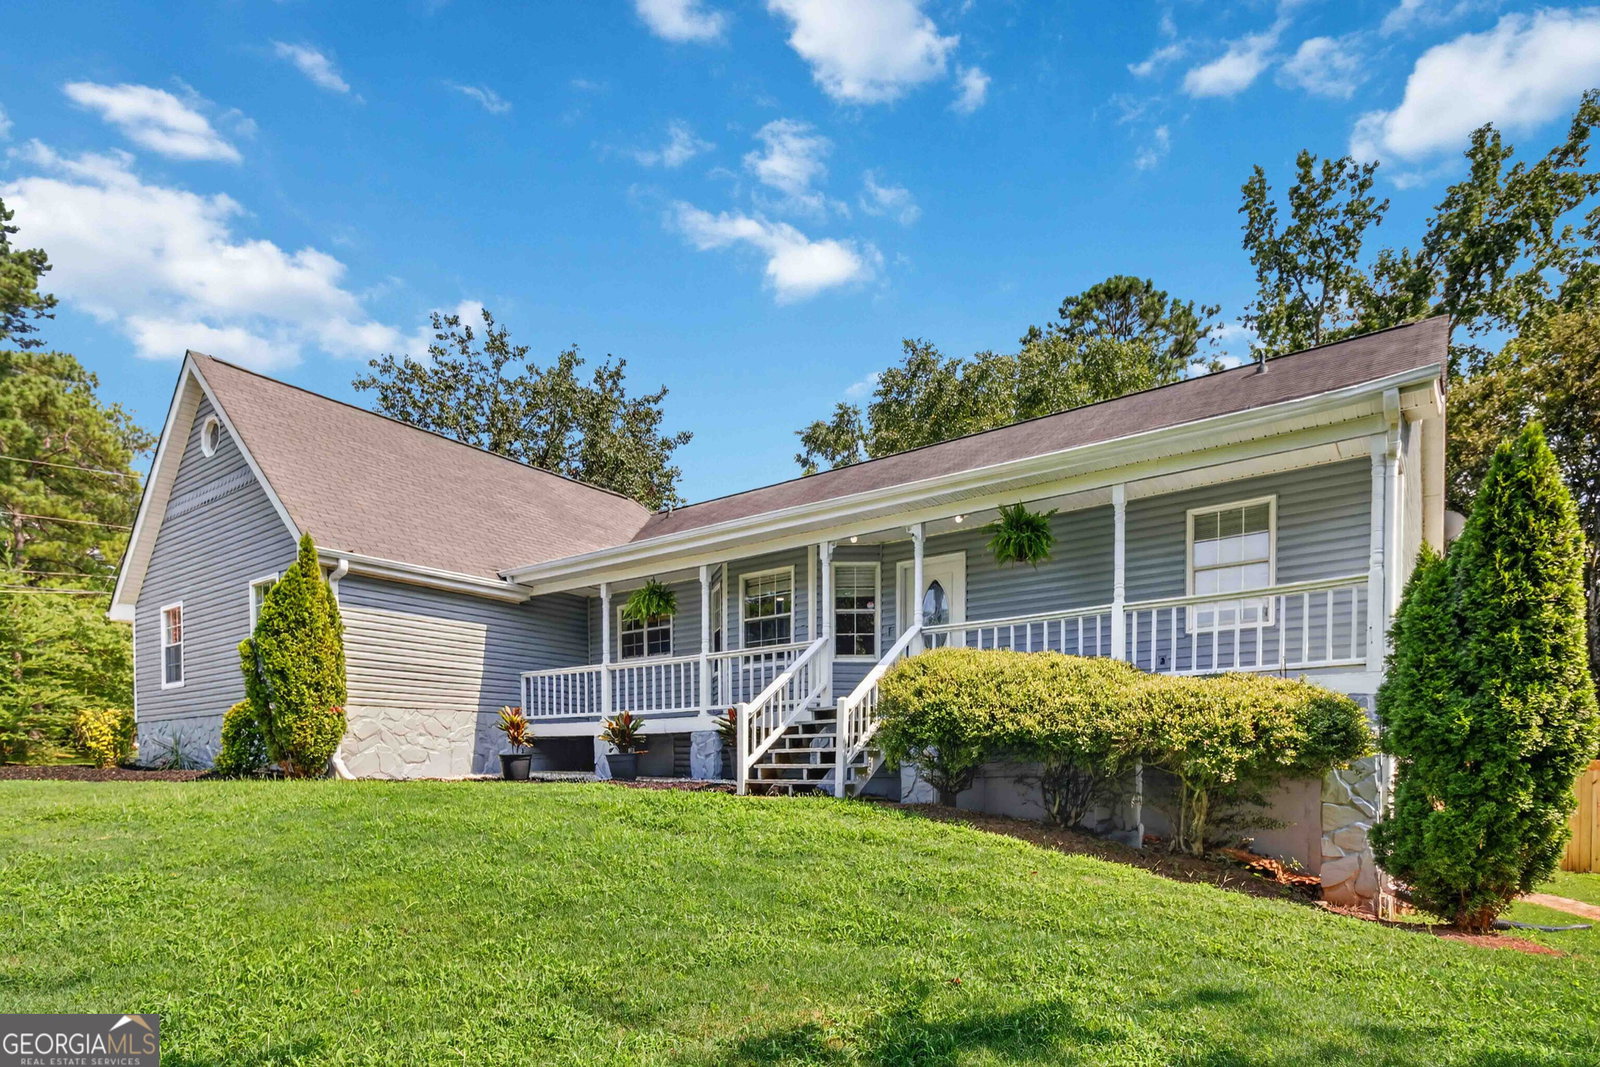
BUYER INCENTIVE w/PREFERRED LENDER......Qualified buyers up to $15,000 in down payment assistance, up to 100% financing, and mortgage rates approximately 1% below current market rates! PREFERRED LENDER: Jennifer Sampson at 678-886-1475 or APPLY www.pnfp.com/jennifersampson. Fully Remodeled Ranch with Finished Basement, In-Law Suite & Resort-Style Amenities! Searching for a **fully remodeled ranch home with a finished basement**? This beautifully updated home offers **over 3,000 square feet**, a **private in-law suite**, and a spacious **two-tier deck** overlooking a **fully fenced backyard**-perfect for entertaining. Inside, you'll find a modern open layout featuring updated finishes, a cozy family room with a fireplace, designer-tiled bathrooms, and a spacious owner's suite with private access to the upper deck. The finished basement provides outstanding flexibility for multi-generational living, guests, a home office, or potential rental income. Residents enjoy exceptional community amenities including a **clubhouse, swimming pool, tennis courts, and playground**. Conveniently located near shopping, dining, schools, parks, and major commuter routes, this move-in-ready home delivers the perfect combination of luxury, comfort, and value. **Features Buyers Love:** * Fully Remodeled Ranch * 3,000+ Sq. Ft. * Finished Basement * Private In-Law Suite * Designer Bathrooms * Fireplace * Two-Tier Deck * Fenced Backyard * Swim/Tennis Community * Move-In Ready
Additional Information
- Interior Features
- Double Vanity, High Ceilings, In-Law Floorplan, Master On Main Level, Separate Shower, Soaking Tub, Tile Bath, Tray Ceiling(s), Walk-In Closet(s)
- Property Description
- A-Frame
- Flooring
- Carpet, Laminate, Stone, Tile
- Appliances
- Cooktop, Dishwasher, Gas Water Heater, Ice Maker, Microwave, Range, Refrigerator, Stainless Steel Appliance(s)
- Heating
- Central
- Air Conditioning
- Central Air
- Stories
- 2 Stories
- Levels
- Two
- Parking
- Attached
- Elementary School
- Woodland
- High School
- Woodland
Listing courtesy of Keller Williams Atlanta Classic.
Mortgage Calculator
 © 2026 Georgia MLS. All rights reserved. Information Deemed Reliable But Not Guaranteed.