2204 Iron Gate Drive SE, Smyrna, GA 30080
- $1,699,000
- 6
- BD
- 5
- BA
- 9,295
- SqFt






- List Price
- $1,699,000
- Status
- ACTIVE
- Days on Market
- 99
- MLS#
- 10741659
- Subtype
- Residential
- Style
- Colonial, Contemporary, Mediterranean
- Year Built
- 1999
- Bedrooms
- 6
- Bathrooms
- 5
- Full Baths
- 3
- Half Baths
- 2
- Living Area
- 9,295
- Lot Size
- 18,774
- Acres
- 0.43
- Subdivision
- The Gate at Vinings
Property Description
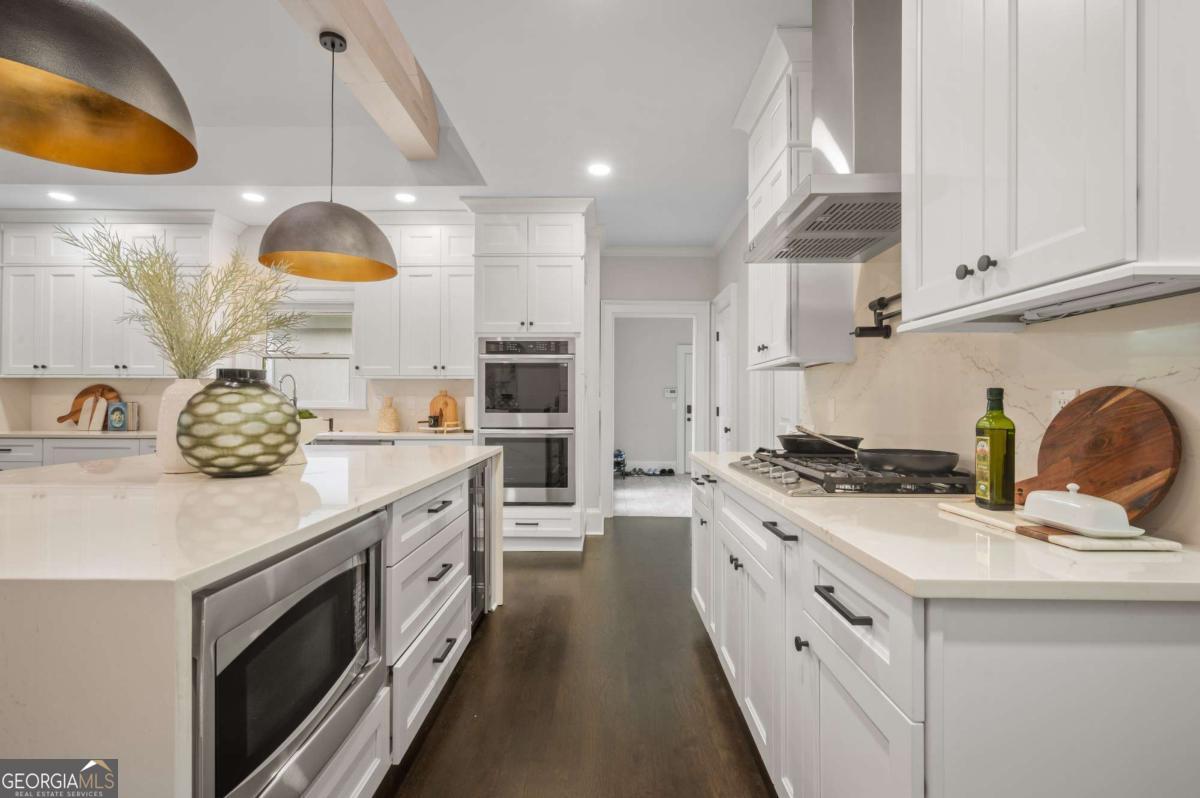
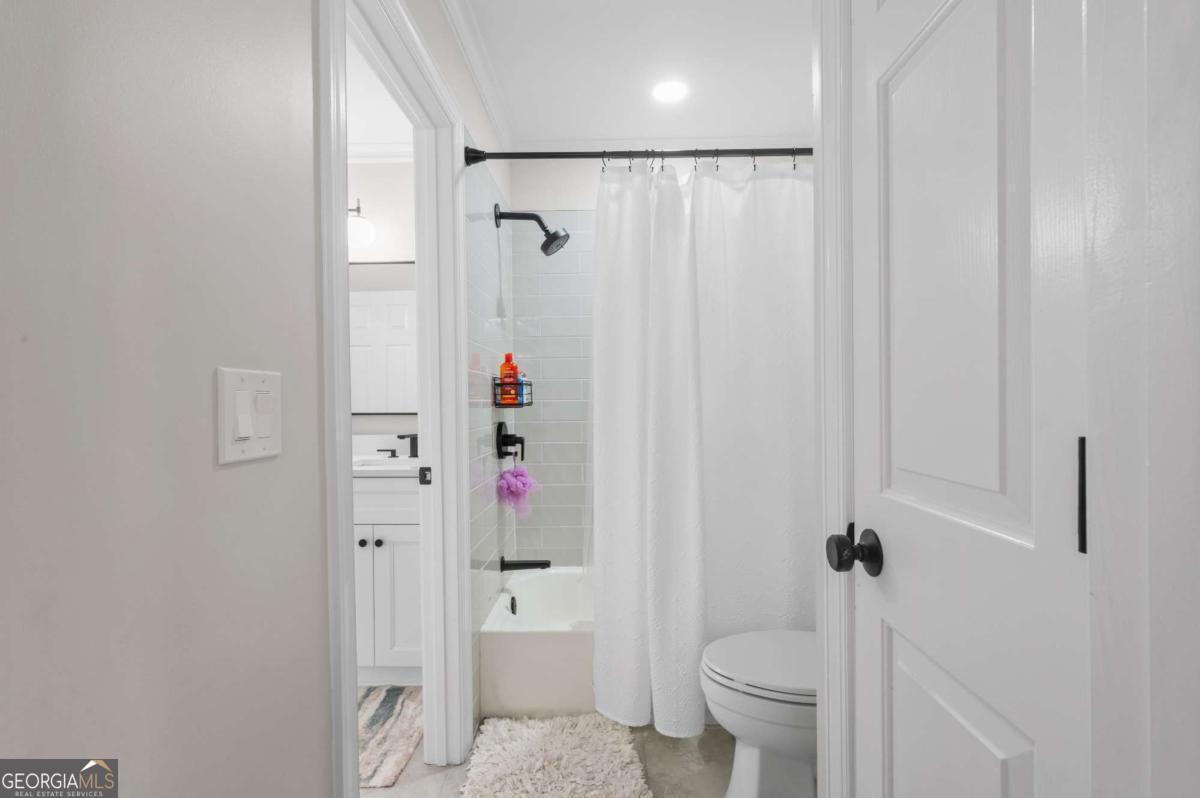
A rare masterpiece in The Gates at Vinings - where luxury, privacy, and resort-style living collide. From the moment you step inside, this home unfolds with dramatic living and entertaining spaces designed to impress. Multiple main-level gathering areas flow effortlessly to a stunning screened porch, creating an atmosphere that feels both grand and intimate. At the heart of the home is a brand-new, showstopping luxury kitchen - reimagined with designer finishes, custom cabinetry, premium stainless appliances, double ovens, and a gas cooktop. It opens seamlessly to the family room, making it the perfect stage for unforgettable evenings. The main-level primary suite is a true sanctuary, complete with a fireplace, custom walk-in closets, and a newly renovated spa-level bathroom that rivals the finest boutique hotels. Upstairs, three oversized bedrooms offer exceptional comfort - one with a private en-suite and two connected by a shared bath, ideal for guests or family The full finished basement elevates the lifestyle even further with a private gym, movie theater, expansive living spaces, a full bath, and direct walk-out access to your personal outdoor paradise. Step outside to a sparkling pool, fire pit, and a breathtaking 2-acre private park featuring walking trails and a putting green - an outdoor retreat unlike anything else in the area. All of this, just minutes from I-285/75, The Battery, the Silver Comet Trail, and the heart of Vinings. This is more than a home - it's a statement.
Additional Information
- Interior Features
- Double Vanity, Master On Main Level
- HOA Fee
- $2,100
- Property Description
- Colonial, Contemporary, Mediterranean
- Flooring
- Hardwood
- Appliances
- Dishwasher, Disposal
- Heating
- Central
- Air Conditioning
- Central Air
- Stories
- 3 or More Stories
- Levels
- Three Or More
- Pool
- Yes
- Parking
- Garage
- Elementary School
- Nickajack
- High School
- Campbell
- View
- City
Listing courtesy of Keller Williams West Atlanta.
Mortgage Calculator
 © 2026 Georgia MLS. All rights reserved. Information Deemed Reliable But Not Guaranteed.