Share this with your friends


912-509-9132
LPT Realty, LLC
5570 Stoneleigh Drive, Suwanee, GA 30024
- $1,245,000
- 6
- BD
- 6
- BA
- 6,322
- SqFt






- List Price
- $1,245,000
- Status
- ACTIVE
- Days on Market
- 75
- Price Change
- ▼ $25,000 1789070297
- MLS#
- 10820774
- Subtype
- Residential
- Style
- Brick 4 Side, Traditional
- Year Built
- 1998
- Bedrooms
- 6
- Bathrooms
- 6
- Full Baths
- 5
- Half Baths
- 1
- Living Area
- 6,322
- Lot Size
- 18,730
- Acres
- 0.43
- Subdivision
- Laurel Springs
Property Description
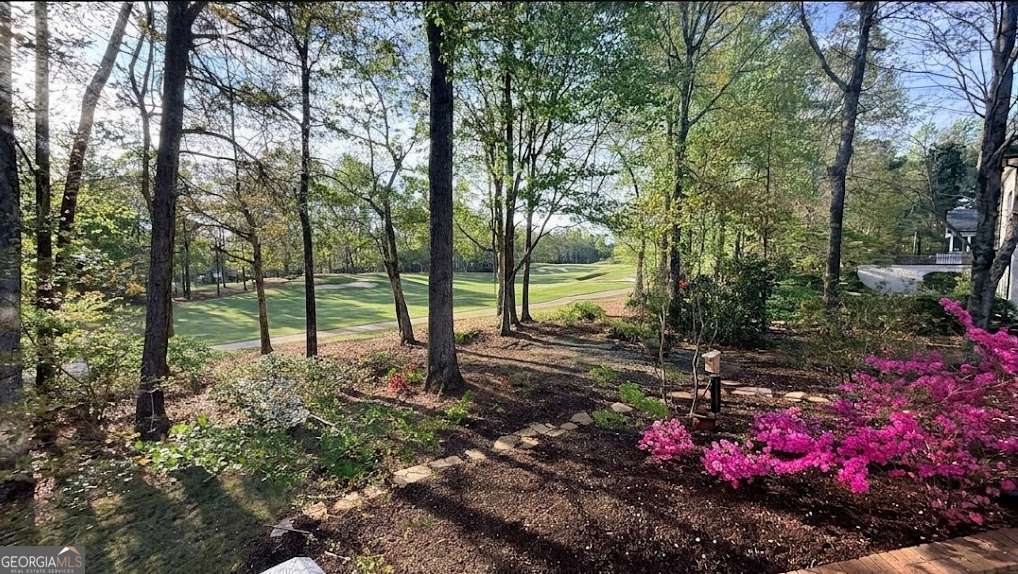
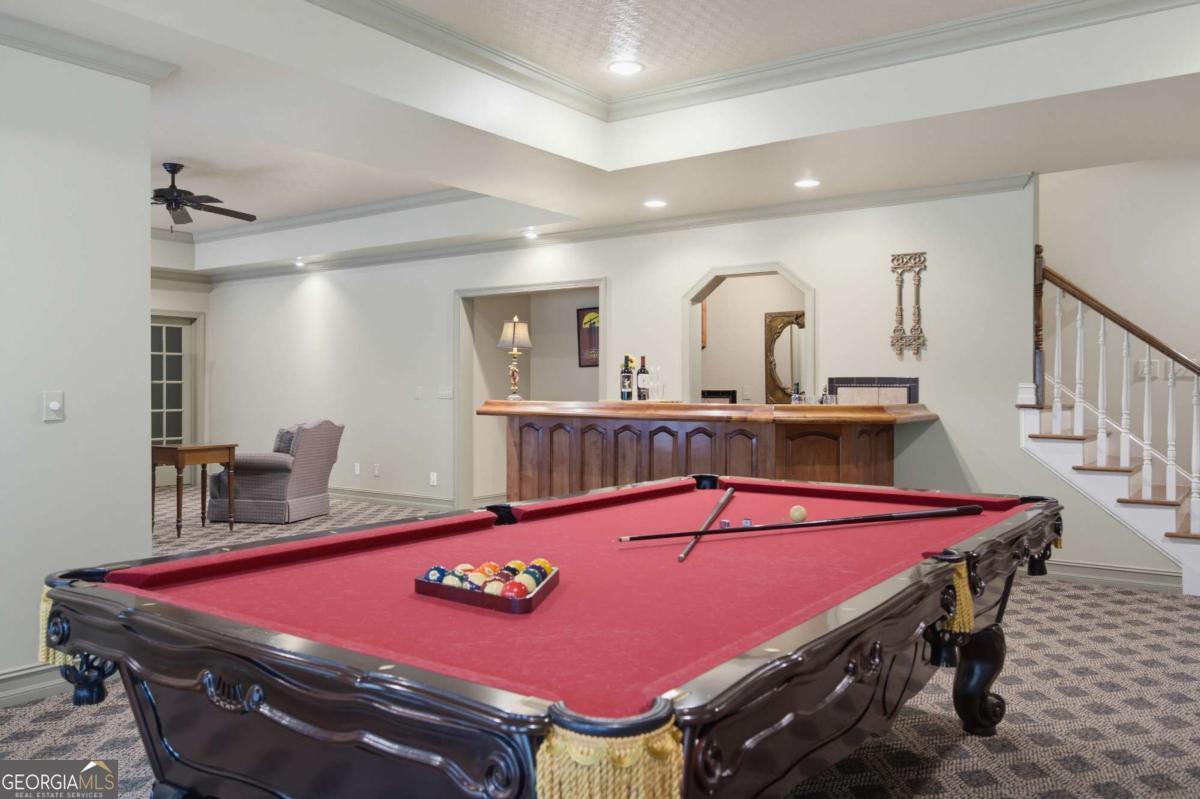
Welcome to easy living in the highly sought-after, gated community of Laurel Springs! Custom-built with meticulous care by its original owner, this beautiful golf course home immediately wraps you in a sense of relaxed warmth and thoughtful design. At the heart of the home, the chef's kitchen seamlessly blends beauty and effortless functionality-featuring rich cherry cabinetry, pristine granite countertops, a gas cooktop and double ovens, stainless steel appliances, and a hot water spout. Enjoy your morning coffee while taking in serene golf course views through the adjacent screened porch. A cathedral wall of windows bathes the family room with natural light, highlighting elegant millwork around the fireplace and custom built-ins. The expansive primary suite serves as your own private retreat, complete with a cozy sitting area, built-in shelving, a fireplace, and a large cedar-lined closet. Unwind in the primary bath, equipped with a recirculating hot water system so you never have to wait for a warm soothing soak in the whirlpool tub or a hot shower. Family and guests will feel equally spoiled in the generously sized secondary bedrooms-each easily accommodating a king-sized bed and featuring direct bathroom access and automatic closet lighting. Tucked within the award-winning Lambert High School district, you're just a short golf-cart ride or stroll from top-tier amenities including tennis, pickleball, swimming, a dog park, and clubhouse. Life at 5570 Stoneleigh in Laurel Springs is good.
Additional Information
- Interior Features
- Bookcases, Central Vacuum, Double Vanity, High Ceilings, In-Law Floorplan, Rear Stairs, Split Bedroom Plan, Tray Ceiling(s), Walk-In Closet(s)
- Exterior Features
- Balcony, Sprinkler System
- HOA Fee
- $3,392
- Property Description
- Brick 4 Side, Traditional
- Flooring
- Carpet, Hardwood, Tile
- Appliances
- Dishwasher, Disposal, Double Oven, Microwave, Refrigerator
- Heating
- Central, Natural Gas
- Air Conditioning
- Ceiling Fan(s), Central Air
- Stories
- 3 or More Stories
- Levels
- Three Or More
- Parking
- Garage, Kitchen Level, Garage Door Opener, Side/Rear Entrance
- Elementary School
- Sharon
- High School
- Lambert
Listing courtesy of Keller Williams Realty Atl. Partners.
How much is your home worth?
...get instant property value now!
Mortgage Calculator
 © 2026 Georgia MLS. All rights reserved. Information Deemed Reliable But Not Guaranteed.