Share this with your friends


912-509-9132
LPT Realty, LLC
4118 Mars Bay, Acworth, GA 30101
- $318,000
- 3
- BD
- 3
- BA
- 1,864
- SqFt








- List Price
- $318,000
- Status
- ACTIVE
- Days on Market
- 89
- Price Change
- ▼ $2,000 1791999654
- MLS#
- 10812206
- Subtype
- Residential
- Style
- Traditional
- Year Built
- 2016
- Bedrooms
- 3
- Bathrooms
- 3
- Full Baths
- 2
- Half Baths
- 1
- Living Area
- 1,864
- Lot Size
- 1,176
- Acres
- 0.03
- Subdivision
- Lake Acworth Village
Property Description
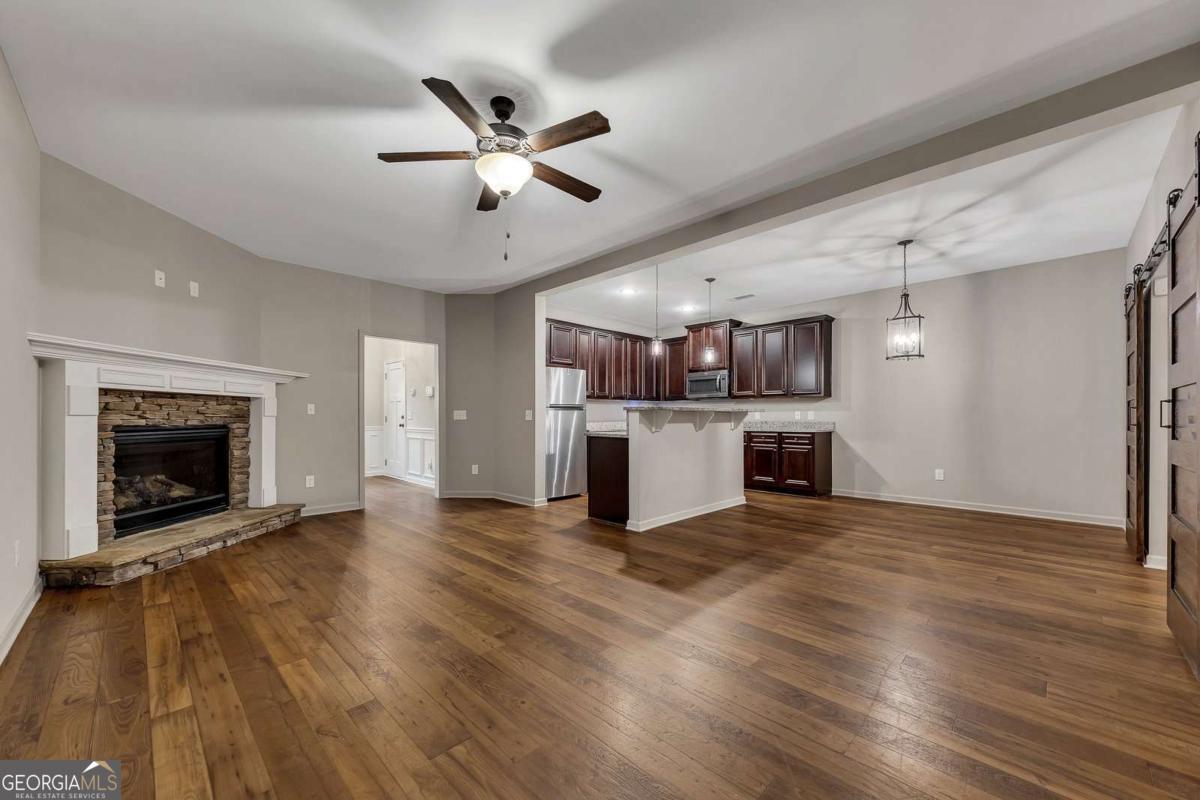
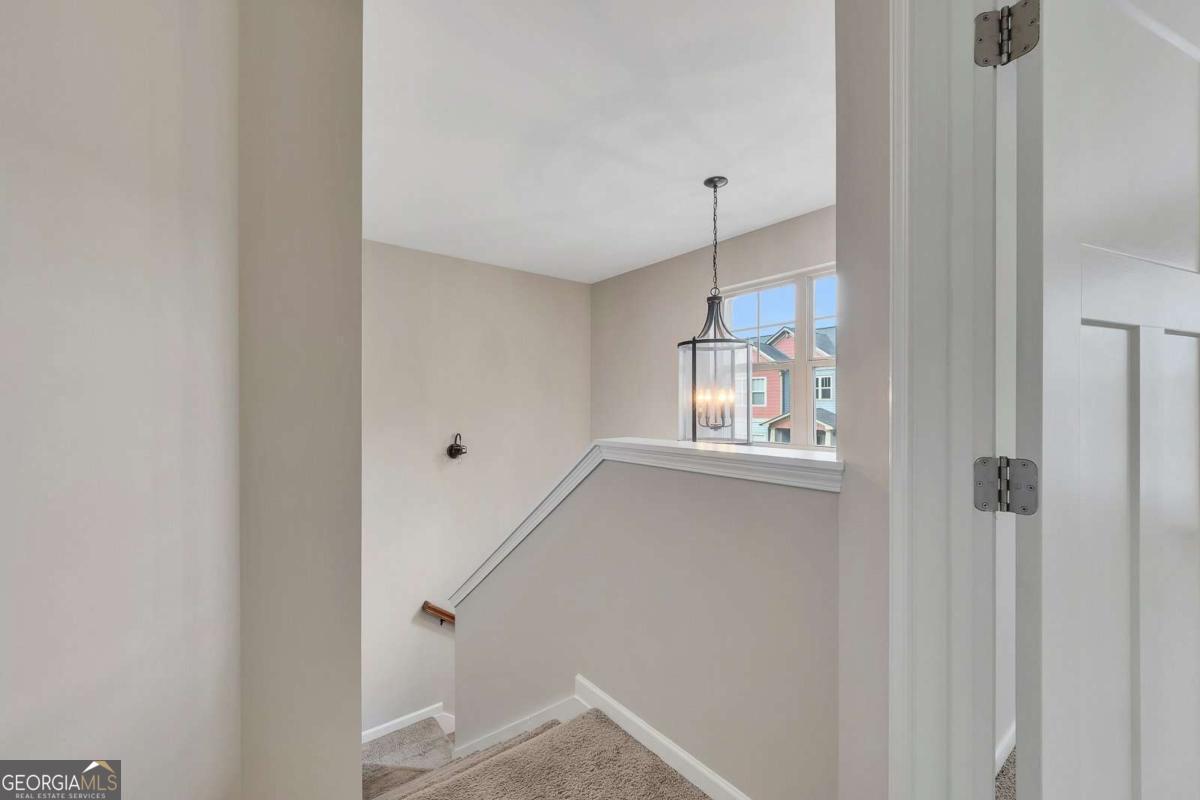
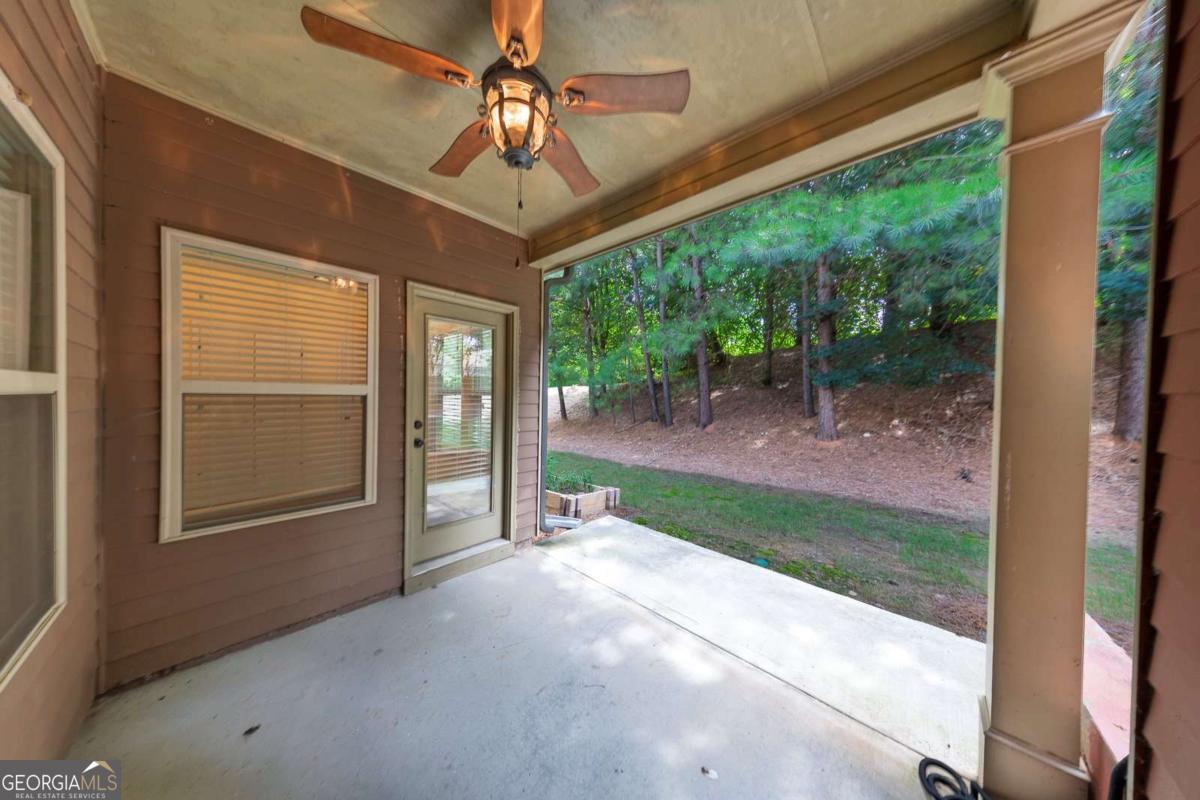
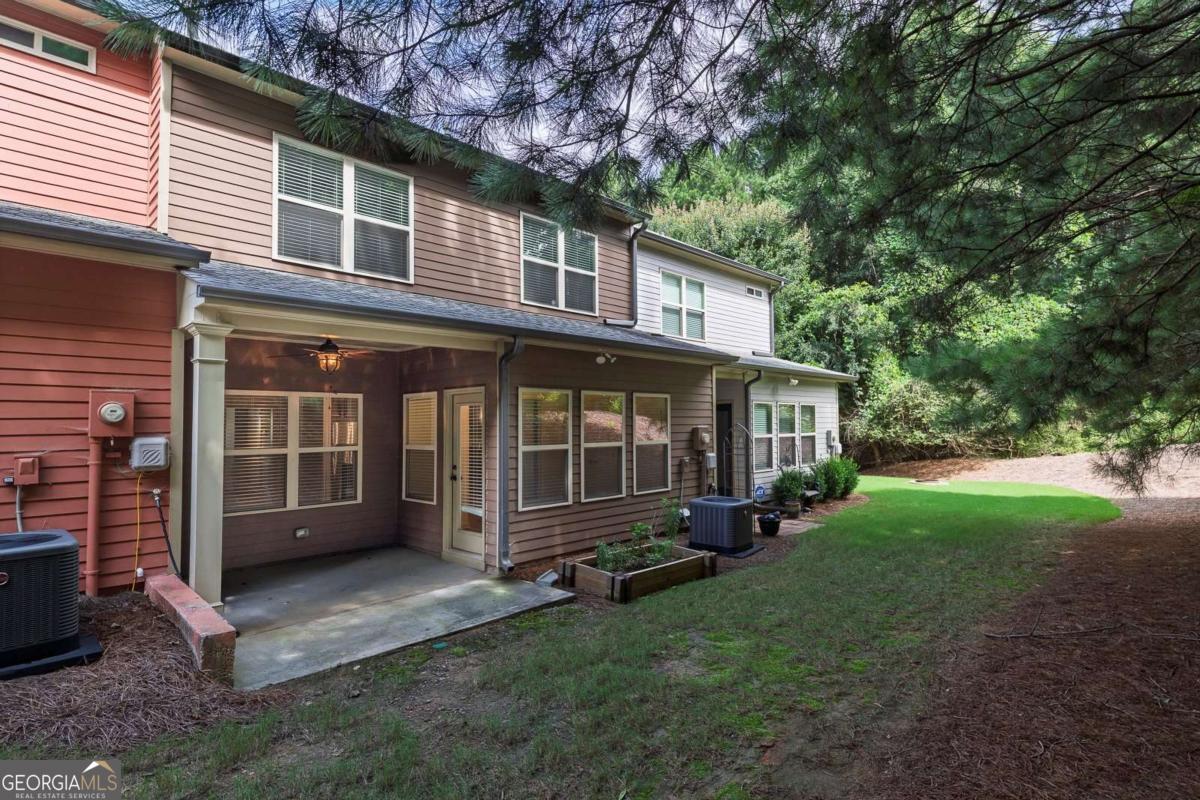
Move-in ready townhome in the sought-after Lake Acworth Village community! The inviting main level features an open-concept floor plan with a stunning kitchen complete with a large island, granite countertops, stainless steel appliances, upgraded lighting, and abundant cabinet space. The kitchen flows seamlessly into the dining area and spacious family room with a cozy fireplace, creating the perfect space for everyday living and entertaining. A versatile sunroom/flex space with beautiful barn doors offers privacy and additional storage, making it ideal for a home office, playroom, or reading nook. Step outside to the covered rear patio overlooking a tranquil, tree-lined setting. A convenient half bath completes the main level. Upstairs, the spacious primary suite features a tray ceiling, walk-in closet, and an ensuite bath with a double vanity and oversized shower. Two additional generously sized bedrooms share a full bath with a double vanity, while the centrally located laundry room adds everyday convenience. Residents enjoy outstanding community amenities including a pool, clubhouse, playground, and ample green space. The HOA takes care of the landscaping, giving you more time to enjoy nearby shopping, dining, and entertainment in downtown Acworth, with easy access to I-75 for an effortless commute. Discover why Lake Acworth Village is one of Acworth's most desirable communities!
Additional Information
- Interior Features
- Double Vanity, Tray Ceiling(s), Walk-In Closet(s)
- HOA Fee
- $3,000
- Property Description
- Traditional
- Flooring
- Carpet, Vinyl
- Appliances
- Dishwasher, Disposal, Microwave, Range
- Heating
- Central, Forced Air, Natural Gas
- Air Conditioning
- Ceiling Fan(s), Central Air
- Stories
- 2 Stories
- Levels
- Two
- Parking
- Garage, Attached
- Elementary School
- Milford
- High School
- North Cobb
Listing courtesy of Keller Williams Realty Partners.
How much is your home worth?
...get instant property value now!
Mortgage Calculator
 © 2026 Georgia MLS. All rights reserved. Information Deemed Reliable But Not Guaranteed.