Share this with your friends


912-509-9132
LPT Realty, LLC
440 Greenlaurel Drive, Sandy Springs, GA 30342
- $729,000
- 5
- BD
- 4
- BA
- 3,900
- SqFt








- List Price
- $729,000
- Status
- ACTIVE
- Days on Market
- 66
- Price Change
- ▼ $20,000 1789691735
- MLS#
- 10821732
- Subtype
- Residential
- Style
- Brick 3 Side, Cluster, Traditional
- Year Built
- 1985
- Bedrooms
- 5
- Bathrooms
- 4
- Full Baths
- 3
- Half Baths
- 1
- Living Area
- 3,900
- Lot Size
- 4,486
- Acres
- 0.10
- Subdivision
- Greenlaurel
Property Description
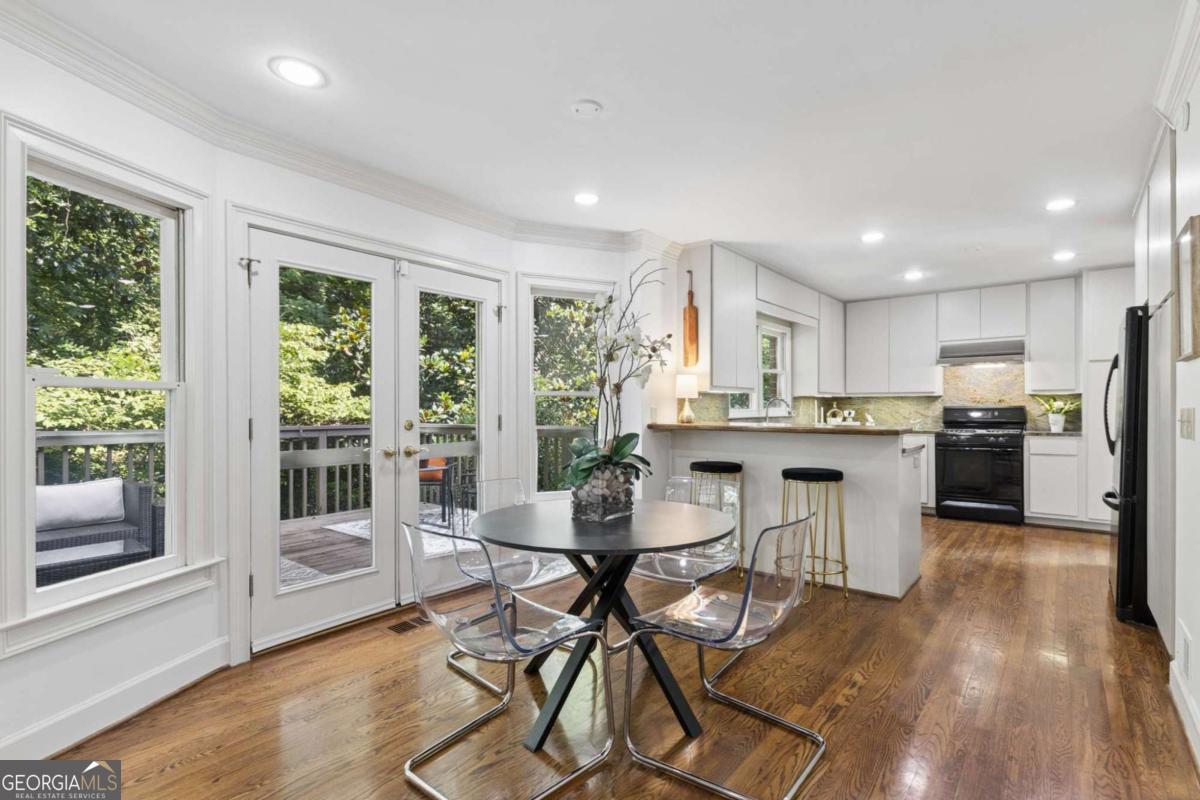
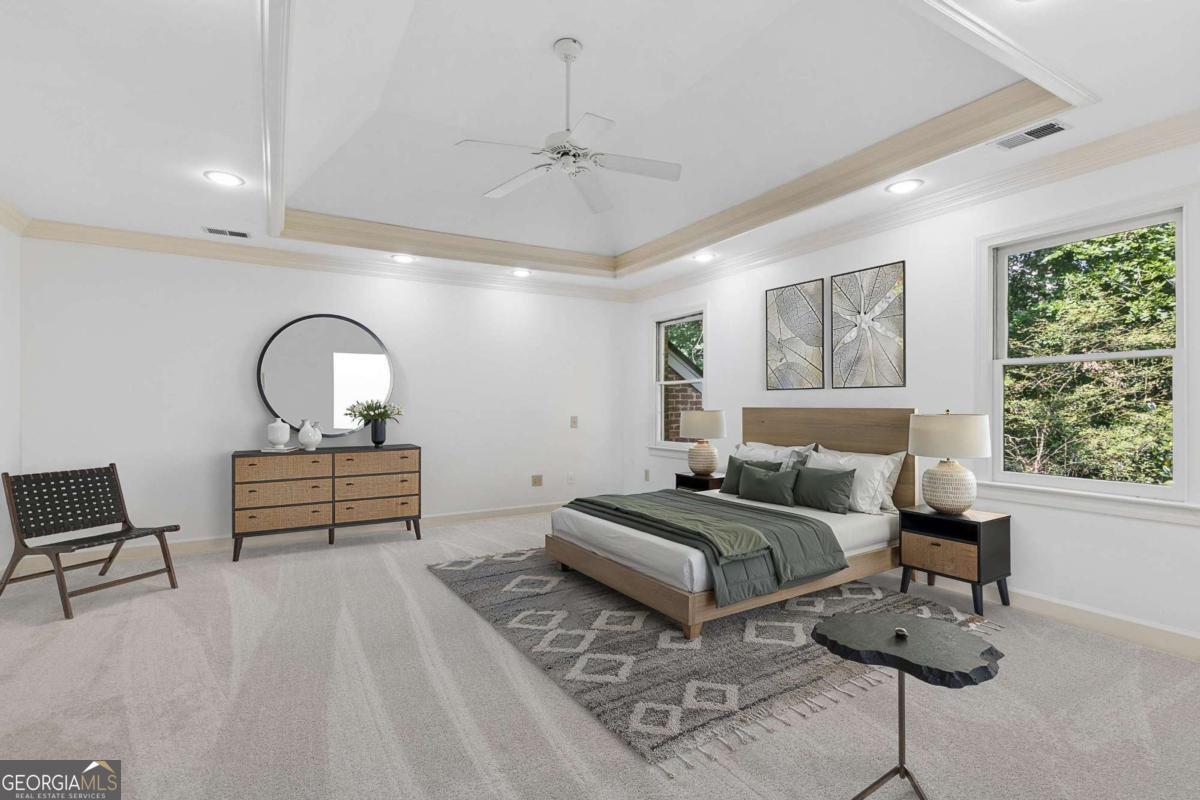

Welcome to 440 Greenlaurel Drive - a move-in ready ALL BRICK 5-bedroom, 3.5-bathroom home in Sandy Springs. Riverwood School District! Dumb waiter/elevator shaft that could be converted. Tucked away in a quiet cul-de-sac, this exceptional end residence offers a rare sense of privacy, space, and tranquility. With only one adjoining neighbor, the home feels remarkably like a single-family residence. An HOA-owned natural buffer borders the property, creating a beautiful backdrop of mature trees and greenery that will remain undeveloped, providing privacy you can count on for years to come. Step inside to a spacious, light-filled interior with high ceilings, abundant windows, dumb waiter shaft extending all 3 floors and sleek finishes throughout. Hardwood floors flow through the main living areas, complemented by plush new carpet in the bedrooms. Freshly painted throughout, the home feels crisp, inviting, and move-in ready, while a whole-home water purification system adds an extra layer of everyday comfort. The upper level features a lovely primary suite along with two additional bedrooms, offering flexibility for family, guests, or a home office. The lower level expands the possibilities even further, with an ideal in-law suite or space for multigenerational living. With generous living spaces and abundant storage throughout, this home offers the rare combination of comfort, flexibility, privacy, and the feel of a single-family residence-all with the ease of low-maintenance living. Outside, enjoy a beautifully landscaped yard with a front patio and rear deck set against a lush, wooded backdrop -perfect for relaxing or entertaining. Spacious 2 car garage and private driveway. Nearby parks and green spaces offer additional opportunities for outdoor recreation. Minutes from Buckhead, Roswell, and everything Sandy Springs has to offer, from upscale shopping and gourmet dining to major highways for effortless travel. Conveniently located minutes from Northside Hospital, Emory Saint Joseph's, and Children's Healthcare of Atlanta/Scottish Rite, this home offers an unbeatable combination of location, comfort, and quality.
Additional Information
- Interior Features
- High Ceilings, In-Law Floorplan, Tray Ceiling(s), Walk-In Closet(s)
- HOA Fee
- $7,140
- Property Description
- Brick 3 Side, Cluster, Traditional
- Flooring
- Carpet, Hardwood
- Appliances
- Dishwasher, Disposal, Dryer, Washer
- Heating
- Central
- Air Conditioning
- Central Air
- Stories
- 3 or More Stories
- Levels
- Three Or More
- Parking
- Garage, Garage Door Opener
- Elementary School
- High Point
- High School
- Riverwood
Listing courtesy of Compass.
Mortgage Calculator
 © 2026 Georgia MLS. All rights reserved. Information Deemed Reliable But Not Guaranteed.