Share this with your friends


912-509-9132
LPT Realty, LLC
115 Cedar Woods Trail, Canton, GA 30114
- $1,149,000
- 7
- BD
- 6
- BA
- 7,000
- SqFt




- List Price
- $1,149,000
- Status
- ACTIVE
- Days on Market
- 86
- Price Change
- ▼ $50,999 1788321540
- MLS#
- 10812416
- Subtype
- Residential
- Style
- Brick 3 Side, Traditional
- Year Built
- 2002
- Bedrooms
- 7
- Bathrooms
- 6
- Full Baths
- 5
- Half Baths
- 1
- Living Area
- 7,000
- Lot Size
- 20,473
- Acres
- 0.47
- Subdivision
- Bridgemill
Property Description
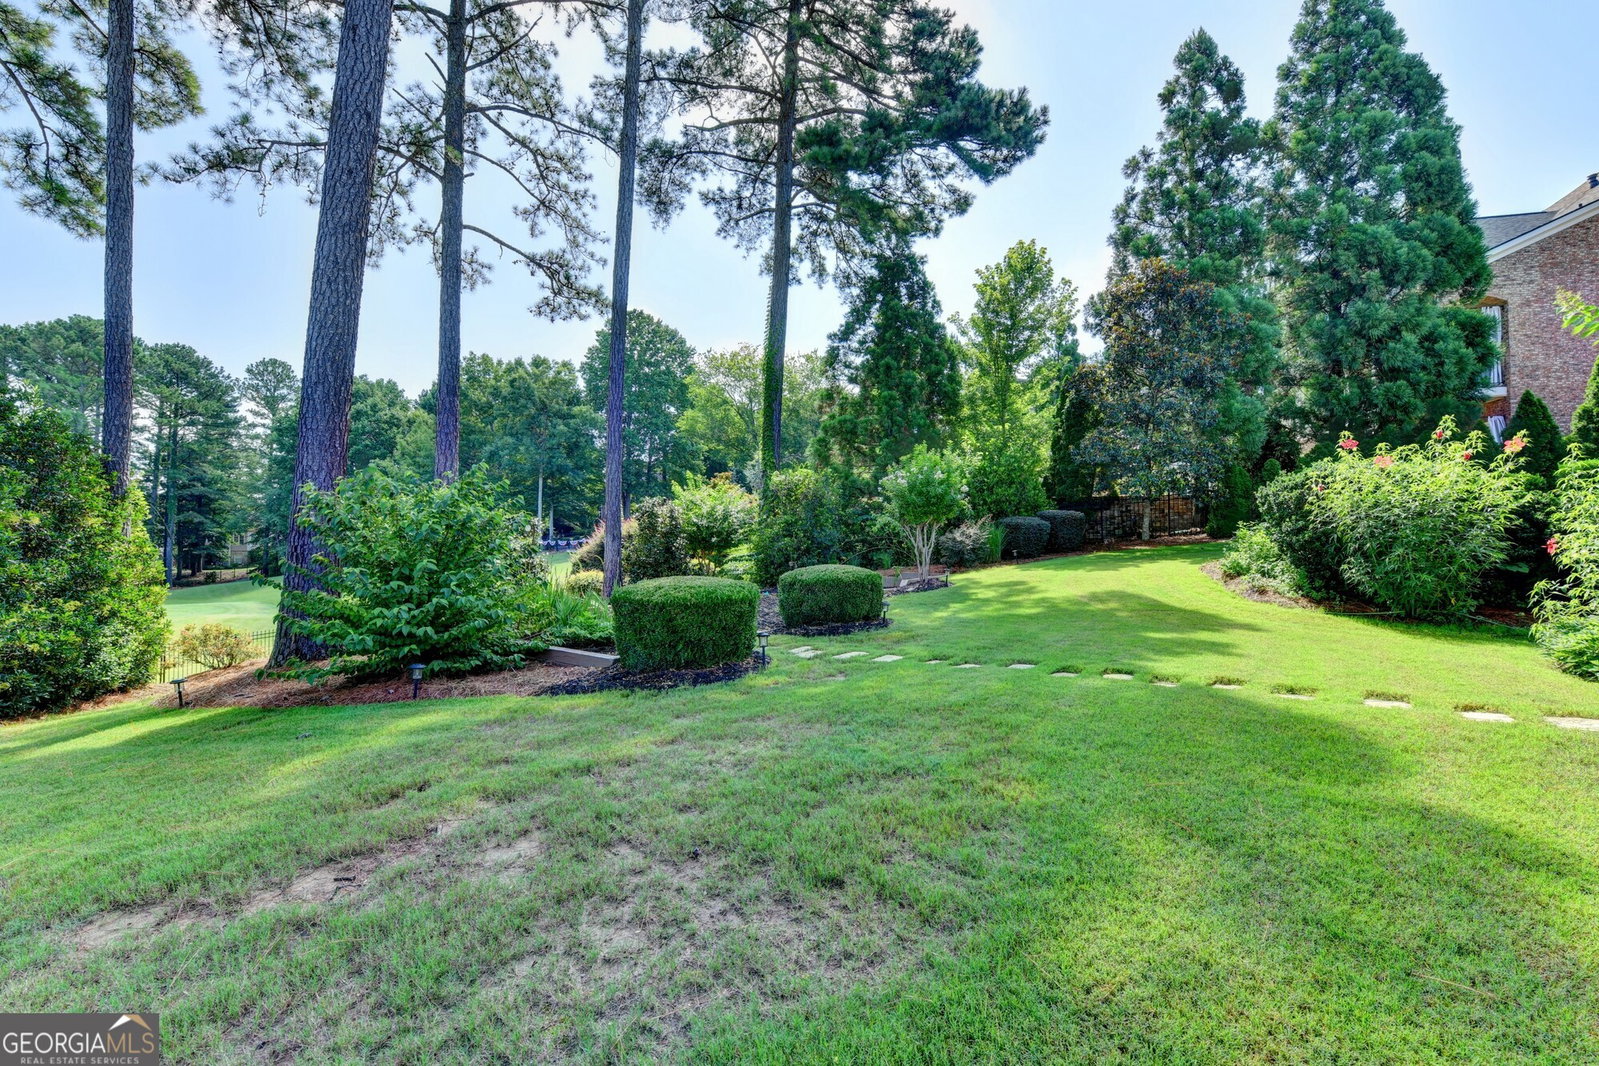
THE SUMMIT RESIDENCE THAT YOU HAVE WAITED FOR!! Welcome to an exceptional golf-course home located in the prestigious Summit section of BridgeMill. Beautifully positioned with sweeping views of the 12th green and the North Georgia mountains, this thoughtfully designed and meticulously maintained home offers incredible space, timeless style, and a setting that is truly hard to beat. From the moment you step inside, soaring ceilings, rich hardwood floors, abundant natural light, and beautiful architectural details create a warm and inviting atmosphere. The well-appointed kitchen flows effortlessly into the family room, creating a wonderful space for everyday living and entertaining. The private primary suite is a true retreat, featuring its own fireplace, spa-inspired bath, custom California closet, and an enclosed sunroom overlooking the golf course - the perfect spot for morning coffee or relaxing at the end of the day. The finished terrace level adds exceptional versatility with a media room, recreation area, and private guest suite, offering plenty of room for entertaining, guests, multi-generational living, or simply spreading out. Step outside to the beautifully landscaped backyard, where a spacious deck and multiple outdoor living areas take full advantage of the spectacular golf course and mountain views. There is also plenty of room to create your own private pool oasis and make this backyard truly your own. A four-car garage provides abundant space for vehicles, storage, hobbies, and more. BridgeMill offers an incredible lifestyle with golf, pools, tennis, pickleball, fitness, dining, playgrounds, and miles of sidewalks to enjoy. Conveniently located with easy access to I-575 and just 15 minutes from The Outlet Shoppes at Atlanta, this home offers the perfect combination of an incredible setting, exceptional amenities, and a highly desirable location. Come experience the beauty, space, views, and lifestyle this exceptional BridgeMill home has to offer. Schedule your private preview today. THIS ONE IS TRULY SPECTACULAR! TOUR IT TODAY!
Additional Information
- Interior Features
- Double Vanity, High Ceilings, In-Law Floorplan, Separate Shower, Entrance Foyer, Vaulted Ceiling(s)
- Exterior Features
- Garden, Sprinkler System
- HOA Fee
- $220
- Property Description
- Brick 3 Side, Traditional
- Flooring
- Hardwood
- Appliances
- Dishwasher, Disposal, Double Oven, Gas Water Heater, Microwave
- Heating
- Forced Air, Heat Pump, Natural Gas, Zoned
- Air Conditioning
- Ceiling Fan(s), Central Air, Heat Pump, Zoned
- Stories
- 3 or More Stories
- Levels
- Three Or More
- Parking
- Garage
- Elementary School
- Liberty
- High School
- Cherokee
- View
- Mountain(s)
Listing courtesy of PEND Realty, LLC.
How much is your home worth?
...get instant property value now!
Mortgage Calculator
 © 2026 Georgia MLS. All rights reserved. Information Deemed Reliable But Not Guaranteed.