Share this with your friends


912-509-9132
LPT Realty, LLC
5023 Cecelia Drive, Powder Springs, GA 30127
- $430,990
- 3
- BD
- 3
- BA
- 2,015
- SqFt




- List Price
- $430,990
- Status
- ACTIVE
- Days on Market
- 63
- Price Change
- ▼ $1,000 1791395470
- MLS#
- 10825060
- Subtype
- Residential
- Style
- Craftsman
- New Construction
- Yes
- Year Built
- 2026
- Bedrooms
- 3
- Bathrooms
- 3
- Full Baths
- 2
- Half Baths
- 1
- Living Area
- 2,015
- Lot Size
- 27,355
- Acres
- 0.63
- Subdivision
- Sagebrook
Property Description
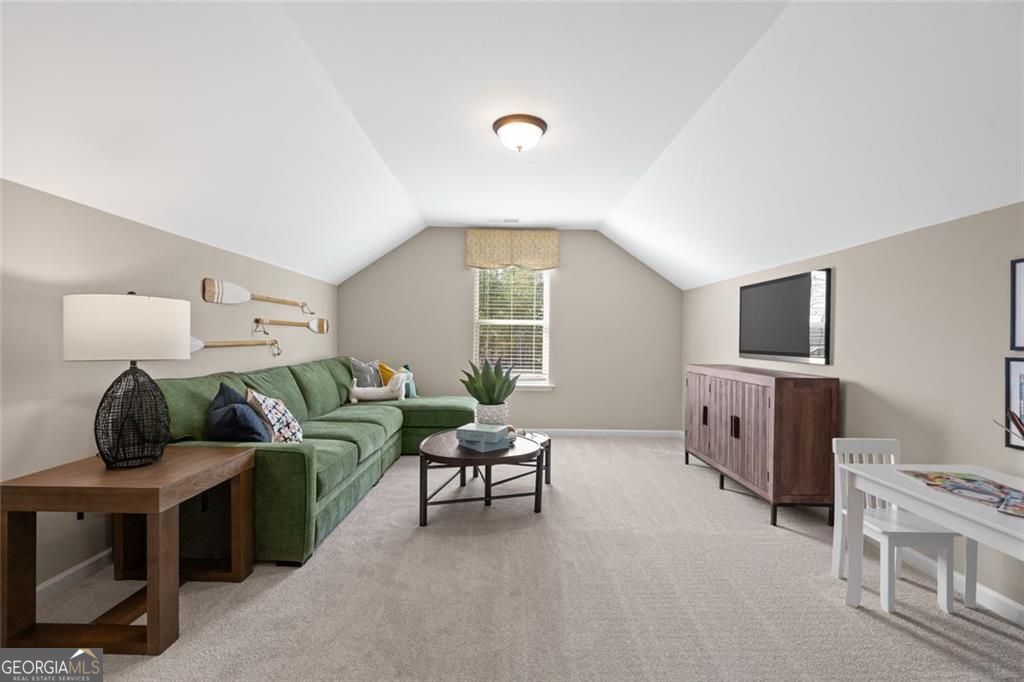
Move in Ready December! This Lancaster plan by Smith Douglas is a spectacular "To Be Built" ranch-style home nestled inside the desirable Sagebrook community Cobb County's latest new home development. Step inside to experience a spacious open floorplan anchored by impressive 9-foot ceiling heights and flooded with abundant natural light. The chef-inspired kitchen features premium quartz countertops, 42-inch upper cabinets for maximum storage, and a massive center island perfect for meal prep, casual dining, and entertaining. The kitchen flows seamlessly into the expansive family room, where upgraded luxury vinyl plank flooring runs through all the main living areas, offering a high-end look with durable, low-maintenance cleanup. The primary suite is generously sized and strategically tucked away at the rear of the house and away from secondary bedrooms to providing a peaceful homeowner's retreat, while two additional secondary bedrooms offer ultimate flexibility for a dedicated home office, guest room, or hobbies. Convenience is built into every corner of this ranch layout, featuring a functional mudroom just off the garage entry to catch coats and bags, alongside not one but two pantry spaces. Step outside to enjoy your private rear covered patio and unwind after a long day. Please note that photos are representative of the Lancaster plan and not of the actual home, and incredible buyer incentives are available right now with the use of the seller's preferred lender.
Additional Information
- Interior Features
- Double Vanity, Walk-In Closet(s)
- Exterior Features
- Other
- HOA Fee
- $552
- Property Description
- Craftsman
- Flooring
- Carpet
- Appliances
- Dishwasher, Disposal, Gas Water Heater, Microwave
- Heating
- Central, Natural Gas, Zoned
- Air Conditioning
- Central Air
- Stories
- 1 Story
- Levels
- One
- Parking
- Garage, Attached
- Elementary School
- Powder Springs
- High School
- Mceachern
Listing courtesy of SDC Realty.
Mortgage Calculator
 © 2026 Georgia MLS. All rights reserved. Information Deemed Reliable But Not Guaranteed.