1381 Swift Creek, Greensboro, GA 30642
- $4,895,000
- 5
- BD
- 6
- BA
- 6,800
- SqFt




- List Price
- $4,895,000
- Status
- ACTIVE
- Days on Market
- 50
- MLS#
- 10818060
- Subtype
- Residential
- Style
- Traditional
- Year Built
- 2016
- Bedrooms
- 5
- Bathrooms
- 6
- Full Baths
- 5
- Half Baths
- 1
- Living Area
- 6,800
- Lot Size
- 22,651
- Acres
- 0.52
- Subdivision
- Reynolds Lake Oconee
Property Description
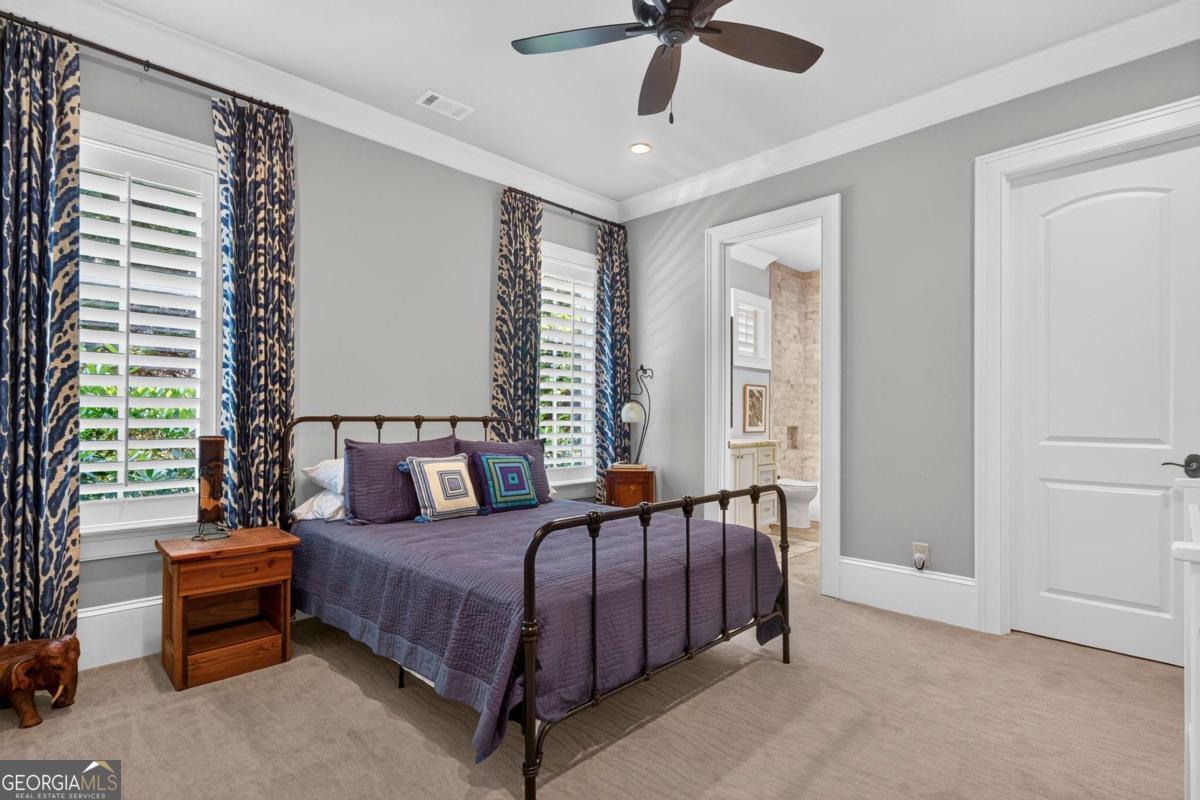
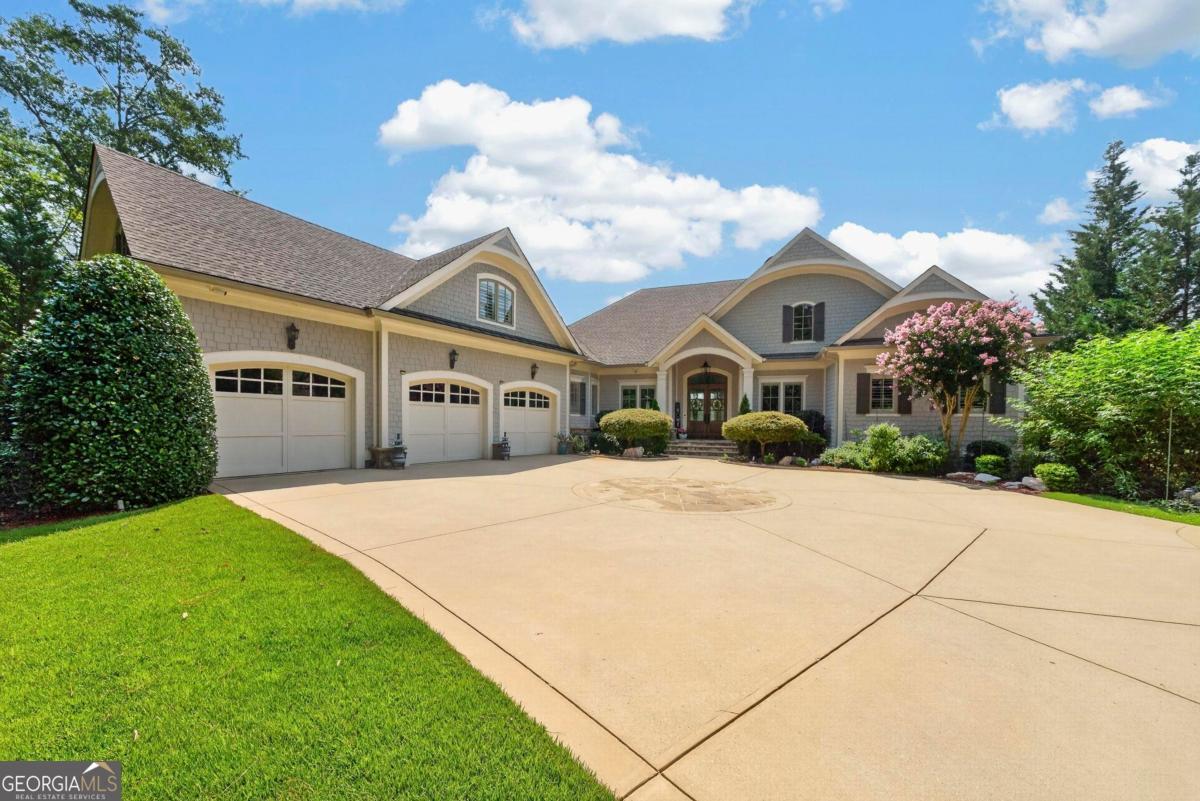
CUSTOM DREAMBUILT LAKEFRONT HOME SET ON AN ULTRA-PRIVATE HALF ACRE LOT WITH SWEEPING LAKE VIEWS FROM NEARLY EVERY ROOM, PICTURESQUE GOLF COURSE VISTAS, AND AN EXCEPTIONAL SETTING IN THE COVETED SUGAR RUN SECTION OF REYNOLDS LAKE OCONEE, OVERLOOKING THE 15TH HOLE OF THE OCONEE COURSE AND JUST MINUTES BY BOAT TO THE LAKE CLUB, THE RITZ-CARLTON, AND RICHLAND POINTE RESTAURANT & SPA. A welcoming foyer opens to a dramatic great room where the lake immediately commands your attention, framed by 12-foot sliding French doors, a soaring 20+ foot vaulted ceiling, and a striking masonry fireplace. Anchored by a spectacular live-edge walnut island, the chef's kitchen is a showpiece and gathering place, featuring a Sub-Zero refrigerator, Wolf range, Miele dishwasher, and built-in microwave. The adjoining dining area features a custom banquette with generous seating, while the all-season sunroom expands the entertaining space with stunning lake views, impeccably manicured grounds, and resort-style pool. Accessible from both the kitchen and sunroom, the covered grilling porch features a built-in gas grill, double side burner, generous granite prep space, all overlooking the lake. The main-level primary suite is highlighted by a bay window with tranquil lake and golf views, a spectacular vaulted ceiling with exposed beams, remote-controlled shades, and a spacious bath with dual vanities, an oversized walk-in closet, and a stackable washer and dryer. Upstairs, a private guest suite includes four built-in bunk beds and a wet bar with refrigeration. Designed for entertaining, the terrace level offers a secondary family room with a floor-to-ceiling stone fireplace, full bar, wine storage, and three private ensuite guest bedrooms. An elevator provides access to all three levels, while an expansive unfinished space offers flexibility for a home gym, theater, golf simulator, or additional living area. Outside, a stone patio leads to the saltwater pool and spillover spa overlooking the lake, surrounded by meticulously maintained landscaping and just steps from the max dock. Additional features include an extra wide 3-car garage, smart home technology, security system, whole-house water filtration, hot water recirculation, and a primary suite dehumidification system. More than just beautiful, this is a home with soul. The owners, world travelers and collectors, incorporated pieces from around the world throughout the home, giving it warmth and character. Membership available.
Additional Information
- Interior Features
- Beamed Ceilings, Double Vanity, High Ceilings, Master On Main Level, Separate Shower, Vaulted Ceiling(s), Walk-In Closet(s), Wet Bar
- Exterior Features
- Dock, Garden, Sprinkler System
- HOA Fee
- $2,000
- Property Description
- Traditional
- Flooring
- Carpet, Hardwood, Tile
- Appliances
- Dishwasher, Disposal, Double Oven, Dryer, Electric Water Heater, Microwave, Range, Refrigerator, Stainless Steel Appliance(s), Washer, Water Softener
- Heating
- Central
- Air Conditioning
- Central Air, Electric
- Stories
- 1.5 Stories
- Levels
- One and One Half
- Pool
- Yes
- Parking
- Attached
- Elementary School
- Greene
- High School
- Greene
- View
- Lake
Listing courtesy of Luxury Lake Oconee Real Estate.
Mortgage Calculator
 © 2026 Georgia MLS. All rights reserved. Information Deemed Reliable But Not Guaranteed.