506 Bill Watkins Road, Hoschton, GA 30548
- $679,900
- 3
- BD
- 2
- BA
- 3,457
- SqFt






- List Price
- $679,900
- Status
- ACTIVE
- Days on Market
- 1
- MLS#
- 10820379
- Subtype
- Residential
- Style
- Craftsman, Traditional
- Year Built
- 1995
- Bedrooms
- 3
- Bathrooms
- 2
- Full Baths
- 2
- Living Area
- 3,457
- Lot Size
- 212,572
- Acres
- 4.88
Property Description
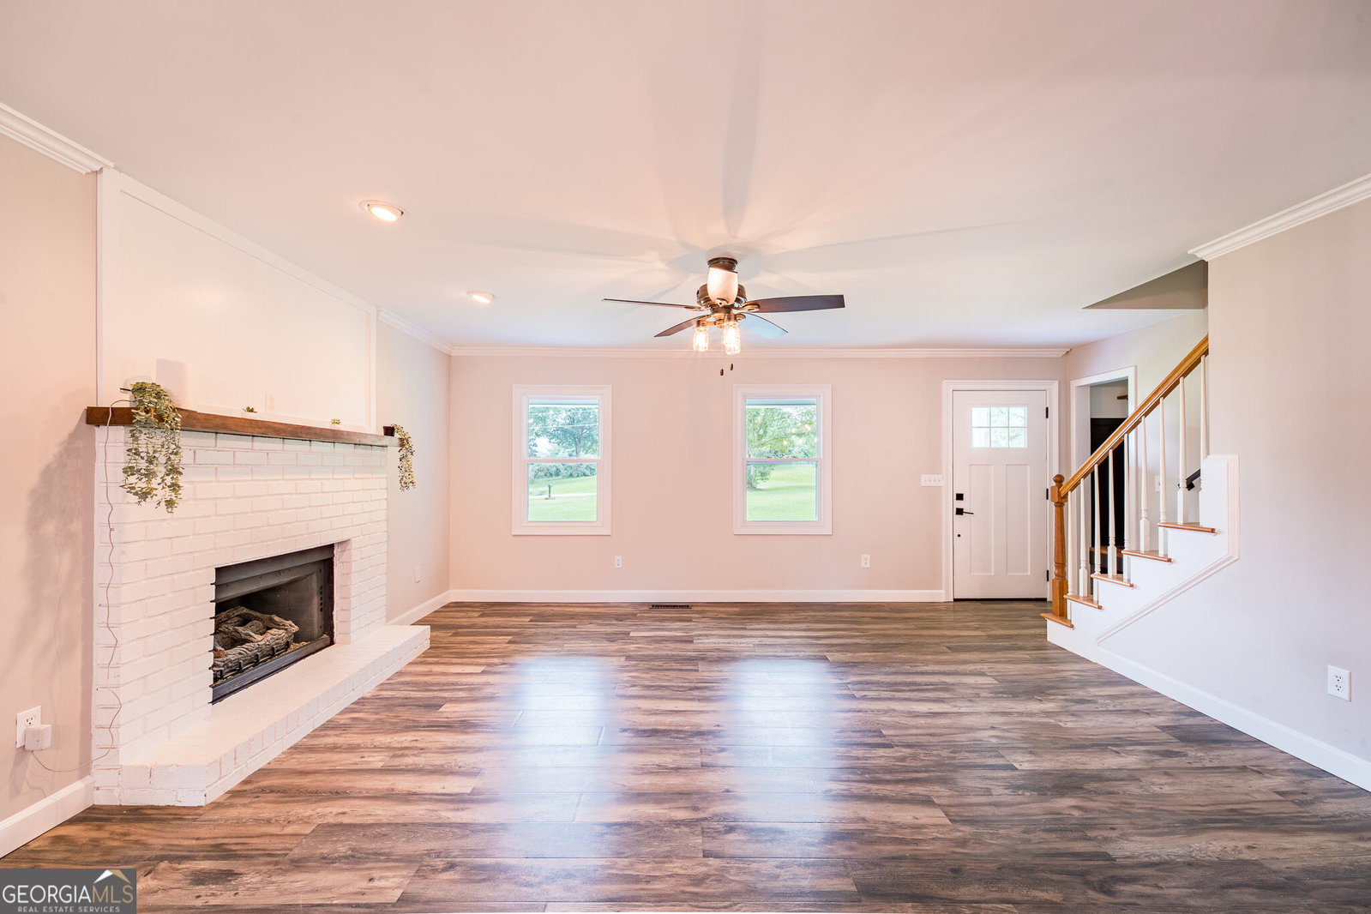
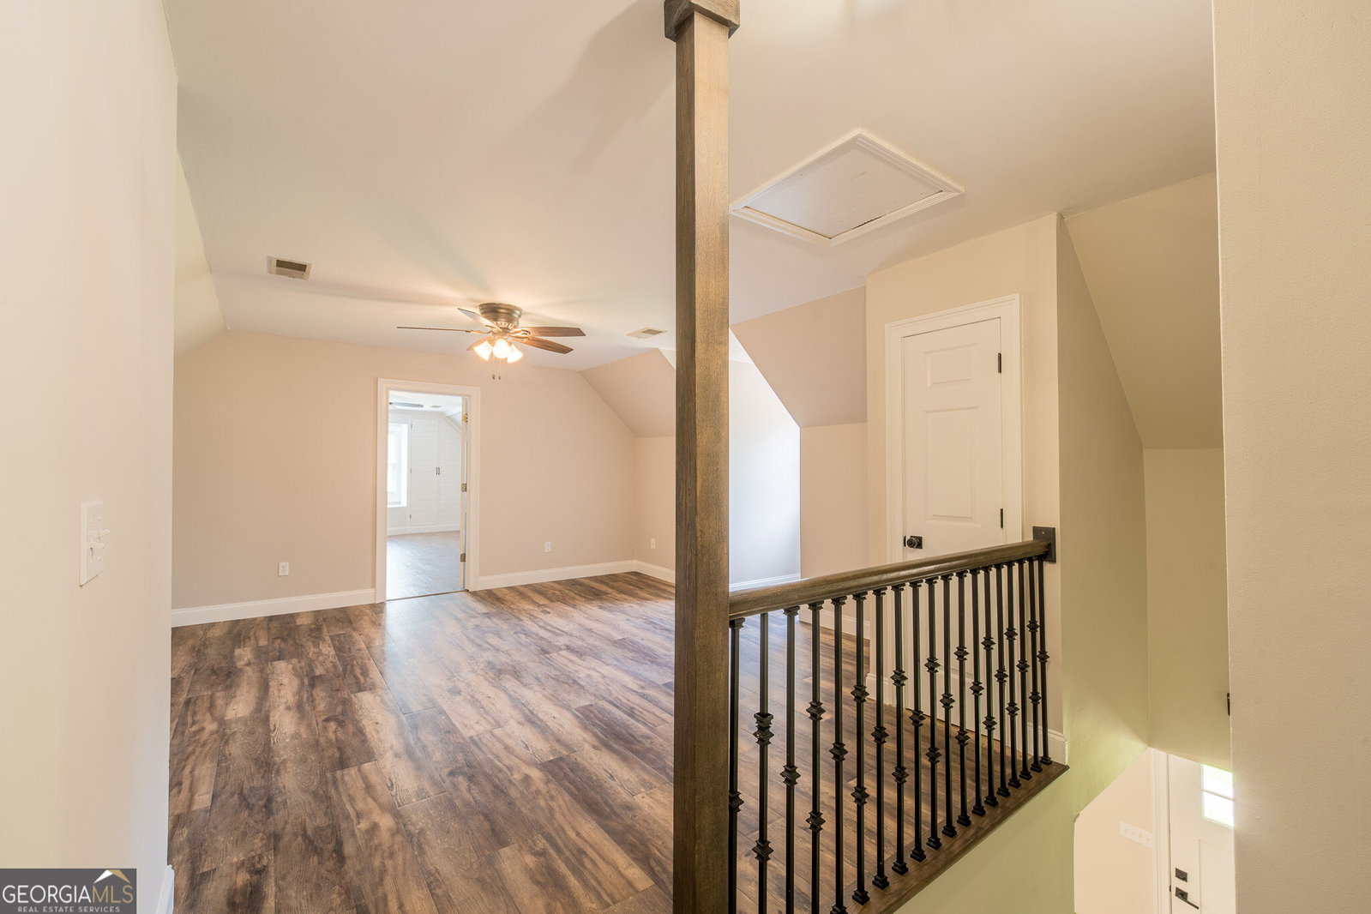
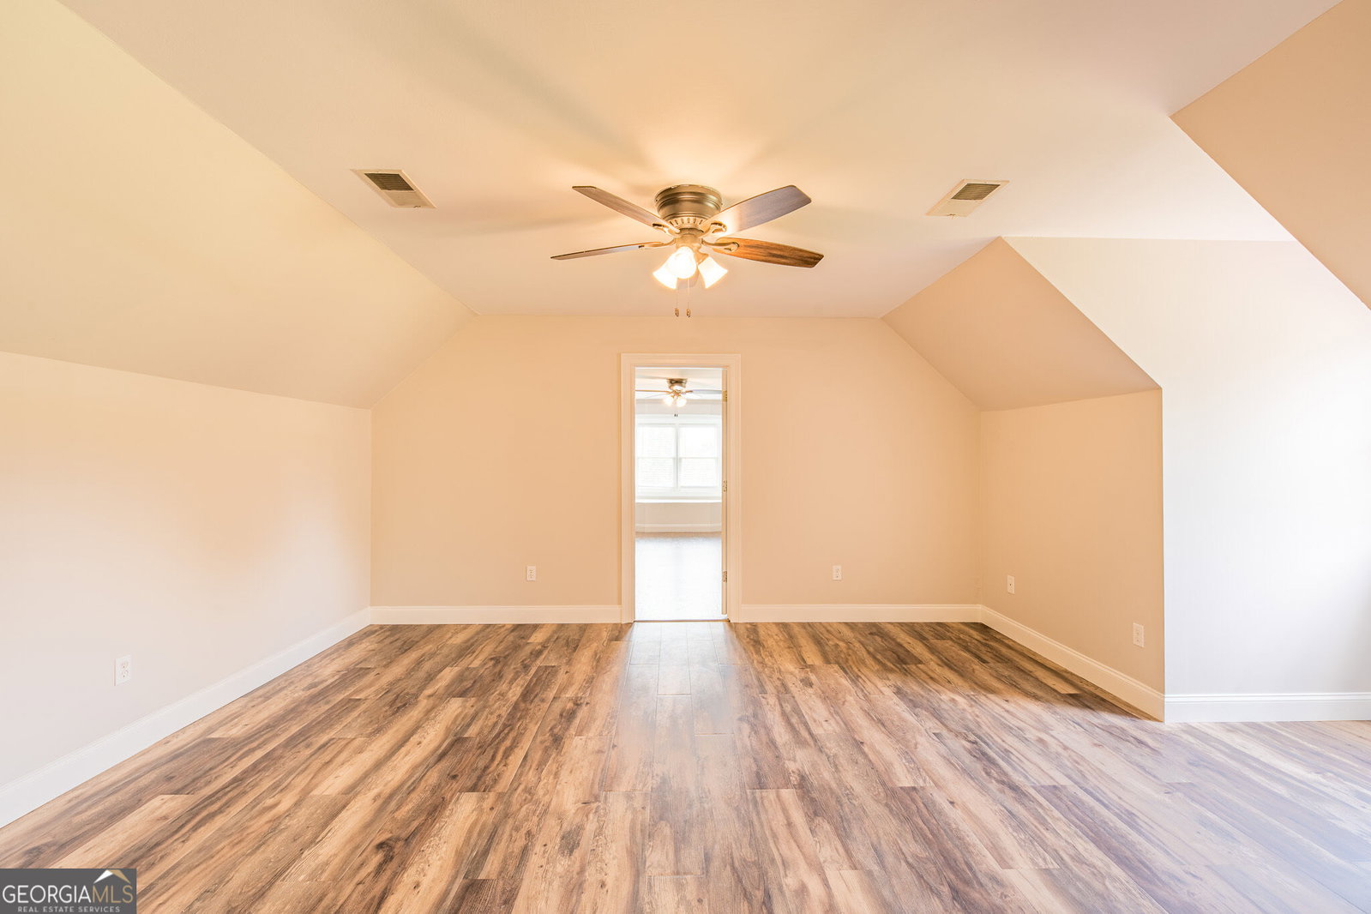
Welcome to a truly one-of-a-kind property offering two separate parcels totaling 4.88 scenic acres. The main homesite at 506 Bill Watkins Road sits on 2.91 acres and is being sold together with the adjoining 508 Bill Watkins Road, a private 1.97-acre wooded parcel, creating endless possibilities for privacy, recreation, future expansion, or investment. Enjoy the freedom of country living with no HOA. The beautifully maintained home offers 3 bedrooms, 3 full bathrooms, a spacious loft, and a finished basement across approximately 2,413 square feet. A classic rocking chair front porch welcomes you into an inviting open-concept living and dining area featuring a stunning fireplace, abundant natural light, and seamless flooring throughout the main and upper levels. The updated kitchen is designed for both everyday living and entertaining with stainless steel appliances, decorative tile backsplash, pendant lighting, generous cabinetry, and ample workspace. The spacious primary suite is filled with natural light and features dual mirrored closet doors, while the updated primary bath includes a double vanity, modern lighting, and convenient access to the laundry room. Upstairs, a large loft provides exceptional flexibility as a second living room, media space, home office, playroom, or hobby area. Two additional bedrooms and a full bath complete the upper level. The finished basement offers incredible versatility with its own private entrance, full kitchen, living area, full bathroom, and French doors leading to the backyard - ideal for multi-generational living, extended guests, or potential rental income. Adding even more value is a finished 720-square-foot guest cottage complete with a full bathroom, open floor plan, mini-split heating and cooling system, and its own private well. Whether used as a guest house, home office, fitness studio, creative space, or income-producing opportunity, the possibilities are endless. Outside, nearly five acres of open yard, mature trees, and wooded surroundings create the perfect setting for entertaining, gardening, outdoor recreation, or simply enjoying peaceful country living. With two separate parcels, multiple living spaces, no HOA, and unmatched versatility, this is a rare opportunity to own a property that truly stands apart.
Additional Information
- Interior Features
- Bookcases, Double Vanity, Master On Main Level, Other
- Exterior Features
- Water Feature
- Property Description
- Craftsman, Traditional
- Flooring
- Other
- Appliances
- Dishwasher, Microwave, Range, Refrigerator, Stainless Steel Appliance(s)
- Heating
- Central
- Air Conditioning
- Ceiling Fan(s), Electric
- Stories
- 2 Stories
- Levels
- Two
- Parking
- Garage, Attached, Kitchen Level, Side/Rear Entrance
- Elementary School
- West Jackson
- High School
- Jackson
Listing courtesy of Re/Max Tru, Inc..
Mortgage Calculator
 © 2026 Georgia MLS. All rights reserved. Information Deemed Reliable But Not Guaranteed.