3297 Kennington Court, Loganville, GA 30052
- $601,170
- 5
- BD
- 4
- BA
- 3,236
- SqFt








- List Price
- $601,170
- Status
- ACTIVE
- Days on Market
- 90
- Price Change
- ▼ $5,660 1789691428
- MLS#
- 10790806
- Subtype
- Residential
- Style
- Brick Front, Traditional
- New Construction
- Yes
- Year Built
- 2025
- Bedrooms
- 5
- Bathrooms
- 4
- Full Baths
- 4
- Living Area
- 3,236
- Lot Size
- 7,405
- Acres
- 0.17
- Subdivision
- Bennett Farm
Property Description
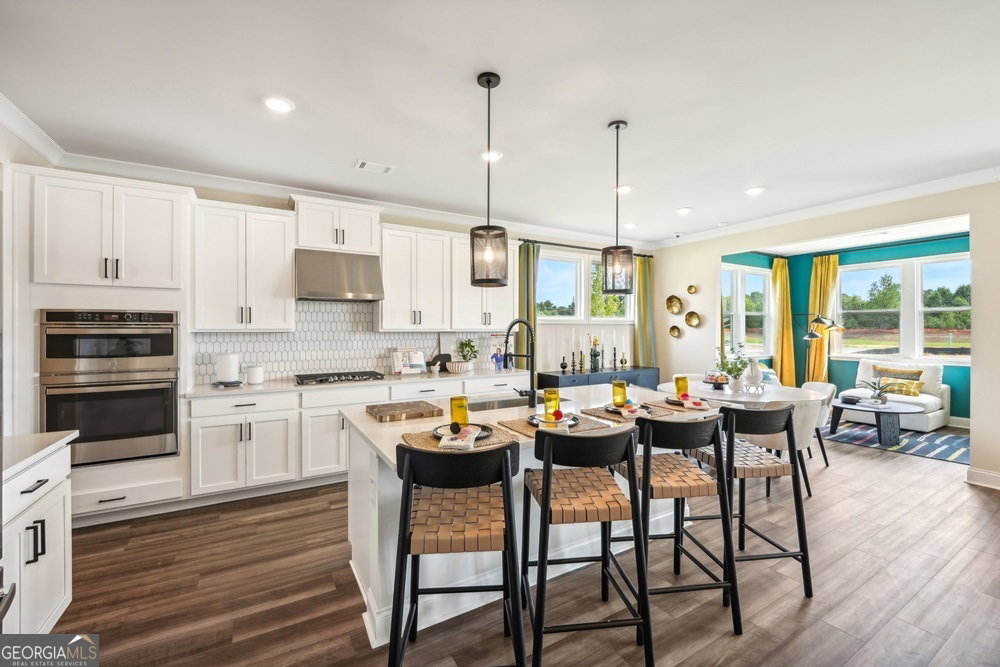
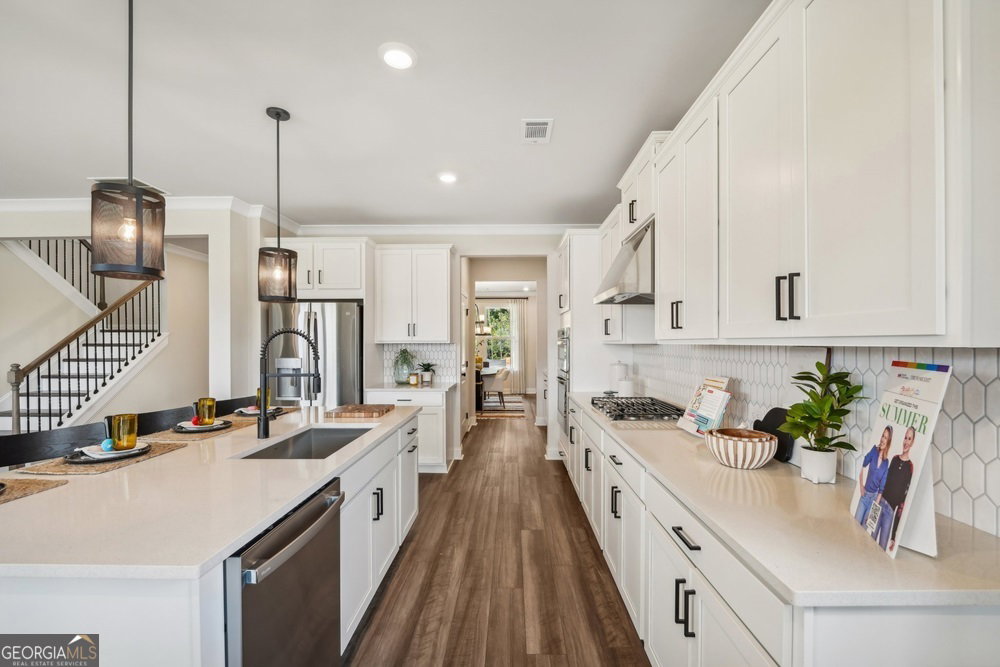
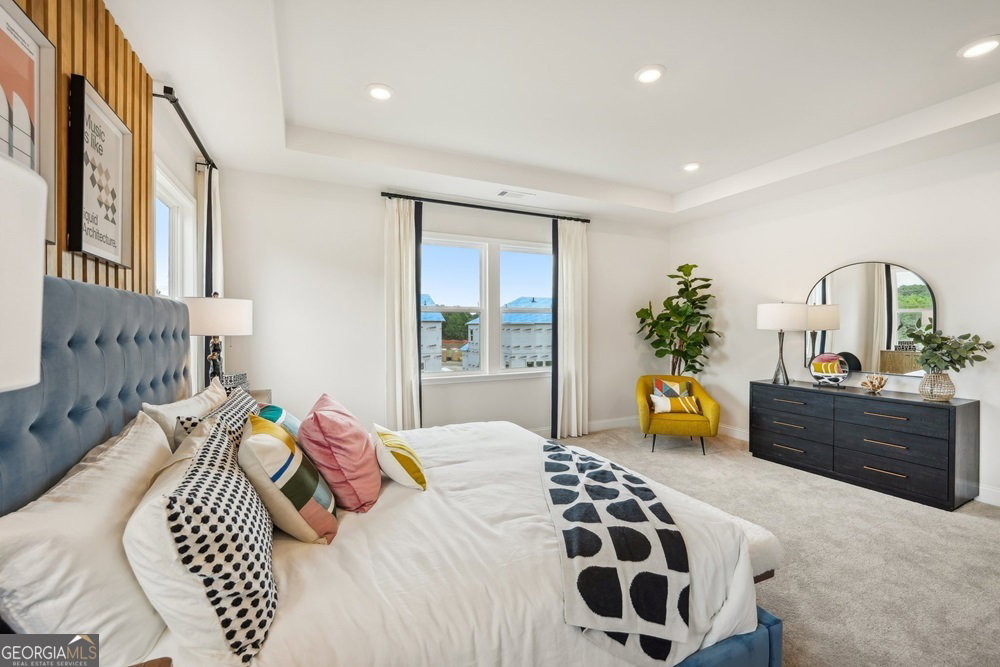
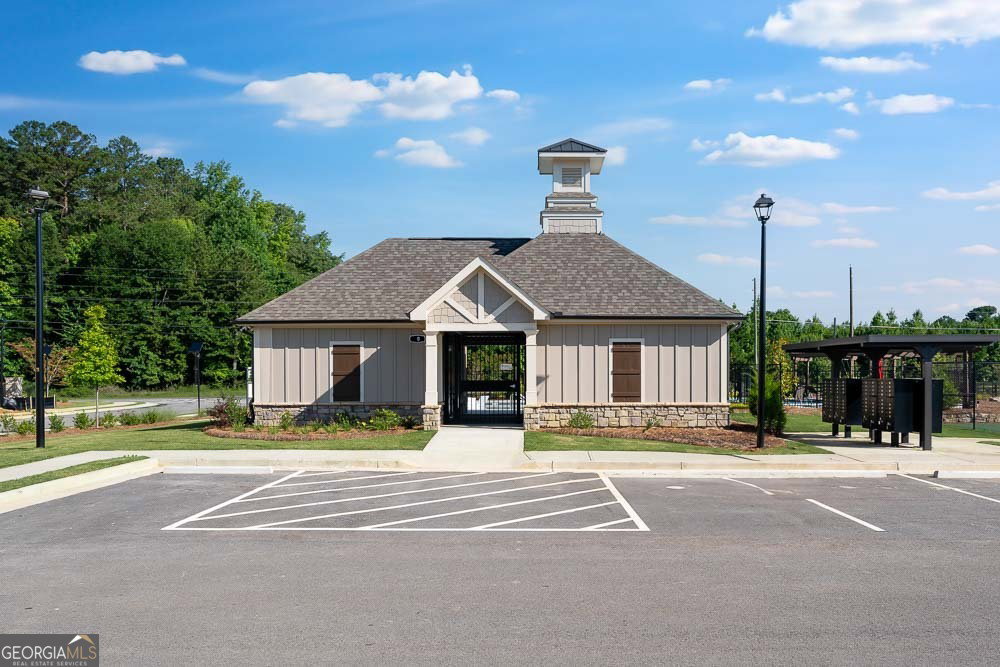
What's Special: Sunroom Included | Covered Patio | Oversized Pantry | Cul-de-Sac Lot | Covered Patio. New Construction - February Completion! Built by America's Most Trusted Home Builder. Welcome to the Essex at 3297 Kennington Court in Bennett Farm! Tucked on a quiet cul-de-sac, this thoughtfully designed home offers a gourmet kitchen featuring quartz countertops, a large island, and a butler's pantry that connects to the formal dining room. The great room with fireplace creates a warm gathering space, while the sunroom and covered outdoor living area extend your enjoyment indoors and out. A secondary bedroom suite on the main level is perfect for guests. Upstairs, the spacious primary suite includes a spa-like bath and expansive walk-in closet, accompanied by a versatile loft, three additional bedrooms, and a centrally located laundry room. Seize the chance to live near major routes, recreation, and entertainment. Enjoy amenities like two pickleball courts, a pool and cabana, a butterfly garden, and a dog park. Get involved in the Loganville community through events like the Spring Festival, Autumn Fest, Holiday Parade, Summer Concert Series, and more throughout the year. Additional Highlights Include: Owners deluxe bath 4 with shower and tub, LVP in main living area, LVP tread at stairs, 42" kitchen cabinets, double oven, gas cook top, and vented hood. Photos are for representative purposes only. MLS#10790806
Additional Information
- Interior Features
- High Ceilings, Other, Separate Shower, Soaking Tub, Tray Ceiling(s), Walk-In Closet(s)
- Exterior Features
- Other
- HOA Fee
- $887
- Property Description
- Brick Front, Traditional
- Flooring
- Carpet, Other, Tile
- Appliances
- Cooktop, Double Oven, Microwave, Other
- Heating
- Central, Heat Pump, Natural Gas, Zoned
- Air Conditioning
- Ceiling Fan(s), Central Air, Zoned
- Stories
- 2 Stories
- Levels
- Two
- Parking
- Garage, Attached, Kitchen Level, Garage Door Opener
- Elementary School
- Trip
- High School
- Grayson
Listing courtesy of Taylor Morrison Realty of Georgia.
Mortgage Calculator
 © 2026 Georgia MLS. All rights reserved. Information Deemed Reliable But Not Guaranteed.