354 Astoria Ways, Mcdonough, GA 30253
- $469,000
- 5
- BD
- 4
- BA
- 3,944
- SqFt




- List Price
- $469,000
- Status
- ACTIVE
- Days on Market
- 35
- Price Change
- ▼ $20,000 1786382748
- MLS#
- 10801034
- Subtype
- Residential
- Style
- Traditional
- Year Built
- 2018
- Bedrooms
- 5
- Bathrooms
- 4
- Full Baths
- 4
- Living Area
- 3,944
- Lot Size
- 13,068
- Acres
- 0.30
- Subdivision
- Clark Meadows
Property Description
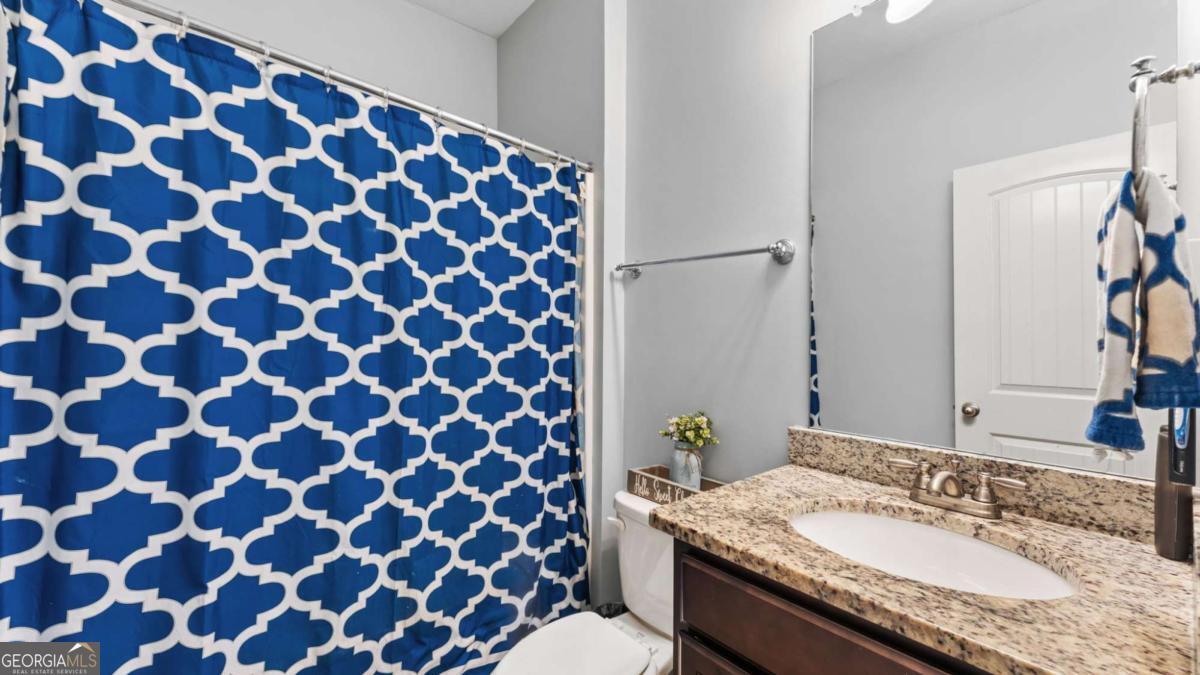
Welcome home to this beautifully designed residence offering the perfect blend of comfort, space, and convenience! The open-concept main living area is ideal for both everyday living and entertaining, while the well-appointed kitchen features stainless steel appliances, a spacious pantry, and a smart refrigerator that will remain with the home. A guest bedroom and full bathroom on the main level provide the perfect setup for visitors or multigenerational living. Upstairs, you'll find an oversized primary suite complete with a sitting area and a luxurious spa-inspired ensuite bathroom that truly must be seen to be appreciated. The expansive secondary bedrooms offer plenty of space and are complemented by both a convenient Jack-and-Jill bathroom and an additional full bathroom, providing comfort and privacy for family and guests. The versatile upstairs flex room is ideal for a home office, media room, or playroom. Enjoy relaxing on the charming rocking chair front porch or spend time outdoors in the private, fenced backyard situated on a desirable corner lot. Residents will appreciate being just a short walk from the community pool and only minutes from the Bridges at Jodeco shopping and dining destination. Conveniently located with easy interstate access and zoned for the highly sought-after Union Grove School District, this exceptional home offers the lifestyle you've been searching for.
Additional Information
- Interior Features
- Tray Ceiling(s), Walk-In Closet(s)
- HOA Fee
- $550
- Property Description
- Traditional
- Flooring
- Carpet, Vinyl
- Appliances
- Dishwasher, Microwave, Refrigerator
- Heating
- Natural Gas
- Air Conditioning
- Ceiling Fan(s), Central Air
- Stories
- 2 Stories
- Levels
- Two
- Parking
- Garage
- Elementary School
- Hickory Flat
- High School
- Union Grove
Listing courtesy of Sanders Real Estate.
Mortgage Calculator
 © 2026 Georgia MLS. All rights reserved. Information Deemed Reliable But Not Guaranteed.