Share this with your friends


912-509-9132
LPT Realty, LLC
5190 Sierra Creek Drive, Hoschton, GA 30548
- $592,131
- 5
- BD
- 5
- BA
- 3,309
- SqFt





- List Price
- $592,131
- Status
- ACTIVE
- Days on Market
- 69
- Price Change
- ▲ $1,000 1789691116
- MLS#
- 10822752
- Subtype
- Residential
- Style
- Craftsman, Traditional
- New Construction
- Yes
- Year Built
- 2026
- Bedrooms
- 5
- Bathrooms
- 5
- Full Baths
- 4
- Half Baths
- 1
- Living Area
- 3,309
- Lot Size
- 9,191
- Acres
- 0.21
- Subdivision
- Sierra Creek
Property Description
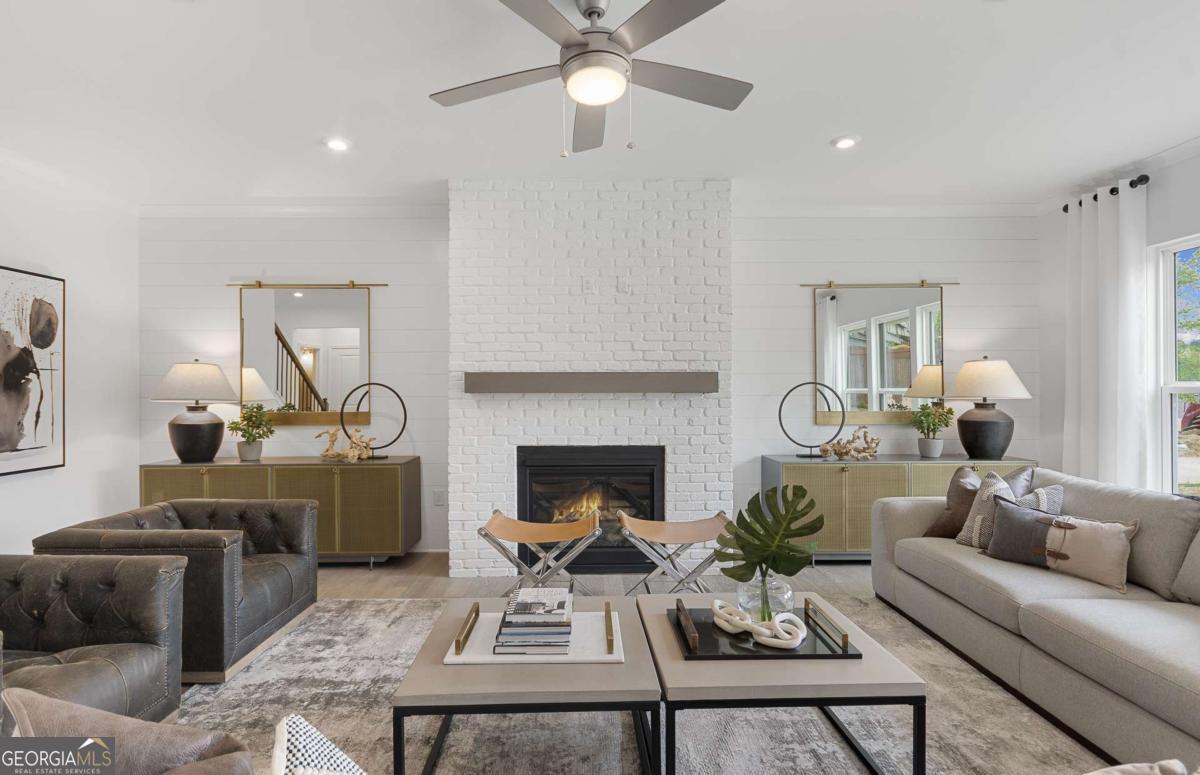
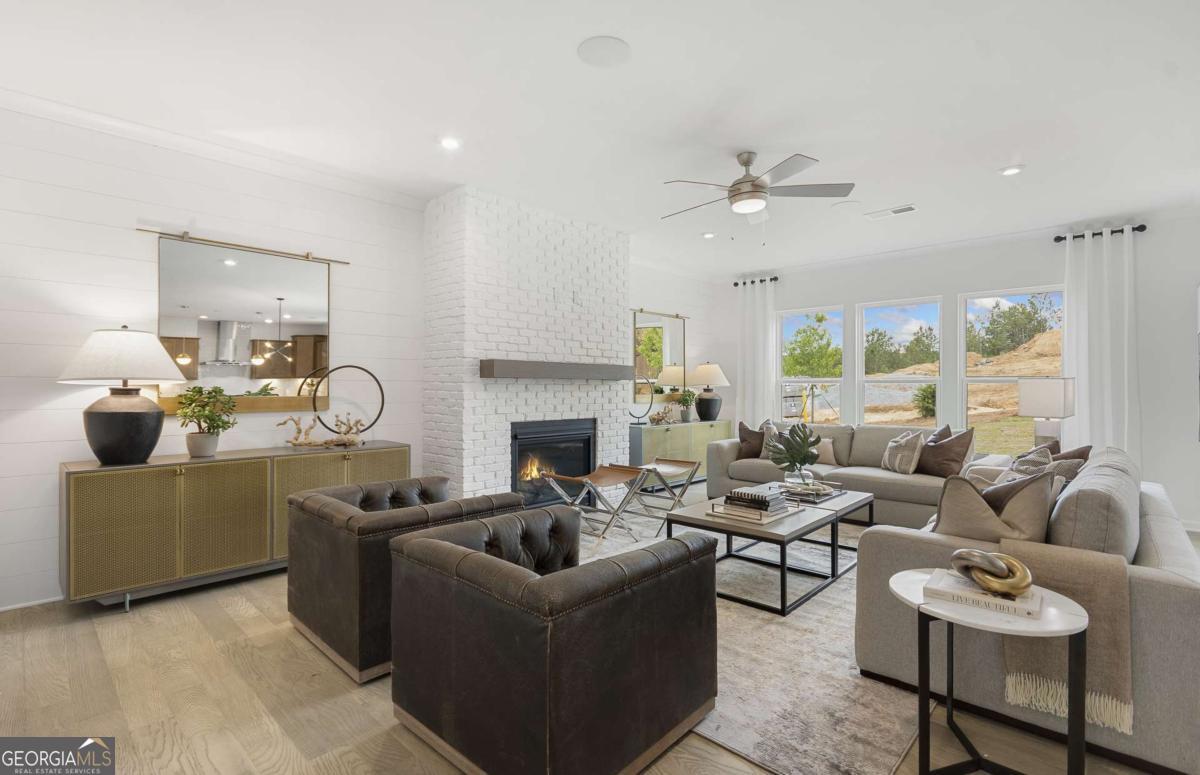
Discover the exceptional comfort and versatility of the **Riverton**, a thoughtfully crafted 5-bedroom, 4.5-bath home with an **unfinished basement**, designed to accommodate both everyday living and special occasions. Just off the foyer, a private home office provides the perfect space for working from home or tackling daily tasks. Tucked away at the rear of the main level, the guest suite features its own full bath and walk-in closet, creating a welcoming retreat for overnight guests or extended family. At the center of the home, the gourmet kitchen is beautifully appointed with quartz countertops, upgraded cabinetry, a stainless steel hood vent, and a built-in wall oven and microwave. The adjoining Butler's pantry offers a convenient connection to the formal dining room, making entertaining both elegant and effortless. The open-concept layout allows the kitchen, cafe, and gathering room to flow seamlessly together, creating an inviting space for family and friends. Upstairs, the spacious owner's suite serves as a relaxing retreat and includes a generous walk-in closet. Three additional bedrooms-one with a private en-suite bath-along with a versatile loft provide flexible living space to fit a variety of needs, whether you're looking for a media room, playroom, or second family room. The unfinished basement presents endless possibilities to customize the home to your lifestyle, offering room to expand as your needs evolve. Nestled in the beautiful Sierra Creek community, you'll enjoy a peaceful setting with convenient access to parks, shopping, dining, and major commuter routes, making this home an exceptional place to live. PHOTOS ARE REPRESENTATIVE AND ARE NOT OF ACTUAL HOME
Additional Information
- Interior Features
- Double Vanity, High Ceilings, Other, Tray Ceiling(s), Walk-In Closet(s)
- Exterior Features
- Other
- HOA Fee
- $1,250
- Property Description
- Craftsman, Traditional
- Flooring
- Carpet, Hardwood, Other, Tile
- Appliances
- Cooktop, Dishwasher, Disposal, Microwave, Other, Oven, Stainless Steel Appliance(s)
- Heating
- Central, Natural Gas, Other, Zoned
- Air Conditioning
- Ceiling Fan(s), Central Air, Other, Zoned
- Stories
- 3 or More Stories
- Levels
- Three Or More
- Parking
- Garage, Attached, Garage Door Opener
- Elementary School
- Mulberry
- High School
- Dacula
Listing courtesy of Pulte Realty of Georgia, Inc.
Mortgage Calculator
 © 2026 Georgia MLS. All rights reserved. Information Deemed Reliable But Not Guaranteed.