598 Elliott Road, Mcdonough, GA 30252
- $1,000,000
- 5
- BD
- 5
- BA
- 7,415
- SqFt




- List Price
- $1,000,000
- Status
- ACTIVE
- Days on Market
- 0
- MLS#
- 10820361
- Subtype
- Residential
- Style
- Craftsman
- Year Built
- 2001
- Bedrooms
- 5
- Bathrooms
- 5
- Full Baths
- 4
- Half Baths
- 1
- Living Area
- 7,415
- Lot Size
- 121,968
- Acres
- 2.80
- Subdivision
- Elliott Road Gated
Property Description
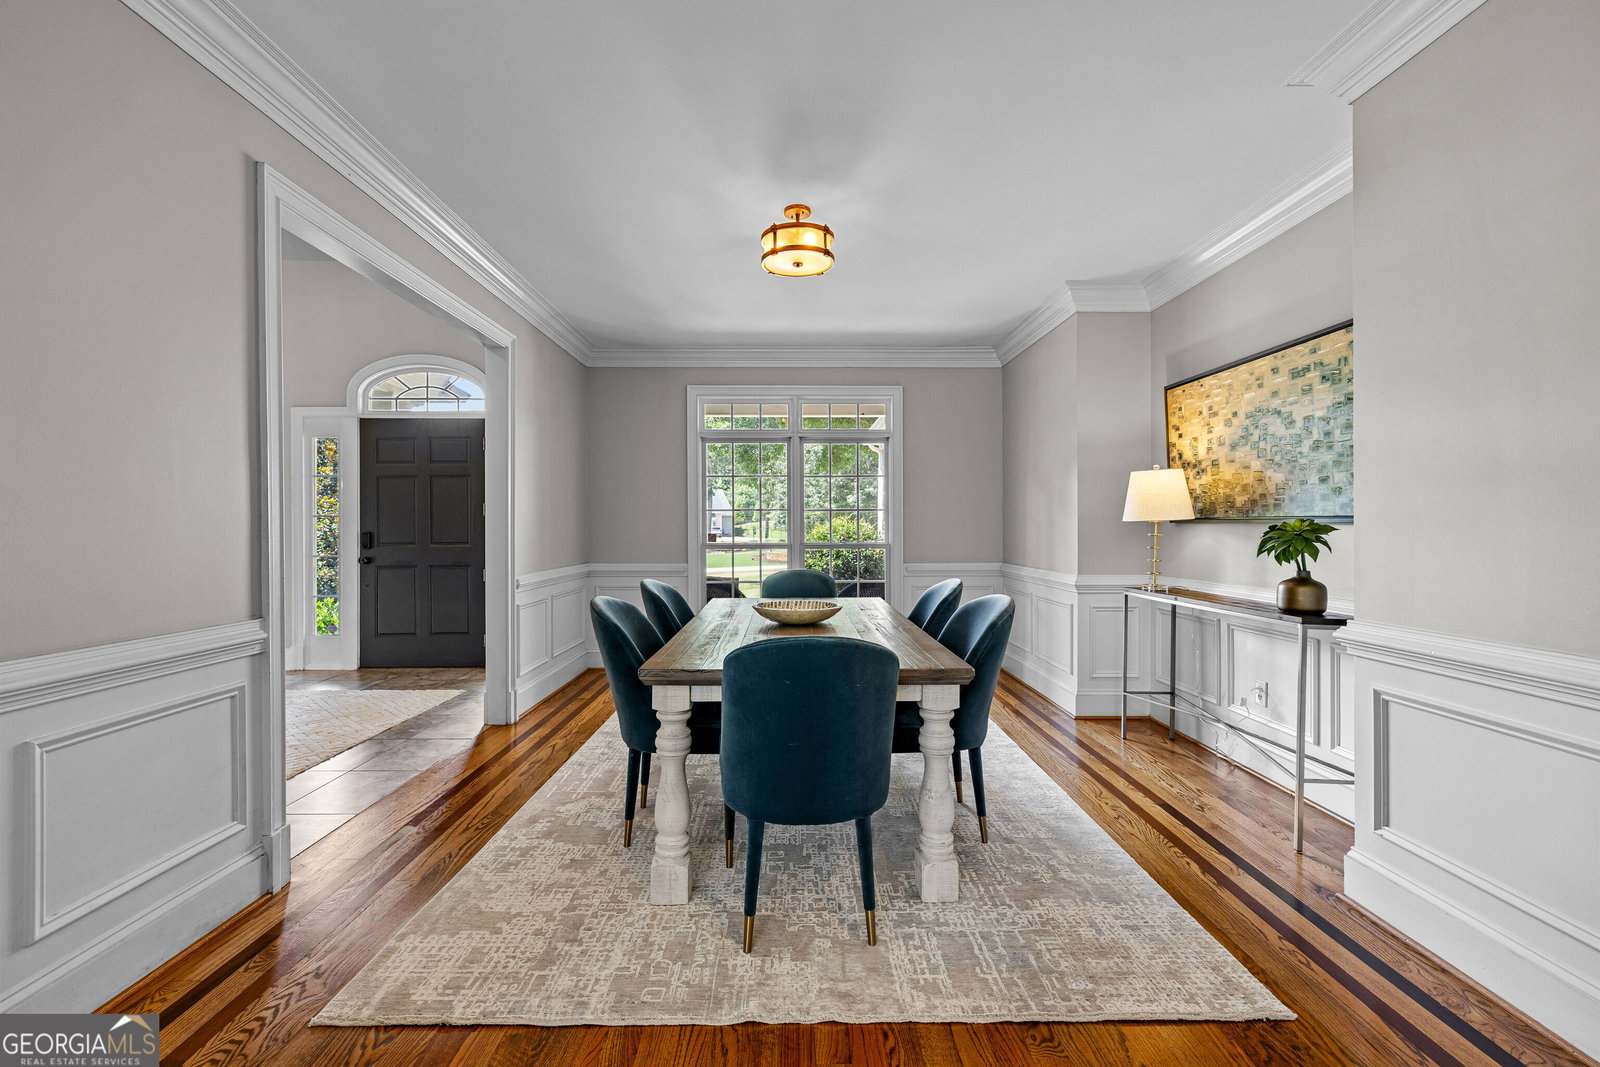
Welcome to 598 Elliott Road, where luxury meets recreation on 2.8 private acres overlooking a peaceful lake. Designed for everyday living and unforgettable entertaining, this one-of-a-kind estate features a private putting green, resort-style pool, outdoor kitchen, lighted sports court, treehouse, and creek, all creating your own backyard retreat. Inside, a dramatic two-story foyer leads to beautifully designed living spaces, including a vaulted keeping room with exposed beams and a wood-burning fireplace, a chef's kitchen, and an extraordinary owner's suite complete with a fingerprint-secured entrance, screened porch, spa-inspired bath, coffee bar, and an incredible custom closet. Upstairs offers spacious bedrooms, loft and flex space, while the walk-out terrace level provides endless possibilities with additional living areas, a bunk room, updated bath, and abundant storage. Nestled within an exclusive 170-acre community of just 14 homes, residents enjoy horse pastures, walking and golf cart trails, tennis and soccer courts, a stocked fishing lake, and a pavilion perfect for hosting large gatherings, offering a lifestyle that simply can't be replicated. Southeast Mortgage is our preferred lender. If buyer chooses to work with them, Southeast Mortgage will provide 1% credit up to $5,000. Reach out to the listing agent for more information.
Additional Information
- Interior Features
- Beamed Ceilings, Bookcases, Double Vanity, Master On Main Level, Rear Stairs, Separate Shower, Soaking Tub, Tile Bath, Entrance Foyer, Walk-In Closet(s), Wet Bar
- Exterior Features
- Balcony, Gas Grill, Other
- HOA Fee
- $4,000
- Property Description
- Craftsman
- Flooring
- Carpet, Hardwood
- Appliances
- Cooktop, Dishwasher, Disposal, Double Oven, Gas Water Heater, Microwave
- Heating
- Central, Natural Gas, Zoned
- Air Conditioning
- Ceiling Fan(s), Central Air
- Stories
- 3 or More Stories
- Levels
- Three Or More
- Pool
- Yes
- Parking
- Garage, Attached, Kitchen Level, Side/Rear Entrance
- Elementary School
- Timber Ridge
- High School
- Union Grove
- View
- Lake
Listing courtesy of eXp Realty.
Mortgage Calculator
 © 2026 Georgia MLS. All rights reserved. Information Deemed Reliable But Not Guaranteed.