Share this with your friends


912-509-9132
LPT Realty, LLC
4918 Scotts Creek Trail, Peachtree Corners, GA 30096
- $530,000
- 3
- BD
- 3
- BA
- 2,434
- SqFt








- List Price
- $530,000
- Status
- ACTIVE
- Days on Market
- 80
- Price Change
- ▼ $10,000 1789861116
- MLS#
- 10810691
- Subtype
- Residential
- Style
- Contemporary, Ranch
- Year Built
- 1981
- Bedrooms
- 3
- Bathrooms
- 3
- Full Baths
- 3
- Living Area
- 2,434
- Lot Size
- 20,908
- Acres
- 0.48
- Subdivision
- Scotts Mill
Property Description
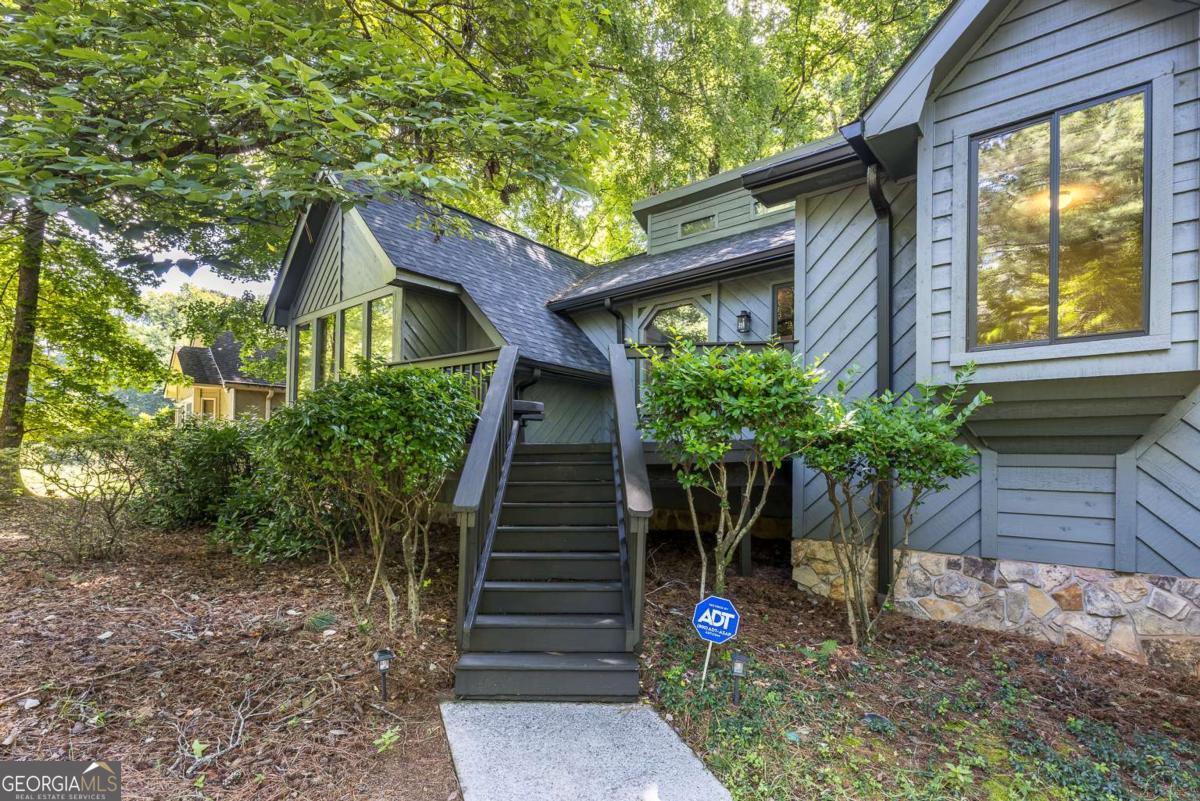
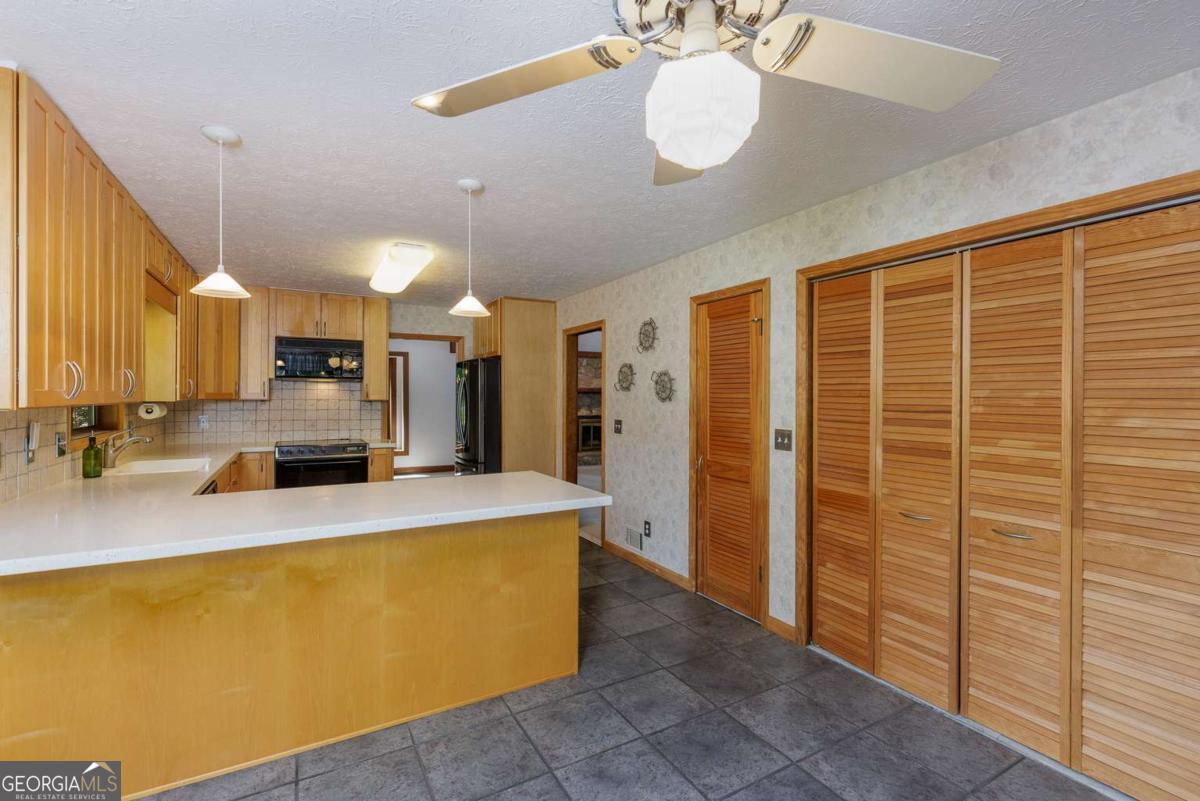
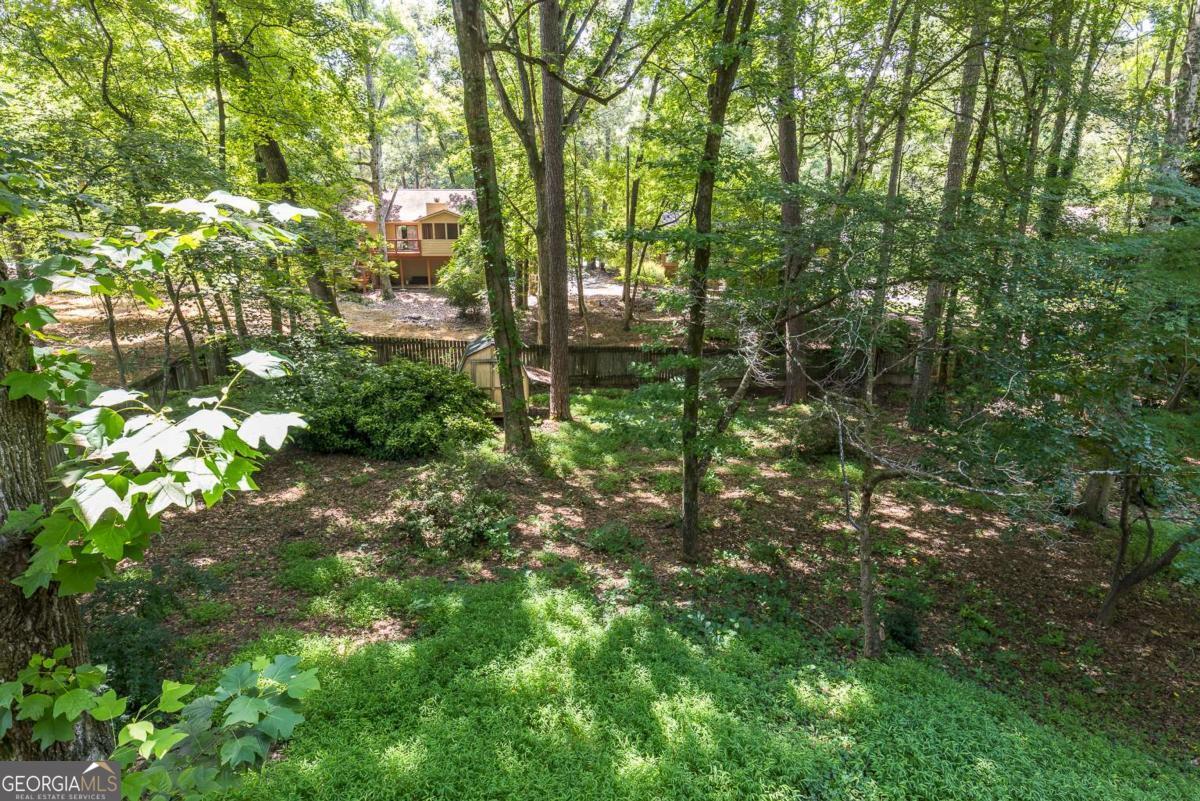
New price! You'll feel right at home the moment you walk through the door of this hard-to-find ranch home on a cul-de-sac in Peachtree Corners! The great room welcomes you with a vaulted ceiling, wet bar, built-in bookcases and a stone fireplace with gas starter and access to the dining room. The GR leads out to a screened porch and two large decks great for relaxing or entertaining. Back inside, a large eat-in kitchen features a wall of windows, upgraded cabinetry, solid surface countertops and a French door refrigerator that stays with the home. Down the hall the master suite features access to a private deck, a large walk-in closet and an en suite with dual vanity. Two secondary bedrooms and a full bath complete the upstairs. The finished basement makes a great 4th bedroom, teen suite or casual living area. It includes a large main room, a full bath, a cedar lined closet, storage room and access to a covered patio area. The basement is adjacent to an oversized two car garage with epoxy floor and lots of room for additional storage. This well-maintained home boasts many recent upgrades- new roof, new interior and exterior paint, new A/C, new garage doors and openers and more. Scotts Mill is convenient to Peachtree Corners Town Center, The Forum, shopping, restaurants and entertainment yet is a quiet retreat of large, tree-filled homesites and neighbors who stop to speak with each other while on their daily walks.
Additional Information
- Interior Features
- Bookcases, Master On Main Level, Tile Bath, Vaulted Ceiling(s), Walk-In Closet(s), Wet Bar
- Property Description
- Contemporary, Ranch
- Flooring
- Carpet, Laminate, Tile
- Appliances
- Dishwasher, Disposal, Gas Water Heater, Microwave, Range, Refrigerator
- Heating
- Central, Forced Air, Natural Gas
- Air Conditioning
- Ceiling Fan(s), Central Air, Electric, Whole House Fan
- Stories
- 1.5 Stories
- Levels
- One and One Half
- Parking
- Garage, Attached, Basement, Garage Door Opener, Side/Rear Entrance
- Elementary School
- Berkeley Lake
- High School
- Duluth
Listing courtesy of Keller Williams Chattahoochee.
Mortgage Calculator
 © 2026 Georgia MLS. All rights reserved. Information Deemed Reliable But Not Guaranteed.