5410 Settingdown Road, Cumming, GA 30041
- $850,000
- 4
- BD
- 4
- BA
- 3,272
- SqFt








- List Price
- $850,000
- Status
- ACTIVE
- Days on Market
- 0
- MLS#
- 10824855
- Subtype
- Residential
- Style
- Craftsman
- New Construction
- Yes
- Year Built
- 2026
- Bedrooms
- 4
- Bathrooms
- 4
- Full Baths
- 3
- Half Baths
- 1
- Living Area
- 3,272
- Lot Size
- 74,139
- Acres
- 1.70
- Subdivision
- NONE
Property Description
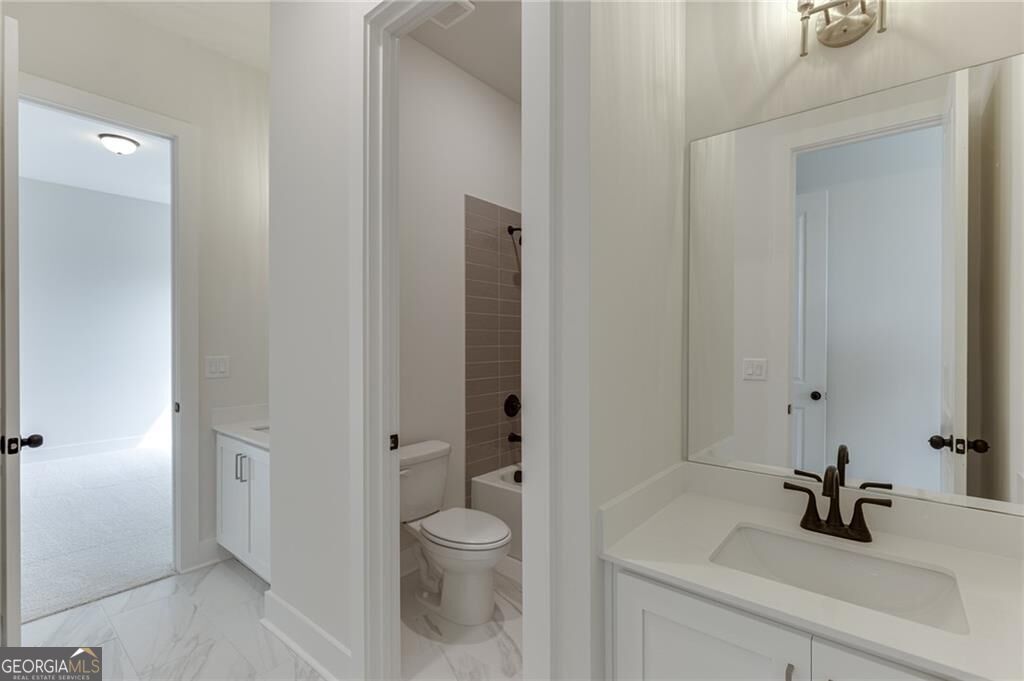
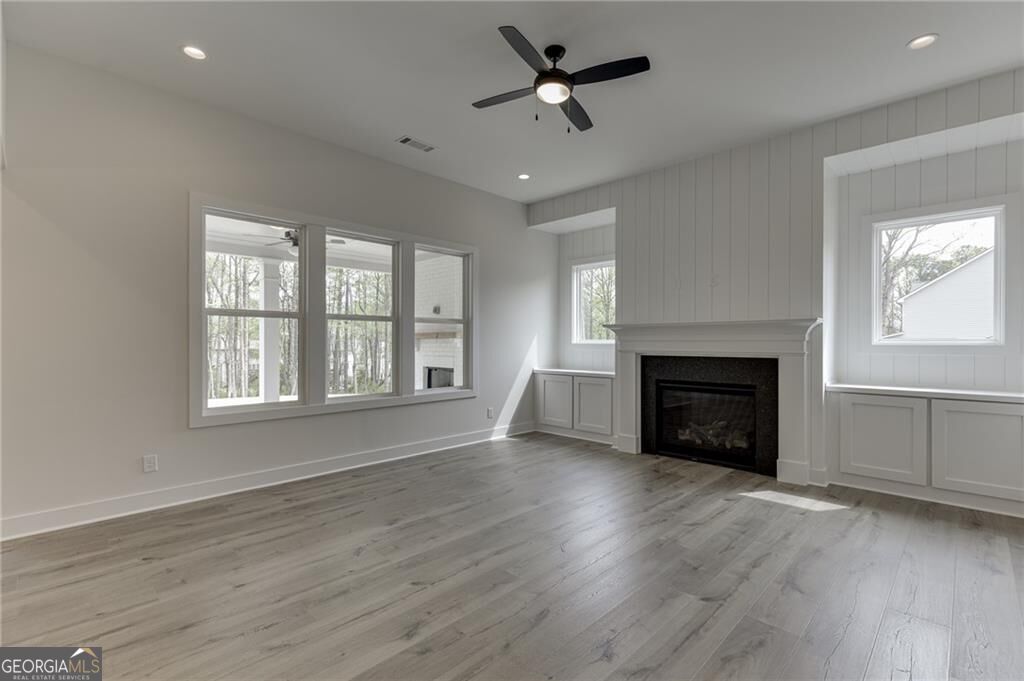
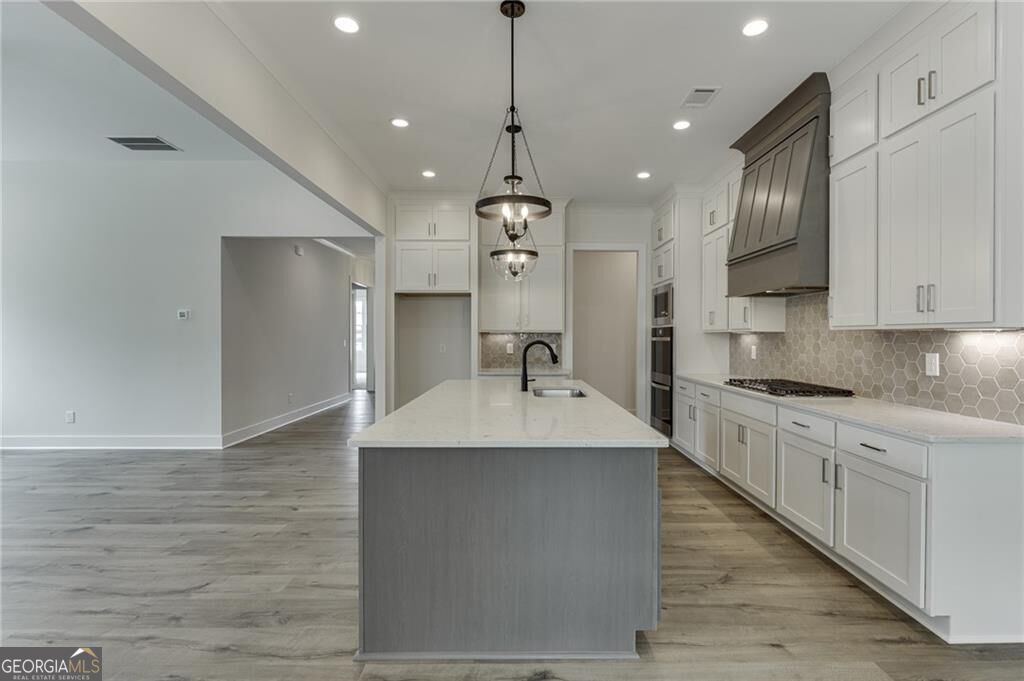
The Ansley plan by Tipton - Craftsman Style Ranch home features 4 bedrooms, 3.5 bathrooms, 3rd car garage on beautiful 1.702-acre lot with NO HOA. Enter from the covered front porch to the large foyer with 10' ceilings on the main level. A flex room is perfect for a private dining room, study or your individual needs. Across the hall are two secondary bedrooms and a Jack-n-Jill bathroom. This open-concept living area features a kitchen that overlooks the breakfast area and family room. The family room is finished with exposed beams, built-in cabinetry, and a brick fireplace, creating a refined and inviting atmosphere. The luxury kitchen has shaker-style cabinets to the ceiling, quartz countertops, SS appliances with a double oven, eat-in island and walk-in pantry. Oversized Primary suite on main includes gorgeous spa-style super shower, spacious vanity and large walk-in closet. The Main Level also features a mudroom with lockers, powder room and laundry includes cabinets and tub sink. The second level has 9' ceilings and an oversized bedroom, bathroom and a large media room, plus additional storage space. Beautiful design touches throughout! Enjoy the privacy of the large lot on the covered rear porch with a brick fireplace, perfect for year-round entertaining and relaxation. Easily accessible to all Cumming & Dawsonville has to offer.
Additional Information
- Interior Features
- Beamed Ceilings, High Ceilings, Master On Main Level, Split Bedroom Plan
- Property Description
- Craftsman
- Flooring
- Carpet, Laminate
- Appliances
- Dishwasher, Disposal, Double Oven, Gas Water Heater, Microwave
- Heating
- Central, Forced Air
- Air Conditioning
- Ceiling Fan(s), Central Air
- Stories
- 1.5 Stories
- Levels
- One and One Half
- Parking
- Garage, Attached, Garage Door Opener
- Elementary School
- Chestatee
- High School
- East Forsyth
Listing courtesy of Hill Wood Realty.
Mortgage Calculator
 © 2026 Georgia MLS. All rights reserved. Information Deemed Reliable But Not Guaranteed.