368 Cattlemans Circle, Mcdonough, GA 30252
- $289,000
- 3
- BD
- 3
- BA
- 1,990
- SqFt






- List Price
- $289,000
- Status
- ACTIVE
- Days on Market
- 60
- Price Change
- ▼ $10,999 1784864752
- MLS#
- 10785552
- Subtype
- Residential
- Style
- Traditional
- Year Built
- 1999
- Bedrooms
- 3
- Bathrooms
- 3
- Full Baths
- 2
- Half Baths
- 1
- Living Area
- 1,990
- Lot Size
- 43,560
- Acres
- 1
- Subdivision
- Familia
Property Description
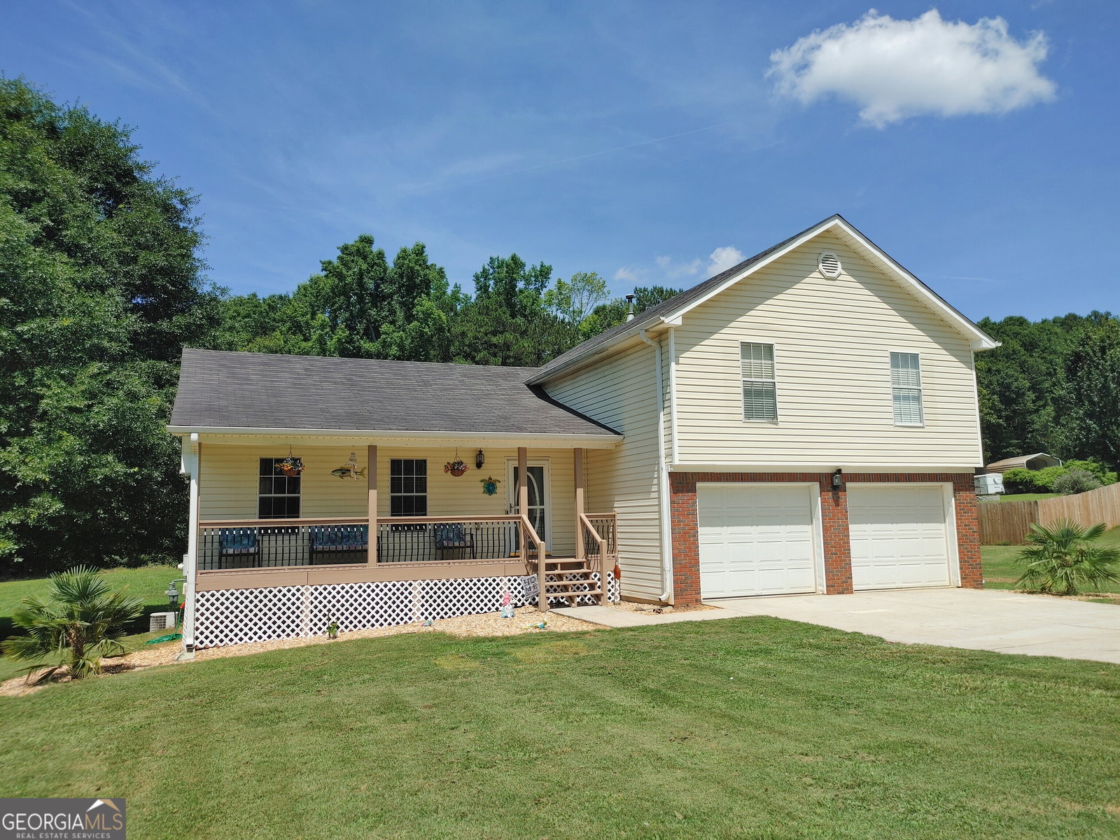
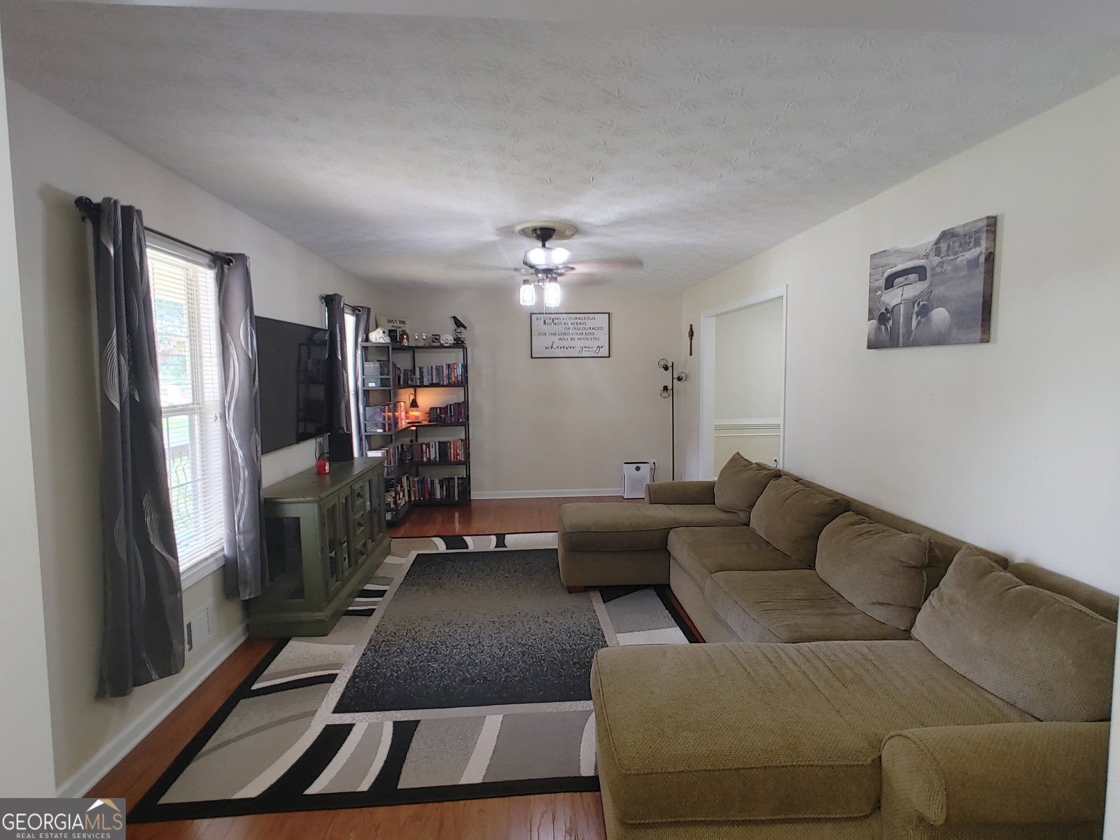
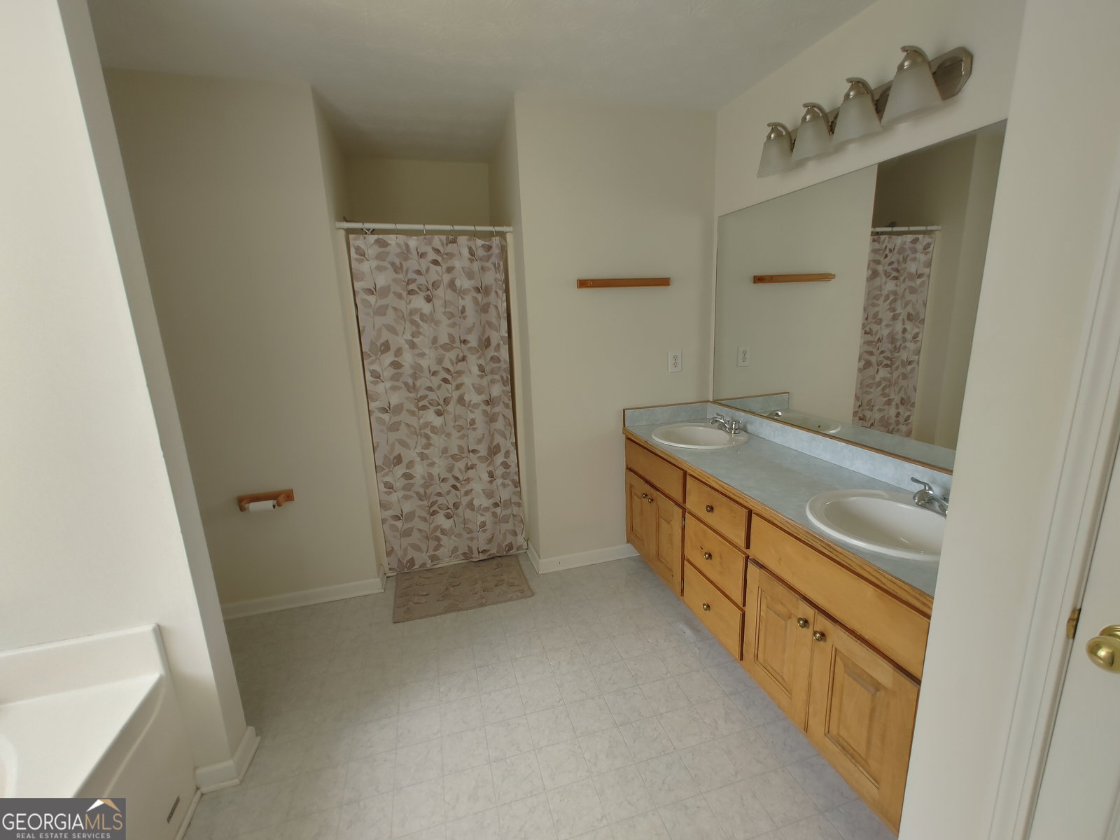
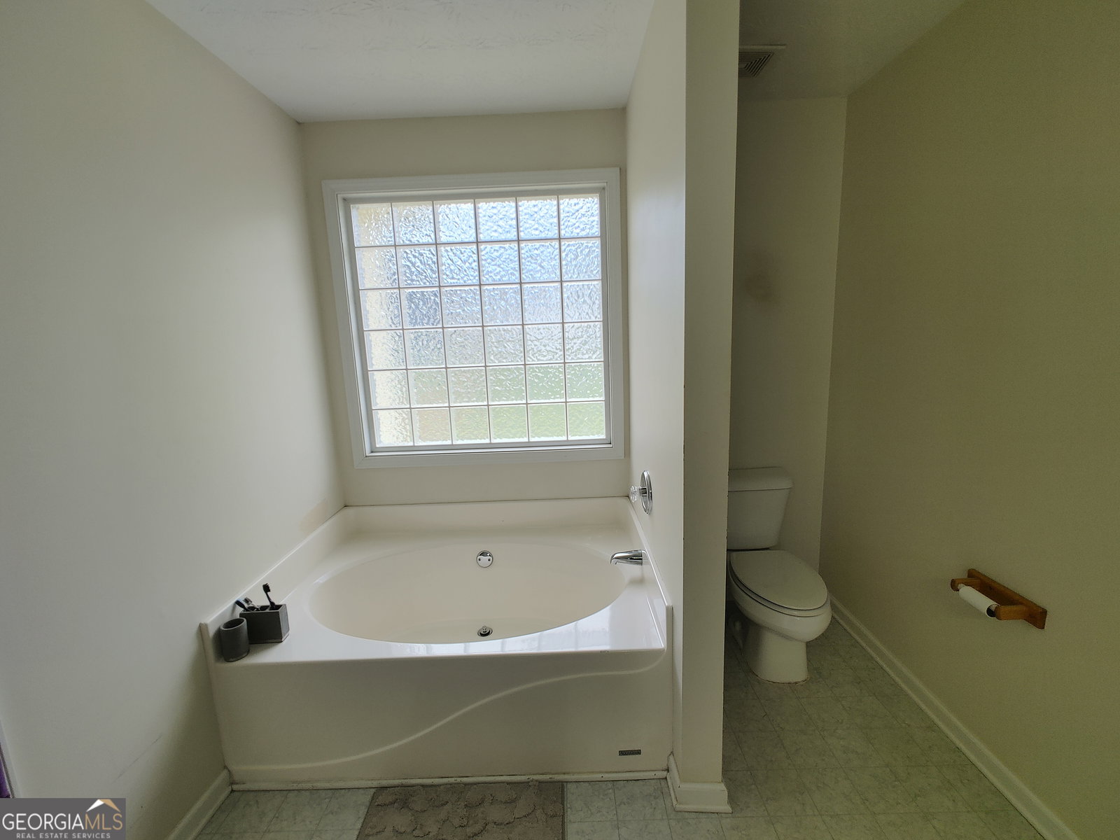
Welcome to 368 Cattlemans Circle, where modern comfort meets timeless charm in the highly sought after McDonough Ga area. This 1990 sqft beautifully maintained 3-bedroom, 2.5-bath home is nestled on a spacious 1.25 acre lot! The curb appeal quickly draws you in and captures your attention. From the freshly painted front porch to the beautifully landscaped yard, this home offers charm and curb appeal from the moment you arrive. Step inside to find a warm and inviting sunken family room featuring a cozy fireplace, perfect for relaxing, family gatherings or entertaining. The thoughtfully designed floor plan includes separate living and dining areas providing ample space for gatherings and everyday living. The kitchen offers a convenient island, abundant cabinet space, and easy access to the dining areas. Upstairs, you'll find generously sized bedrooms, including an impressive owner's suite complete with a sitting area, three closets, and a spa-inspired bath featuring a garden tub, separate shower, and double vanity. Enjoy outdoor living year-round on the newly rebuilt covered back deck overlooking the private backyard or have your coffee on the front porch as the sun rise and sets. Let's not forget the oversized two car garage. With spacious interiors, attractive updates, and a beautifully maintained exterior, this home is ready for its next owner. The water heater was replaced in 2021. There are two A/C unites. The older unit serviced June 2026, the newer unit last serviced in 2022. Conveniently located near shopping, dining, schools, and major highways, this is a wonderful opportunity to own a move-in-ready home in Henry County. Bring your offer. Don't miss the opportunity to make this home yours!
Additional Information
- Interior Features
- Double Vanity, Separate Shower, Soaking Tub, Walk-In Closet(s)
- Property Description
- Traditional
- Flooring
- Carpet, Hardwood
- Appliances
- Convection Oven, Cooktop, Dishwasher, Refrigerator
- Heating
- Central
- Air Conditioning
- Ceiling Fan(s), Central Air, Electric
- Stories
- 1.5 Stories
- Levels
- One and One Half
- Parking
- Garage, Attached, Garage Door Opener
- Elementary School
- New Hope
- High School
- Locust Grove
Listing courtesy of Maximum One Realty Partners.
Mortgage Calculator
 © 2026 Georgia MLS. All rights reserved. Information Deemed Reliable But Not Guaranteed.