5535 Sylvania Drive SE, Mableton, GA 30126
- $549,000
- 6
- BD
- 4
- BA
- 3,447
- SqFt




- List Price
- $549,000
- Status
- ACTIVE
- Days on Market
- 37
- Price Change
- ▼ $25,000 1783963362
- MLS#
- 10797321
- Subtype
- Residential
- Style
- Brick Front, Craftsman, Traditional
- Year Built
- 2000
- Bedrooms
- 6
- Bathrooms
- 4
- Full Baths
- 4
- Living Area
- 3,447
- Lot Size
- 15,246
- Acres
- 0.35
- Subdivision
- Vinings Cove
Property Description
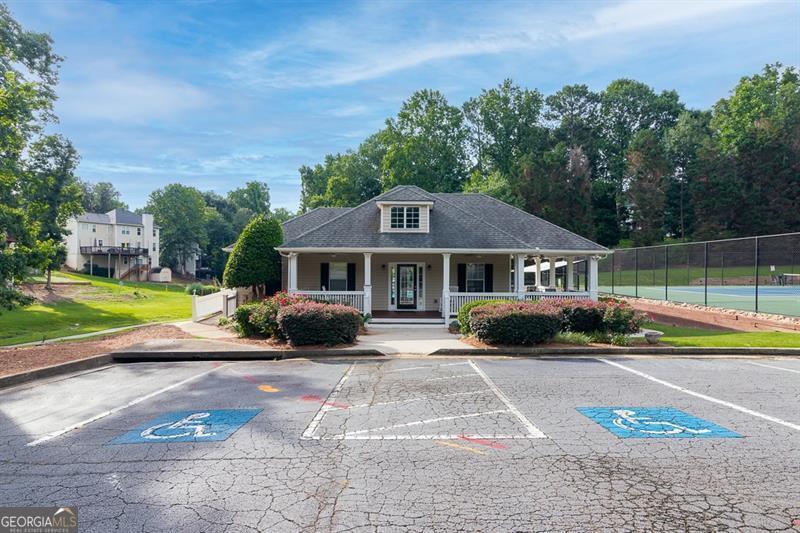
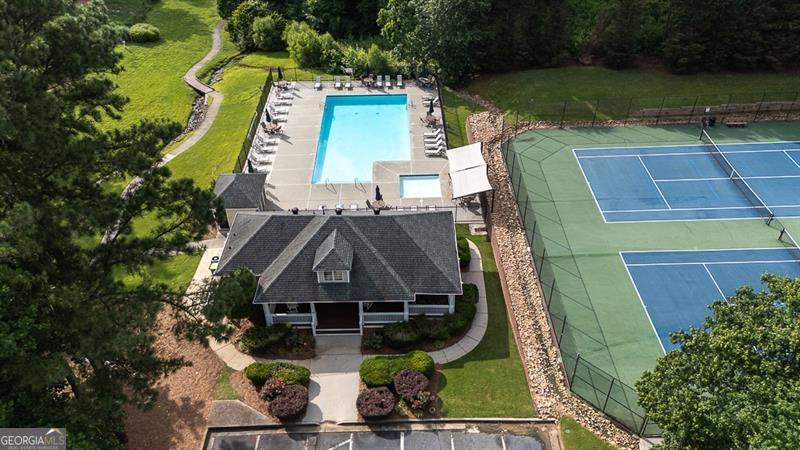
Welcome home to this beautifully updated 6-bedroom, 4-bath residence in a desirable swim and tennis community. NEW HVAC. Entire home freshly painted. Step inside the impressive two-story foyer, where rich hardwood floors, elegant crown molding, and three regal arched entryways create a warm yet sophisticated first impression. The main level is thoughtfully designed with a luxurious primary suite featuring tray ceilings, crown molding, French doors, large windows, a spa-inspired bath with a garden tub, separate shower, double vanity, and an expansive walk-in closet with shelving. A secondary bedroom and full bath on the main level provide the perfect setup for guests or multigenerational living. The open-concept floor plan flows seamlessly into the dramatic two-story great room, featuring soaring ceilings and a stunning floor-to-ceiling wood-burning fireplace. The spacious kitchen offers stained cabinetry, generous counter space, a stylish backsplash, stainless steel refrigerator, farmhouse sink with a new faucet, breakfast bar seating, and a sunny breakfast nook overlooking the peaceful backyard. A convenient first-floor laundry room completes the main level. Upstairs, an elegant bridge overlooks the spectacular two-story great room and leads to spacious secondary bedrooms connected by a Jack-and-Jill bathroom with abundant cabinetry and counter space. The finished daylight terrace level offers exceptional flexibility with a private bedroom and full bathroom, generous living space ideal for a media room, fitness studio, home office, or recreation area, plus two oversized storage rooms for seasonal decor and organization. Additional highlights include a new HVAC system, freshly painted deck overlooking a serene natural landscape, two-car garage, and ample driveway parking.
Additional Information
- Interior Features
- Double Vanity, Master On Main Level, Rear Stairs, Tray Ceiling(s), Vaulted Ceiling(s), Walk-In Closet(s)
- Exterior Features
- Balcony
- HOA Fee
- $465
- Property Description
- Brick Front, Craftsman, Traditional
- Flooring
- Carpet, Hardwood
- Appliances
- Dishwasher, Microwave, Refrigerator
- Heating
- Central, Natural Gas
- Air Conditioning
- Central Air, Electric
- Stories
- 3 or More Stories
- Levels
- Three Or More
- Parking
- Garage, Attached, Kitchen Level, Garage Door Opener
- Elementary School
- Harmony Leland
- High School
- Pebblebrook
Listing courtesy of Atlanta Communities.
Mortgage Calculator
 © 2026 Georgia MLS. All rights reserved. Information Deemed Reliable But Not Guaranteed.