3139 Abbey Drive SW, Atlanta, GA 30331
- $475,000
- 5
- BD
- 3
- BA













- List Price
- $475,000
- Status
- ACTIVE
- Days on Market
- 1
- MLS#
- 10826519
- Subtype
- Residential
- Style
- Brick 3 Side, Traditional
- Year Built
- 2006
- Bedrooms
- 5
- Bathrooms
- 3
- Full Baths
- 3
- Lot Size
- 12,196
- Acres
- 0.28
- Subdivision
- Princeton Lakes Estate
Property Description
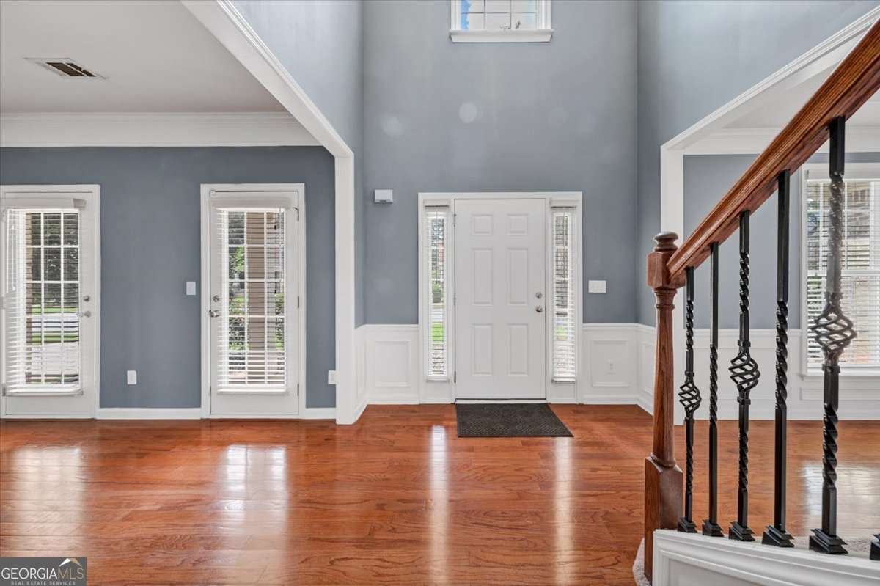
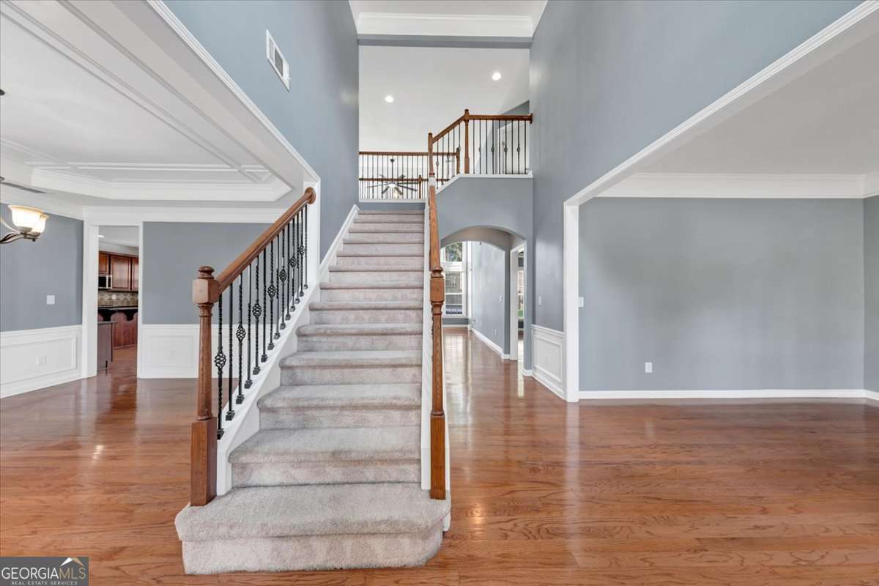
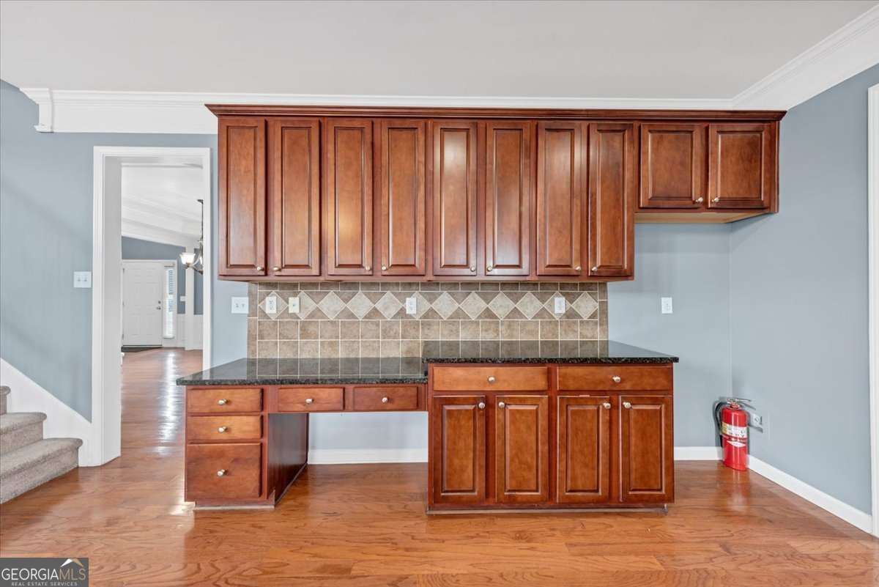
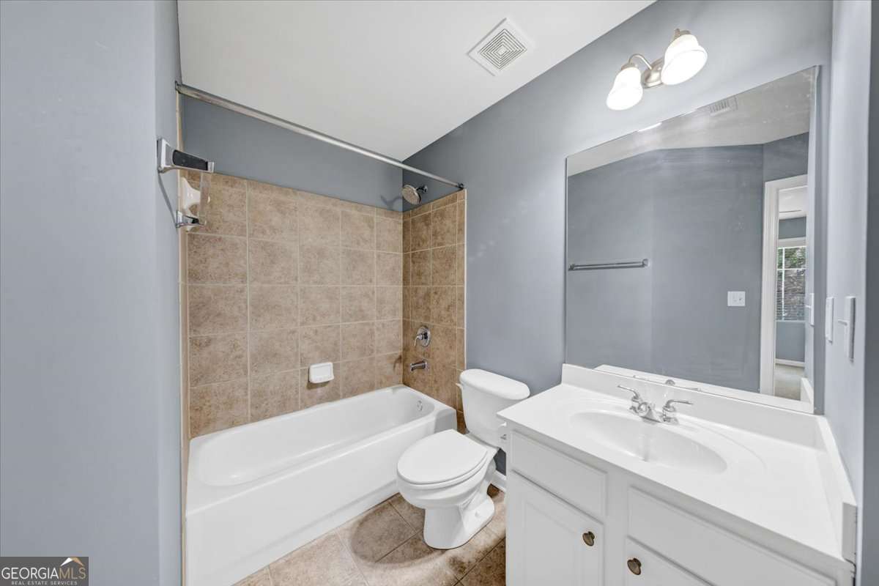
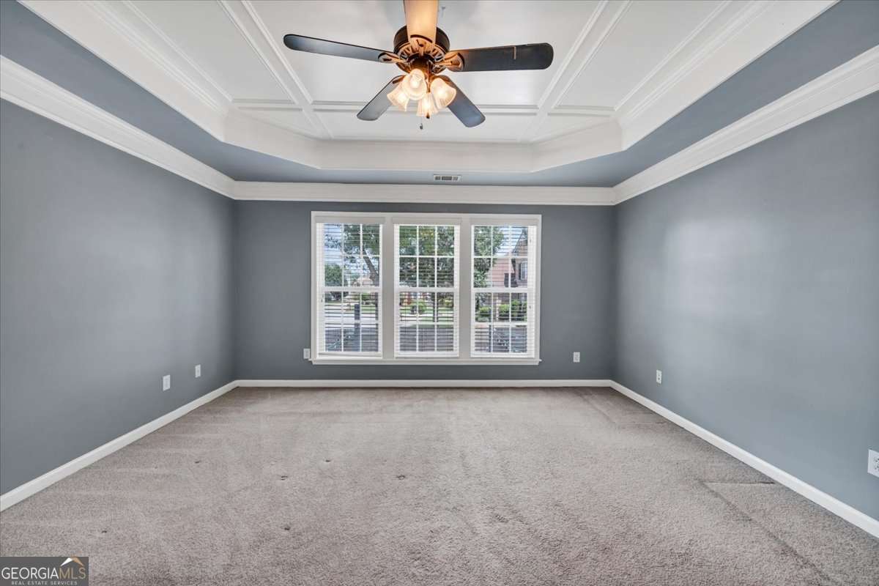
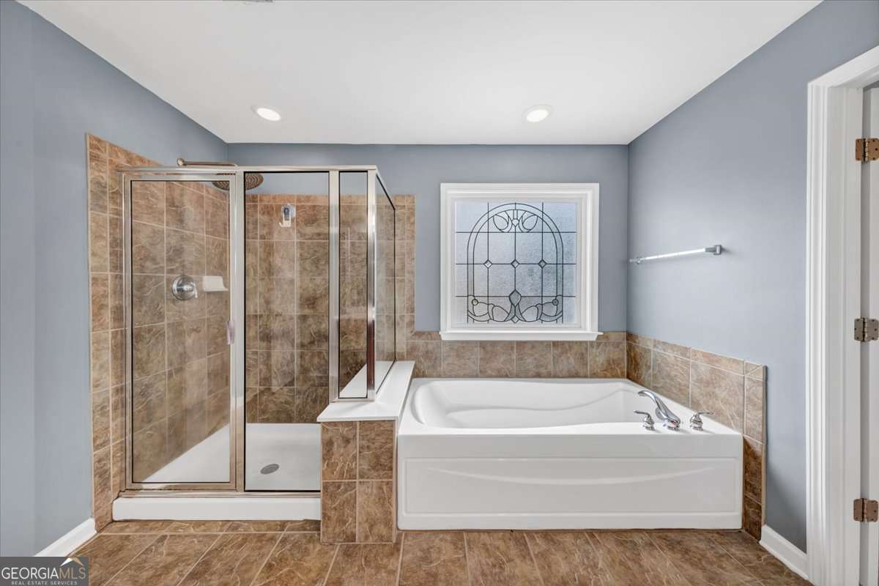
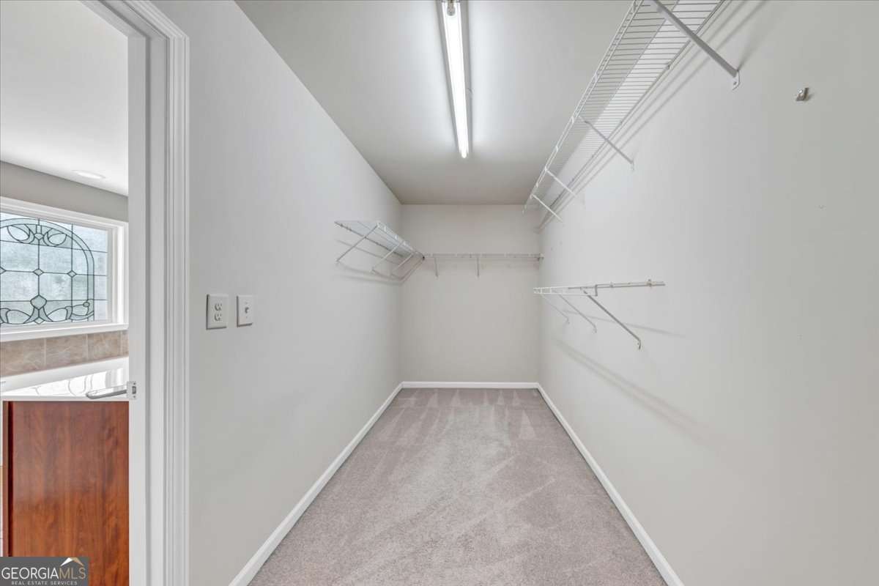
Welcome home to this stunning 5-bedroom, 4-bathroom brick beauty nestled in one of the area's most sought-after communities, Princeton Lakes Estate. Designed with timeless elegance and modern functionality, this home showcases exquisite detailed crown molding, rich hardwood flooring, and an abundance of natural light streaming through oversized windows.The thoughtfully designed floor plan offers an inviting open-concept living space that's perfect for entertaining while still featuring a separate formal dining room for holiday gatherings and special occasions. A versatile office/flex room provides the ideal space for working from home, a playroom, fitness room, or additional guest area to fit your lifestyle. A bedroom and full bathroom are found on the main floor, large kitchen with stainless steel appliances, and kitchen island. The laundry room is oversized with plenty of extra storage and cabinet space. Retreat to the impressive oversized primary suite, where you'll find your own private sanctuary complete with a dedicated flex space-perfect for a sitting room, home office, nursery, or dressing area. The suite is elevated even further with a built-in liquor bar, creating the perfect setting to unwind after a long day or enjoy a quiet evening in the comfort of your own retreat. With five spacious bedrooms and four full bathrooms, this home offers plenty of room for family and guests. Every detail has been thoughtfully crafted to blend comfort, elegance, and everyday functionality. From the sophisticated finishes to the generous living spaces, this exceptional home is ready to welcome its next owners. Don't miss the opportunity to make this remarkable property your forever home-schedule your private showing today!
Additional Information
- Interior Features
- Double Vanity, Tray Ceiling(s), Vaulted Ceiling(s), Walk-In Closet(s)
- Property Description
- Brick 3 Side, Traditional
- Flooring
- Hardwood
- Appliances
- Dishwasher, Refrigerator, Tankless Water Heater
- Heating
- Electric
- Air Conditioning
- Central Air
- Stories
- 2 Stories
- Levels
- Two
- Parking
- Garage, Attached
- Elementary School
- Deerwood
- High School
- Therrell
Listing courtesy of Sanders Real Estate.
Mortgage Calculator
 © 2026 Georgia MLS. All rights reserved. Information Deemed Reliable But Not Guaranteed.