1813 Piney Bend Drive, Buford, GA 30518
- $853,218
- 5
- BD
- 4
- BA
- 3,339
- SqFt














- List Price
- $853,218
- Status
- ACTIVE
- Days on Market
- 33
- MLS#
- 10800871
- Subtype
- Residential
- Style
- Brick 4 Side, Traditional
- New Construction
- Yes
- Year Built
- 2026
- Bedrooms
- 5
- Bathrooms
- 4
- Full Baths
- 4
- Living Area
- 3,339
- Lot Size
- 8,712
- Acres
- 0.20
- Subdivision
- Brickhaven Row
Property Description
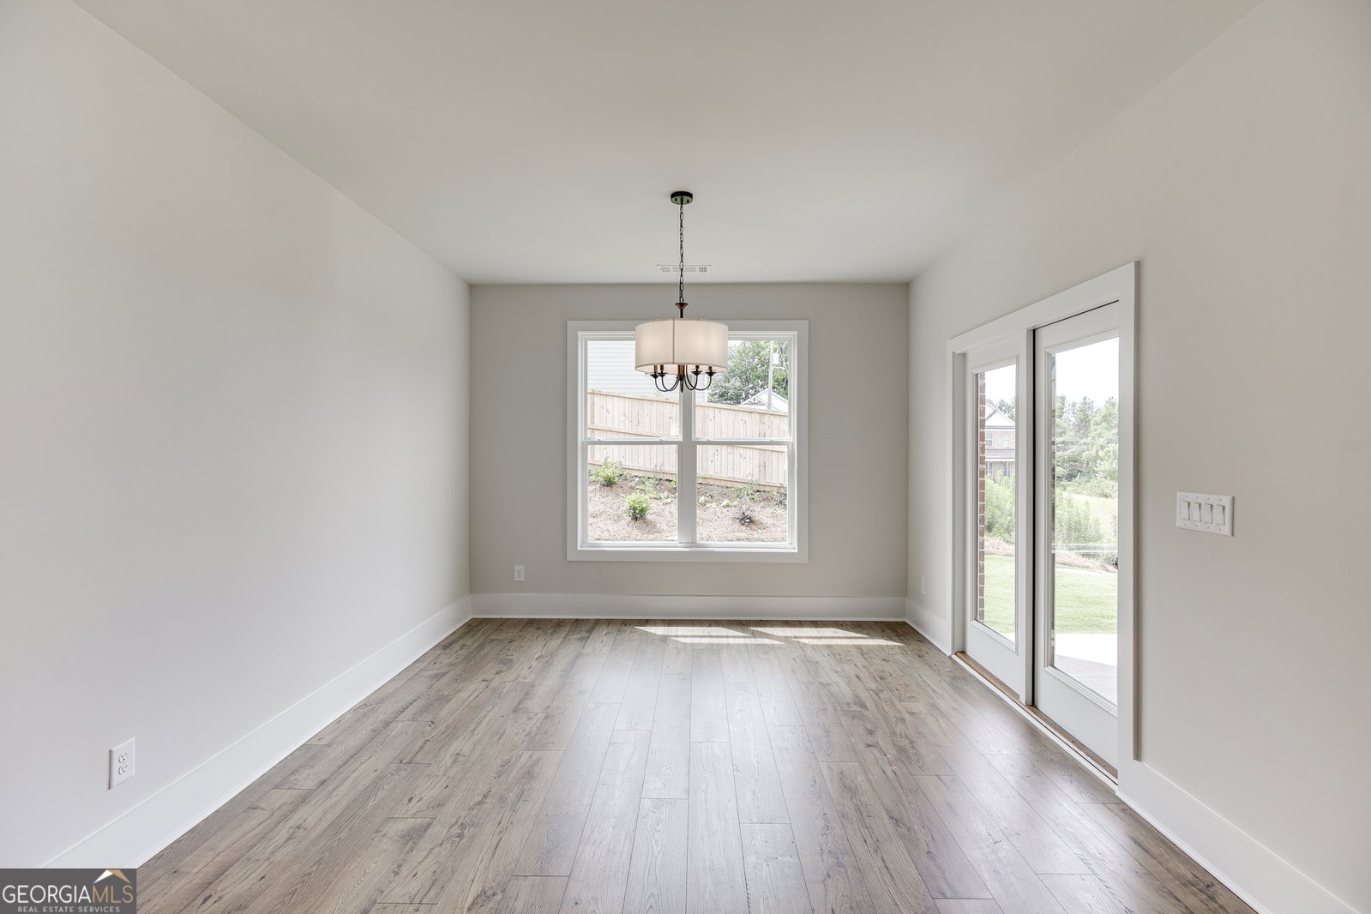
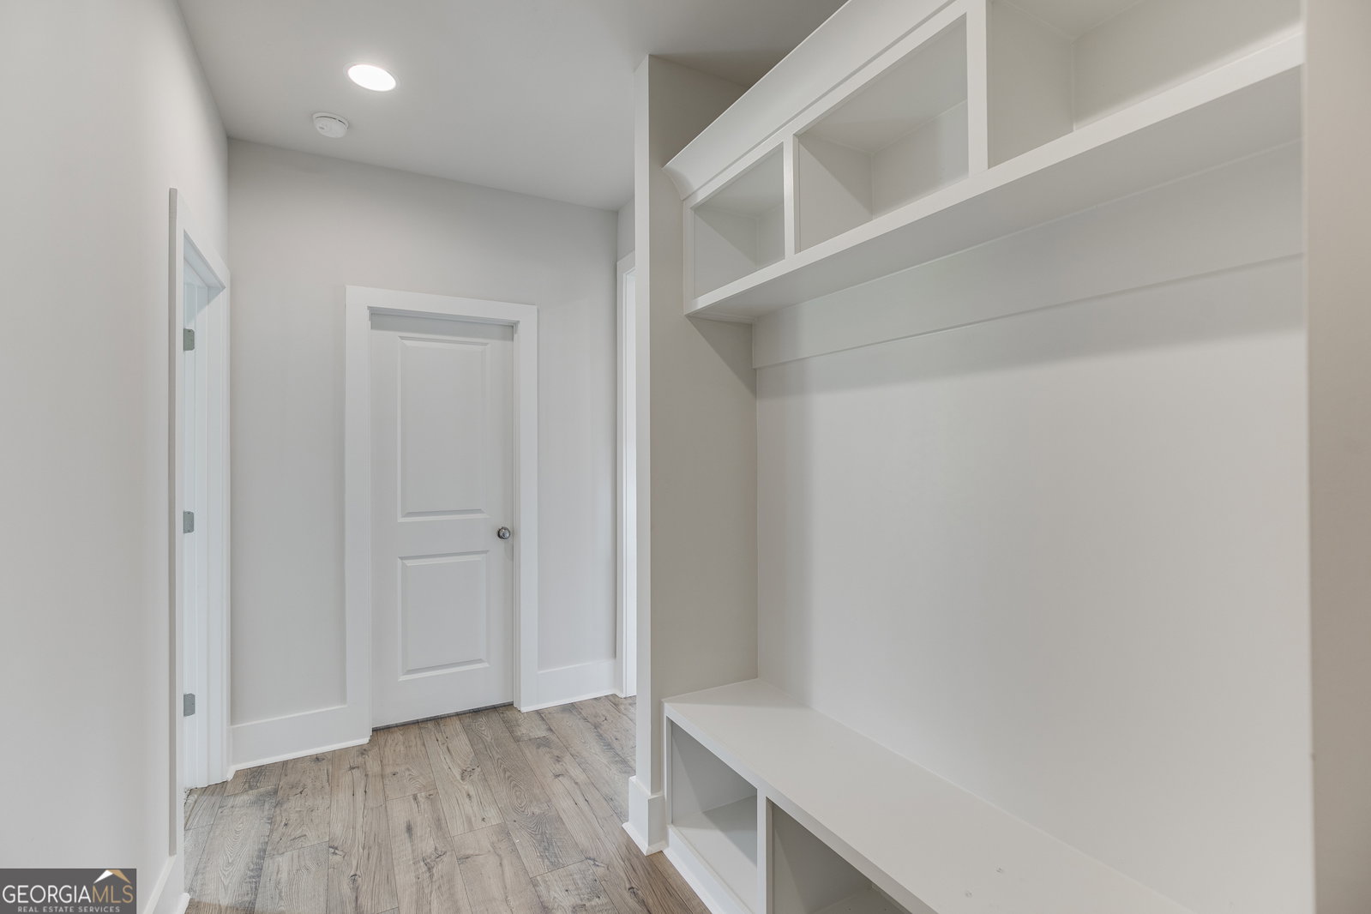
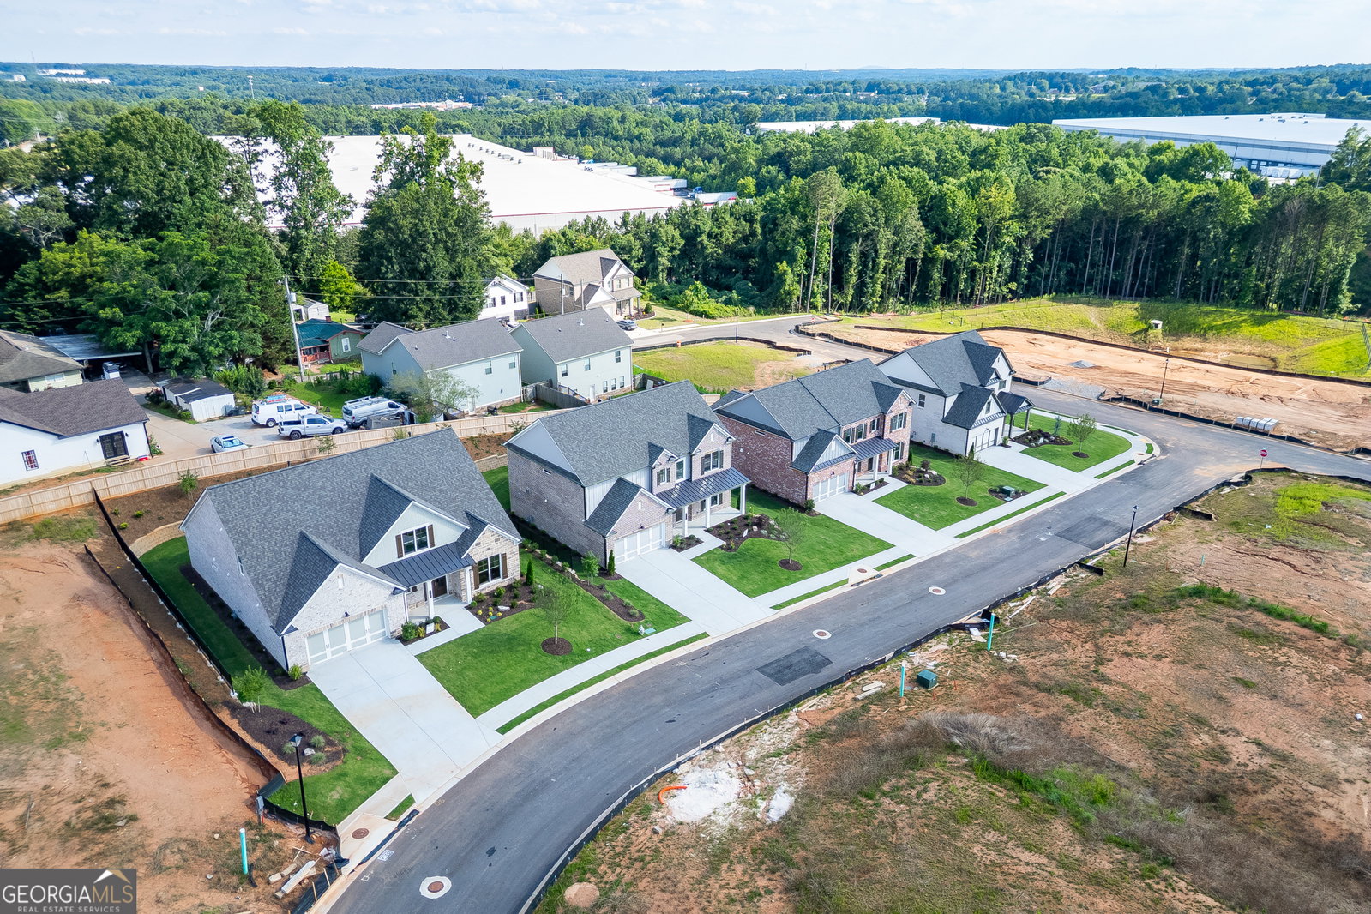
Welcome to Buford's Brickhaven Row, new construction by Three Rivers Homes. Nestled in lively downtown, this 25-home community blends the luxury of New Construction with the backdrop of historic Tannery Row. Lot 15: The Jackson: Rare new construction in Buford City Schools District. This home features multiple upgrades including an extensive trim package, accent walls, durable Revwood flooring, 4-sides brick with covered Front & Back Porch, fully finished garage, stunning lighting & plumbing fixture package and more. Main Floor boasts Gourmet Kitchen, oversized island complete with quartz countertops, farmhouse sink, soft close drawers, stainless steel appliances, tile backsplash, and walk-in pantry. The open Family Room features brick fireplace with cedar mantle, overlooking the covered back patio - fit for relaxing evenings fireside. A guest room, bath, spacious dining room, and a study complete this floor. Upper Level features Owner's Suite with natural light and a luxurious bath with tile super shower, quartz countertops, dual vanities & large walk-in closet. Enjoy the flexibility of three bedrooms, two additional baths, plus a Loft upstairs for all your needs. (Lot 15-ELEVATION A) Incentives available with Preferred Lender. HOA includes lawn mowing. Estimated Completion July 2026.
Additional Information
- Interior Features
- Double Vanity, High Ceilings, Walk-In Closet(s)
- HOA Fee
- $2,000
- Property Description
- Brick 4 Side, Traditional
- Flooring
- Carpet, Hardwood, Tile
- Appliances
- Dishwasher, Disposal, Microwave
- Heating
- Central, Natural Gas, Zoned
- Air Conditioning
- Ceiling Fan(s), Central Air, Zoned
- Stories
- 2 Stories
- Levels
- Two
- Parking
- Garage, Attached, Kitchen Level, Garage Door Opener
- Elementary School
- Buford
- High School
- Buford
- View
- City
Listing courtesy of Hill Wood Realty.
Mortgage Calculator
 © 2026 Georgia MLS. All rights reserved. Information Deemed Reliable But Not Guaranteed.