3780 Lake Haven Way, Atlanta, GA 30349
- $570,000
- 6
- BD
- 5
- BA
- 5,695
- SqFt




- List Price
- $570,000
- Status
- ACTIVE UNDER CONTRACT
- Days on Market
- 428
- Price Change
- ▼ $50,000 1775708149
- Closing Date
- Oct 30, 2026
- MLS#
- 10590479
- Subtype
- Residential
- Style
- Brick Front, Craftsman, Traditional
- Year Built
- 2015
- Bedrooms
- 6
- Bathrooms
- 5
- Full Baths
- 5
- Living Area
- 5,695
- Lot Size
- 8,755
- Acres
- 0.20
- Subdivision
- Lakeside Preserve
Property Description
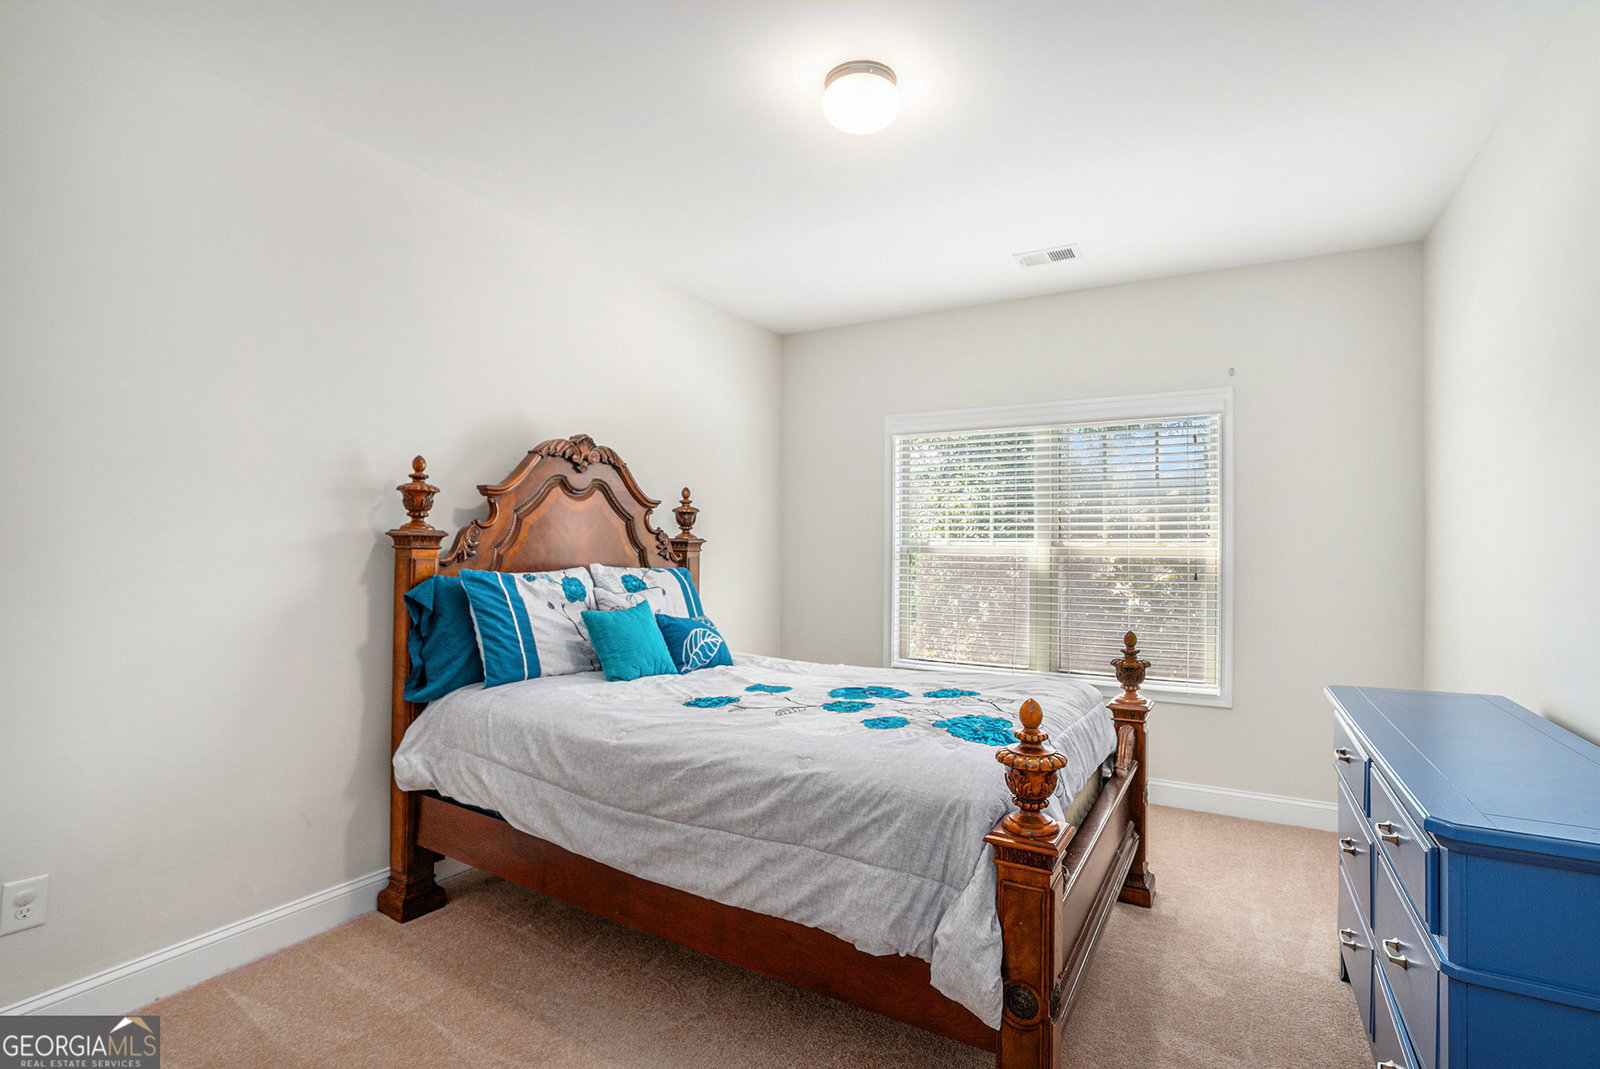
*Short Sale Property being sold As-Is* Short sale opportunity priced below recent appraised value. Subject to lender approval. Strong upside potential for buyer seeking value in today's market. Enjoy this spectacular 6-bedroom, 5-bathroom home in Lakeside Preserve! From the expansive layout to the chef-ready kitchen with quartz countertops, every inch of this home is designed for comfort, function, and modern living. The main level features a bedroom and full bathroom-perfect for guests or multi-generational living-while upstairs boasts a spacious primary suite (with a massive walk-in closet), three additional bedrooms (including one with its own en suite bathroom), and a closed-off loft overlooking the foyer, ideal for a private office, playroom, or study. The finished basement is truly an entertainer's dream, complete with a theatre room, family room, kitchenette, bedroom, and full bath, plus an additional 500 sq. ft. already framed for customization. With a whole-home sound system and intercom, hosting movie nights, dinner parties, or everyday gatherings is effortless. An abundance of space, and thoughtful design make this home a winner for anyone looking to enjoy the lifestyle of one of Camp Creek's most sought-after communities. Don't miss the opportunity to make this extraordinary home yours!
Additional Information
- Interior Features
- Double Vanity, High Ceilings, In-Law Floorplan, Separate Shower, Soaking Tub, Entrance Foyer, Vaulted Ceiling(s), Walk-In Closet(s)
- Property Description
- Brick Front, Craftsman, Traditional
- Flooring
- Carpet, Hardwood, Tile
- Appliances
- Convection Oven, Cooktop, Dishwasher, Disposal, Electric Water Heater, Microwave, Stainless Steel Appliance(s)
- Heating
- Forced Air
- Air Conditioning
- Central Air
- Stories
- 3 or More Stories
- Levels
- Three Or More
- Parking
- Garage, Attached, Garage Door Opener
- Elementary School
- Wolf Creek
- High School
- Westlake
Listing courtesy of eXp Realty.
Mortgage Calculator
 © 2026 Georgia MLS. All rights reserved. Information Deemed Reliable But Not Guaranteed.