Share this with your friends


912-509-9132
LPT Realty, LLC
1042 Bailey Road, Woodstock, GA 30188
- $725,000
- 4
- BD
- 4
- BA
- 4,084
- SqFt








- List Price
- $725,000
- Status
- ACTIVE
- Days on Market
- 95
- Price Change
- ▼ $15,000 1792263586
- MLS#
- 10806236
- Subtype
- Residential
- Style
- Craftsman
- Year Built
- 1989
- Bedrooms
- 4
- Bathrooms
- 4
- Full Baths
- 4
- Living Area
- 4,084
- Lot Size
- 45,738
- Acres
- 1.05
- Subdivision
- COX ESTATES
Property Description
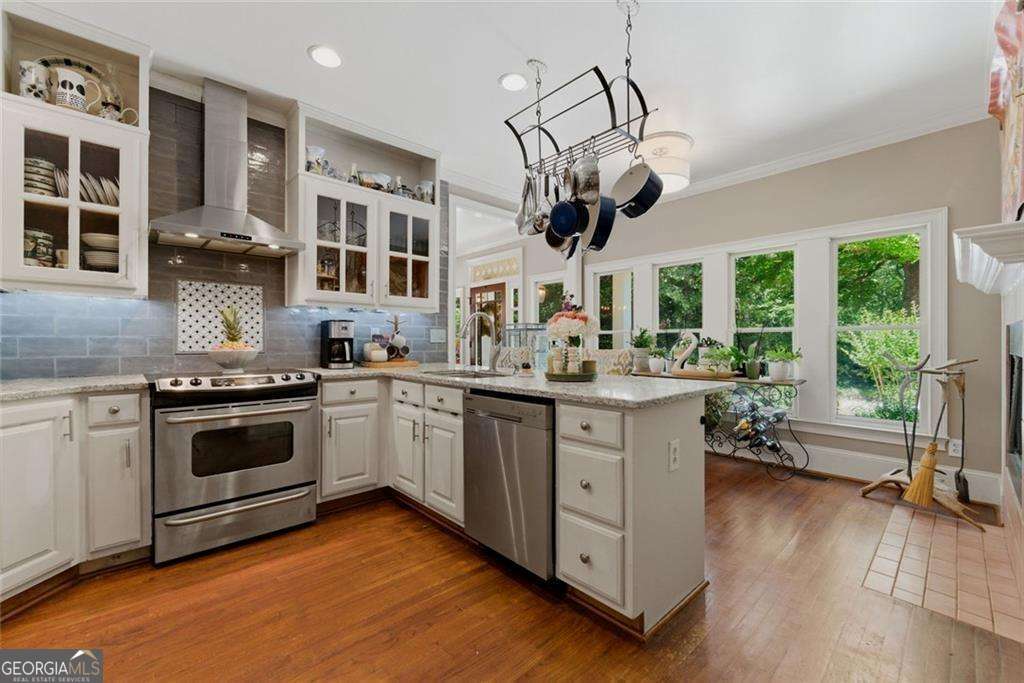
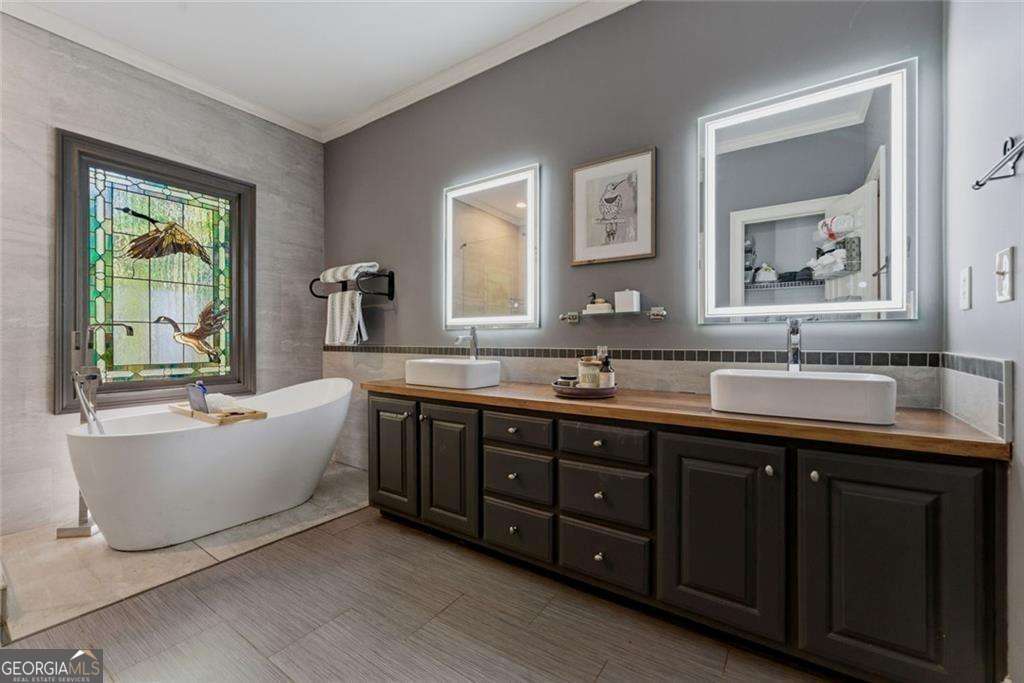
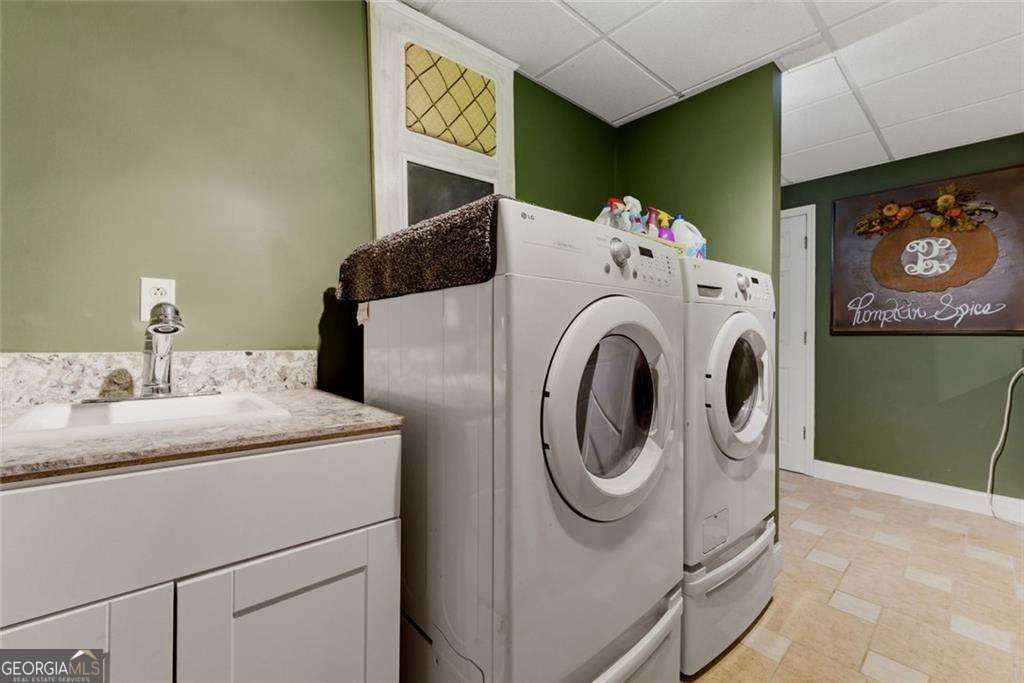
FREE LENDER-PAID 2-1 INTEREST RATE BUYDOWN AVAILABLE! NEW ROOF INSTALLED 8/17/2026! Southern Living Custom Home + 1.05 Acres + Barn + Finished Basement + Milton Proximity! Escape to your own private retreat in the heart of Hickory Flat on over an acre of beautifully landscaped, unrestricted land, with lower Cherokee County taxes and just minutes from the Milton line. Bring your animals and enjoy the mini-farm lifestyle from Day 1! A rocking-chair front porch overlooks the fenced paddock and horse barn, while inside, soaring ceilings and a wood-mantled fireplace in the living room welcome you home. The recently renovated kitchen features quartz countertops, beautiful backsplash, under-cabinet lighting, a wood-burning fireplace, and a spacious gathering bar. The sunny breakfast nook overlooks the expansive deck and private backyard. The main-level owner's suite features an updated ensuite bath with soaking tub, double vanities, backlit mirrors, and seamless glass-enclosed shower. Two additional bedrooms, a hall bath with clawfoot tub, and large laundry room complete the main level. Upstairs, an oversized loft with a full updated bath offers flexible space for a 5th bedroom or bonus room. The walk-out finished basement provides an ideal in-law or teen suite with a bedroom, full bath, kitchenette, billiards room with bar, family room, second laundry room, and abundant storage. Outside, enjoy an oversized deck with pergola, koi pond and waterfall, firepit, and wooded backdrop with no neighbors in sight. The fenced paddock and barn complete this exceptional mini-farm property. Located in the Top-Rated Creekview High School and Avery Elementary district with easy access to Milton, Woodstock, parks, shopping, and dining. Come see why this one is so special!
Additional Information
- Interior Features
- High Ceilings, In-Law Floorplan, Master On Main Level, Vaulted Ceiling(s), Walk-In Closet(s)
- Exterior Features
- Other
- Property Description
- Craftsman
- Flooring
- Hardwood
- Appliances
- Dishwasher, Dryer, Electric Water Heater, Refrigerator, Washer
- Heating
- Central, Electric, Forced Air, Heat Pump
- Air Conditioning
- Central Air
- Stories
- 2 Stories
- Levels
- Two
- Parking
- Garage
- Elementary School
- Avery
- High School
- Creekview
Listing courtesy of Century 21 Connect Realty.
How much is your home worth?
...get instant property value now!
Mortgage Calculator
 © 2026 Georgia MLS. All rights reserved. Information Deemed Reliable But Not Guaranteed.