3162 Vickery Drive NE, Marietta, GA 30066
- $490,000
- 3
- BD
- 3
- BA
- 2,371
- SqFt






- List Price
- $490,000
- Status
- ACTIVE
- Days on Market
- 1
- MLS#
- 10823895
- Subtype
- Residential
- Style
- Brick Front, Traditional
- Year Built
- 1999
- Bedrooms
- 3
- Bathrooms
- 3
- Full Baths
- 3
- Living Area
- 2,371
- Lot Size
- 10,280
- Acres
- 0.24
- Subdivision
- Vickery Park
Property Description
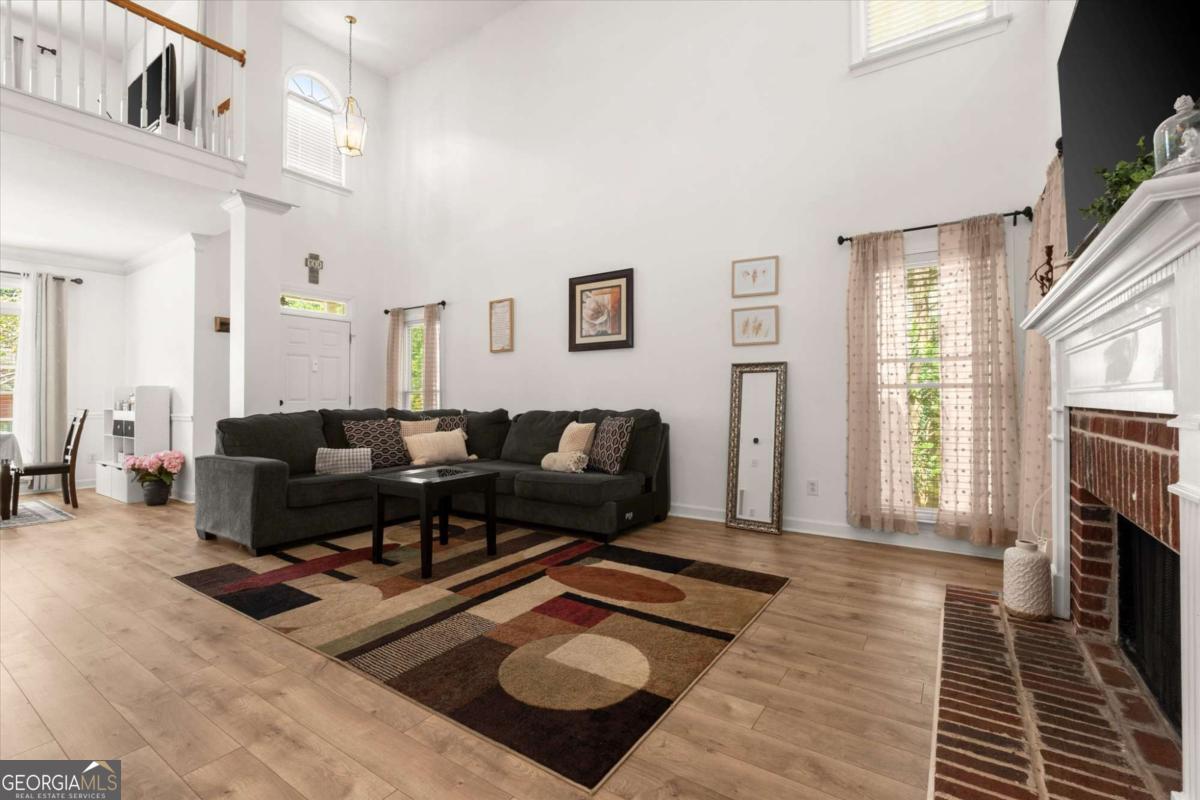
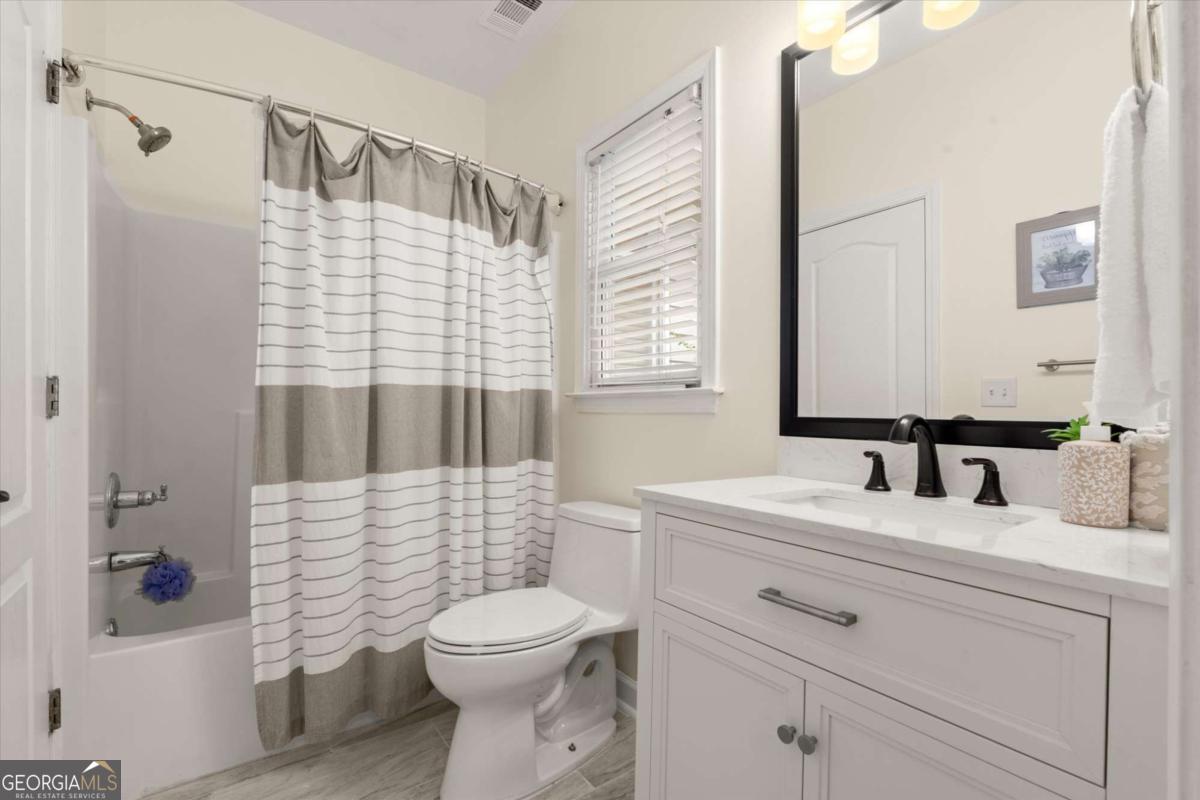
OpenHouseSat&Sun1pm-4pmBothDays Awesome Home for Sale! 3 Bedrooms + Loft (Possible 4th Bedroom), 3 Full Baths - Perfect for First-Time Buyers, Multigenerational Living, or Buy-n-Hold Buyers! Welcome to this wonderful home offering 2,371 square feet of living space and a floor plan with plenty of flexibility. With a bedroom and full bath on the main level, plus a spacious upstairs loft that could easily be converted into a 4th bedroom, this home gives you options to fit your lifestyle. Your Lifestyle, Your Choice! The main level features a 2-story great room that opens to the dining/living room area and updated kitchen, creating a comfortable and inviting space for everyday living and entertaining. The kitchen features granite countertops, gas oven, and stainless-steel appliances and is open to the living spaces so everyone stays connected. A main-level bedroom with an updated full bath is perfect for guests, a home office, multigenerational living, roommates, or anyone who prefers one-level convenience. Upstairs you'll find a spacious primary suite with a fully updated bathroom, a large secondary bedroom with a cute office/playroom nook, another updated full bath, and a spacious loft with endless possibilities. Use it as an office, playroom, media room, hobby space, or convert it to a 4th bedroom to create a 4 bedroom, 3 full bath home. The choice is yours! Outside, you'll appreciate the new privacy fencing in the backyard, a stone pathway leading to a charming gazebo, and a level area that's perfect for kids to play, pets to roam, or simply relaxing outdoors. The home also offers a large front yard, flat driveway, and kitchen-level garage-all practical features that make everyday living easier. Located in a community with sidewalks and a neighborhood pool, this home offers both convenience and a great setting. Affordable, move-in ready, and waiting for its next chapter-come see all the possibilities this home has to offer!
Additional Information
- Interior Features
- Double Vanity, In-Law Floorplan, Roommate Plan, Split Bedroom Plan, Tray Ceiling(s), Vaulted Ceiling(s), Walk-In Closet(s)
- Exterior Features
- Other
- HOA Fee
- $532
- Property Description
- Brick Front, Traditional
- Flooring
- Carpet
- Appliances
- Dishwasher, Disposal, Gas Water Heater, Microwave, Refrigerator
- Heating
- Central, Natural Gas, Zoned
- Air Conditioning
- Ceiling Fan(s), Central Air, Zoned
- Stories
- 2 Stories
- Levels
- Two
- Parking
- Garage, Kitchen Level, Garage Door Opener, Side/Rear Entrance
- Elementary School
- Bells Ferry
- High School
- Sprayberry
Listing courtesy of eXp Realty.
Mortgage Calculator
 © 2026 Georgia MLS. All rights reserved. Information Deemed Reliable But Not Guaranteed.