Share this with your friends


912-509-9132
LPT Realty, LLC
1961 Lois Pointe SE, Smyrna, GA 30080
- $899,000
- 6
- BD
- 4
- BA
- 5,498
- SqFt






- List Price
- $899,000
- Status
- ACTIVE
- Days on Market
- 118
- Price Change
- ▼ $51,000 1790906871
- MLS#
- 10789677
- Subtype
- Residential
- Style
- Traditional
- Year Built
- 2004
- Bedrooms
- 6
- Bathrooms
- 4
- Full Baths
- 4
- Living Area
- 5,498
- Lot Size
- 6,534
- Acres
- 0.15
- Subdivision
- Lois Pointe
Property Description
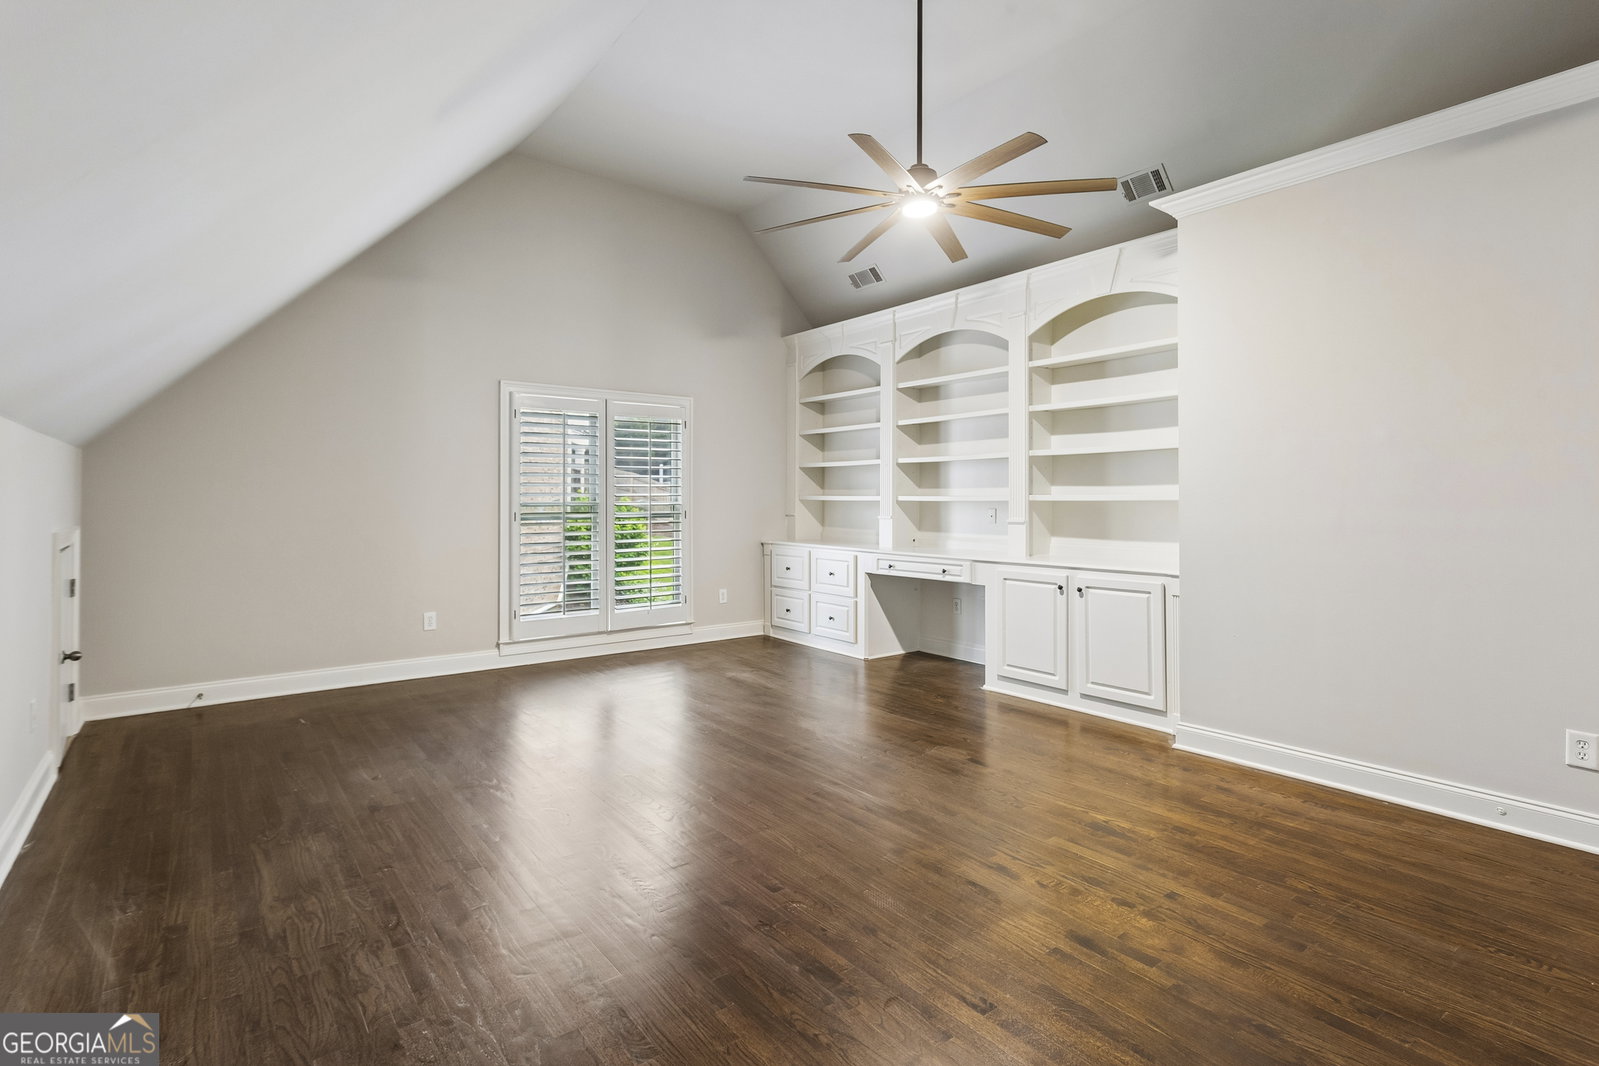
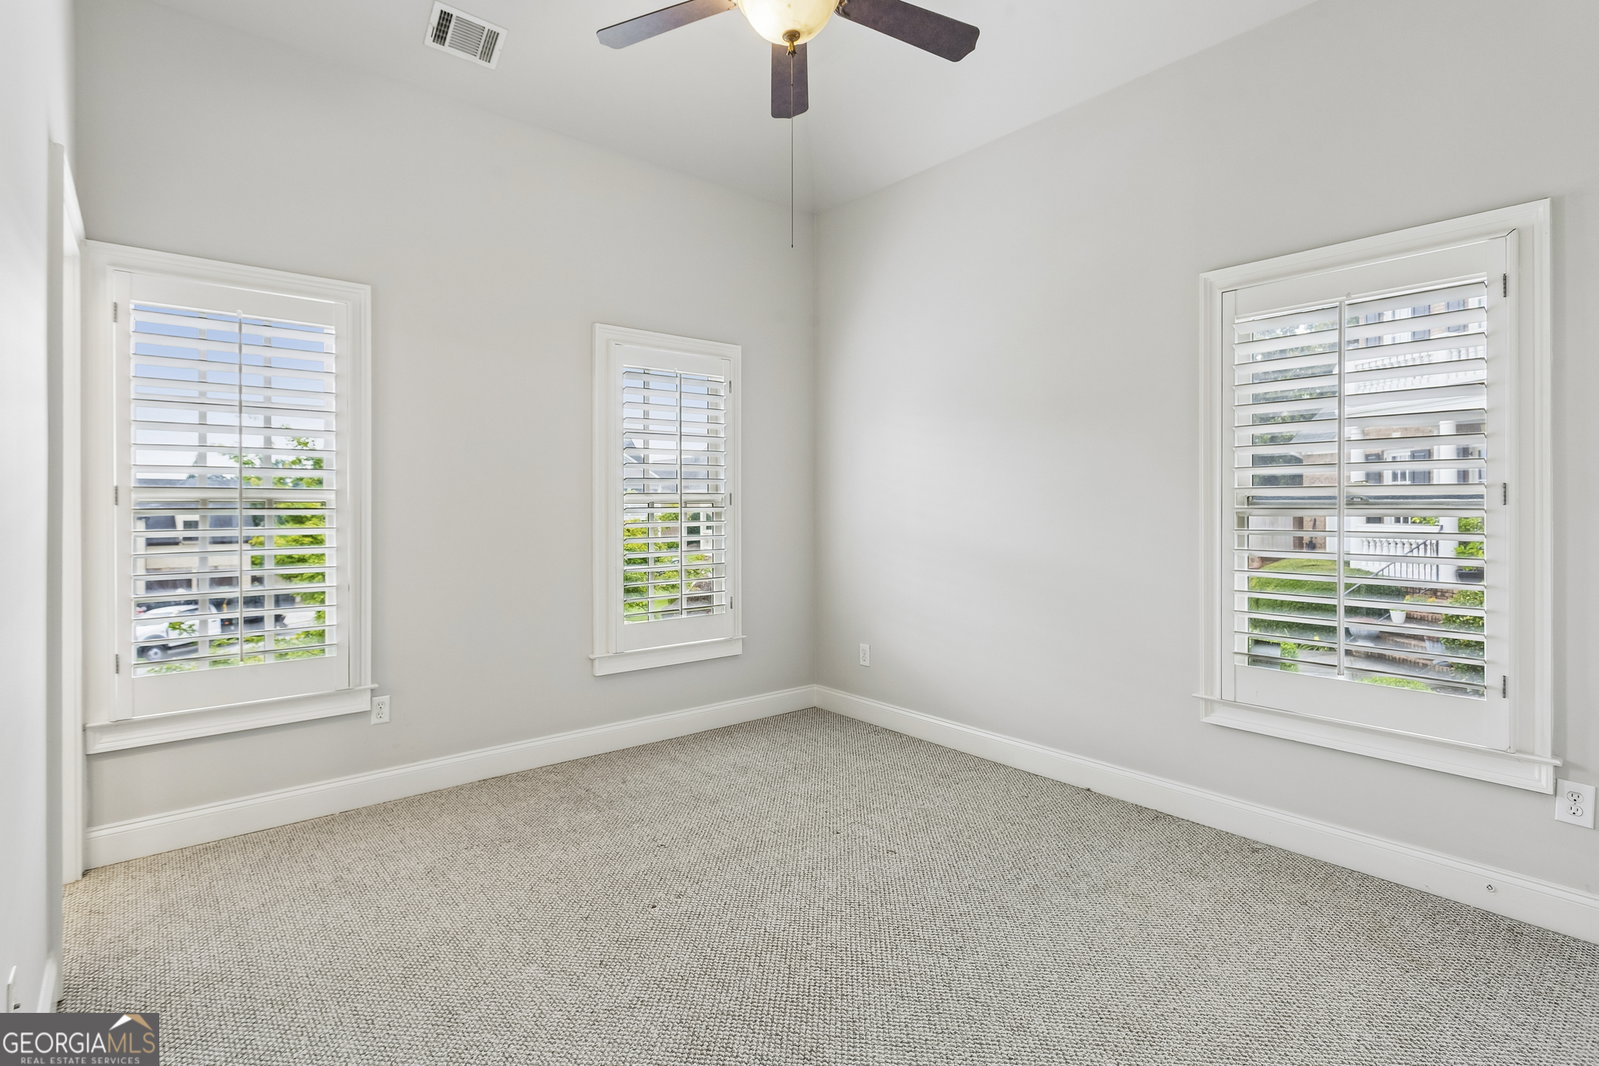
Welcome home to MOVE-IN READY perfection in unbeatable Smyrna location! Nestled on a quiet CULDESAC and featuring six spacious bedrooms, four full baths and over 5400 of square footage, this home is an entertainer's dream with all the bells and whistles! You'll be welcomed immediately upon arrival by the bright, open floorplan, tall ceilings, two-story living room with abundant natural light and fireplace, eat-in kitchen, and more... plus, BEDROOM and full bath ON MAIN! Gorgeous, private deck off kitchen!!! Full FINISHED BASEMENT features HOME THEATRE, ample entertaining/living space, billiards area, wet bar, bedroom and full bath, and ample storage... terrace level walks right out to private lower-level screened porch and out to private, fenced backyard... featuring stone firepit, IN-GROUND HOT TUB and BASKETBALL COURT!!! Upstairs, four generously-sized bedrooms provide plenty of space for residents and guests alike, including the oversized primary suite with tray ceilings, sitting area, bathroom with separate tub and frameless glass shower, and unbelievable walk-in closet with custom closet system!!! So many updates to love... FRESH PAINT THROUGHOUT INTERIOR!!! NEW HARDWOODS THROUGHOUT!!! NEWER ROOF!!!! Plus, LOCATION cannot be beat!!!! Tucked away in an enclave of well-appointed homes minutes from all that Smyrna has to offer, you'll be at 285/75 in minutes, plus easy access to Truist Park/The Battery, Vinings, Buckhead, the Silver Comet Trail, and so much more!!!
Additional Information
- Interior Features
- Double Vanity, High Ceilings, In-Law Floorplan, Other, Separate Shower, Soaking Tub, Tray Ceiling(s), Walk-In Closet(s), Wet Bar
- Exterior Features
- Other
- HOA Fee
- $1,962
- Property Description
- Traditional
- Flooring
- Hardwood
- Appliances
- Dishwasher, Disposal, Double Oven, Microwave, Other
- Heating
- Forced Air, Natural Gas, Zoned
- Air Conditioning
- Ceiling Fan(s), Central Air, Zoned
- Stories
- 2 Stories
- Levels
- Two
- Parking
- Garage, Attached
- Elementary School
- Nickajack
- High School
- Campbell
Listing courtesy of Compass.
Mortgage Calculator
 © 2026 Georgia MLS. All rights reserved. Information Deemed Reliable But Not Guaranteed.