4805 W Village Way SE, Smyrna, GA 30080
- $300,000
- 2
- BD
- 2
- BA




- List Price
- $300,000
- Status
- ACTIVE
- Days on Market
- 1
- MLS#
- 10817603
- Subtype
- Residential
- Style
- Brick 4 Side, Traditional
- Year Built
- 2007
- Bedrooms
- 2
- Bathrooms
- 2
- Full Baths
- 2
- Lot Size
- 1,306
- Acres
- 0.03
- Subdivision
- Flats at West Village
Property Description
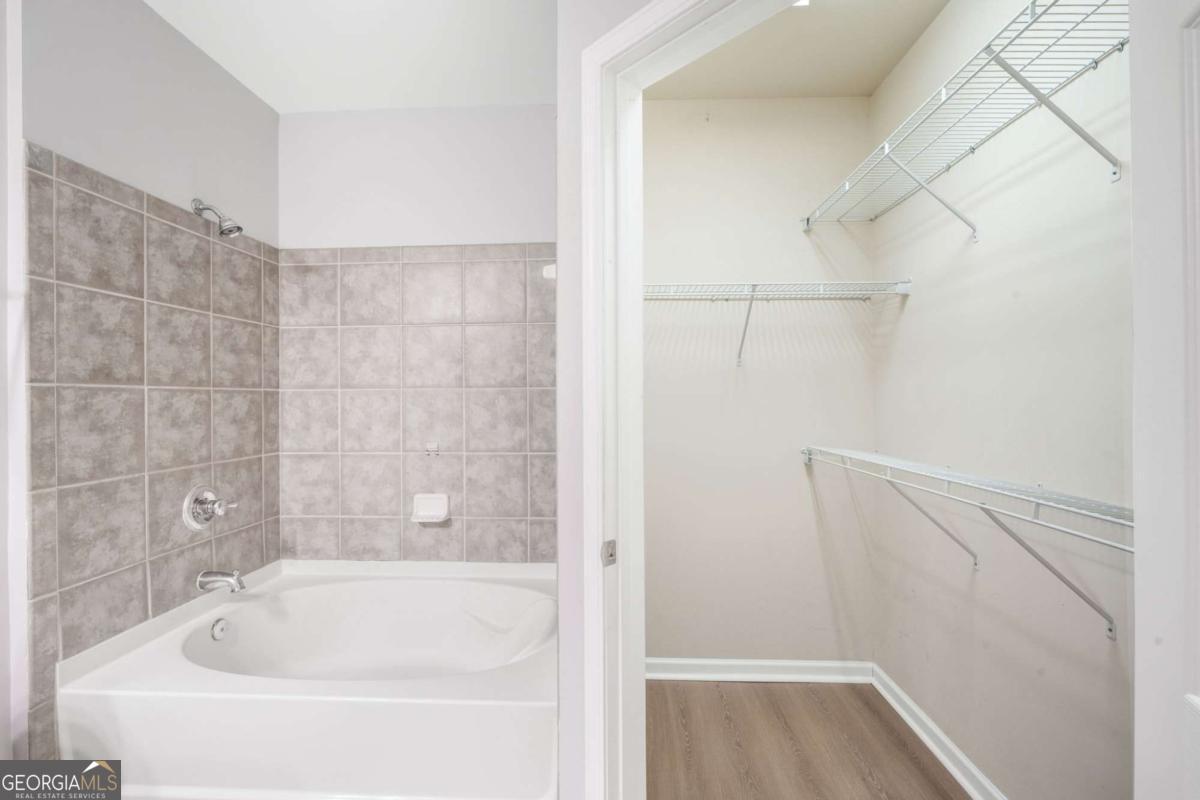
Move-In Ready! Ask about our free bonus Lender Incentives! This is the one you've been waiting for in the Flats at West Village. Step into a beautifully updated 2-bedroom, 2-bath condo that blends style, comfort, and convenience in one of Smyrna's most walkable communities. From the moment you walk in, you're greeted by an open, light-filled layout designed for both everyday living and effortless entertaining. The kitchen is the heart of the home, featuring sleek granite countertops, brand new stainless steel appliances, abundant cabinetry, and a functional pantry, flowing seamlessly into the dining and living areas. Cozy up by the fireplace or host guests with ease in this inviting open-concept space. Thoughtfully refreshed throughout, this home offers new flooring, updated lighting and fixtures, fresh paint, and upgraded systems, making it truly move-in ready from day one. The split-bedroom layout provides ideal privacy, with a spacious primary suite on one side and a second bedroom and full bath perfectly positioned on the other! Ideal for guests, roommates, or a home office setup. Enjoy the convenience of covered parking, plus plenty of guest spaces. Even better, your HOA covers nearly everything: water, gas, trash, sewer, pool, gym, exterior maintenance, and pest control...giving you a low-maintenance lifestyle without compromise. Located in a true live-work-play community, you're just steps from dining, shopping, and coffee, with quick access to The Battery Atlanta, Truist Park, Silver Comet Trail, and Mercedes-Benz Stadium-plus easy connectivity to I-285.
Additional Information
- Interior Features
- Beamed Ceilings, Central Vacuum, High Ceilings, In-Law Floorplan, Master On Main Level, Vaulted Ceiling(s), Walk-In Closet(s)
- HOA Fee
- $4,200
- Property Description
- Brick 4 Side, Traditional
- Flooring
- Hardwood
- Appliances
- Dishwasher, Disposal, Dryer, Refrigerator, Washer
- Heating
- Central
- Air Conditioning
- Central Air
- Stories
- 1 Story
- Levels
- One
- Parking
- Garage, Assigned, Attached
- Elementary School
- Nickajack
- High School
- Campbell
- View
- City
Listing courtesy of Georgia Dreams Realty.
Mortgage Calculator
 © 2026 Georgia MLS. All rights reserved. Information Deemed Reliable But Not Guaranteed.