1005 Reunion Place SW, Atlanta, GA 30331
- $320,000
- 3
- BD
- 2
- BA
- 1,663
- SqFt






- List Price
- $320,000
- Status
- ACTIVE
- Days on Market
- 33
- MLS#
- 10828158
- Subtype
- Residential
- Style
- Ranch
- Year Built
- 1996
- Bedrooms
- 3
- Bathrooms
- 2
- Full Baths
- 2
- Living Area
- 1,663
- Lot Size
- 18,033
- Acres
- 0.41
- Subdivision
- Reunion Place
Property Description
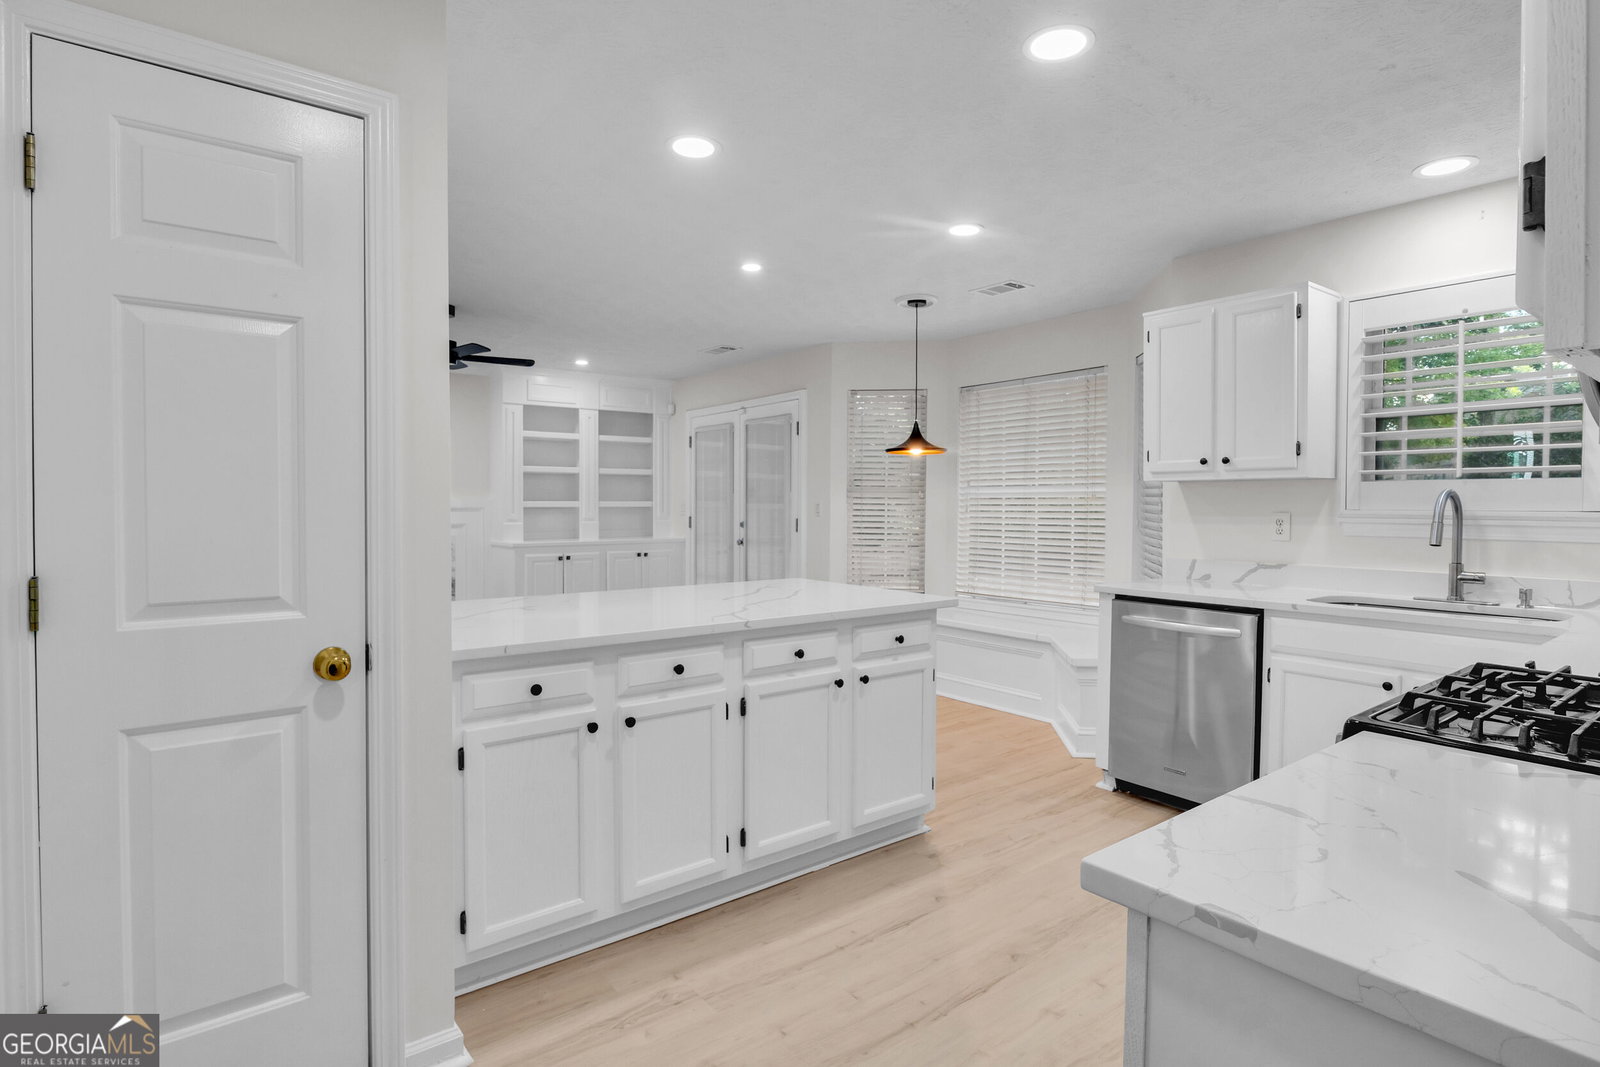
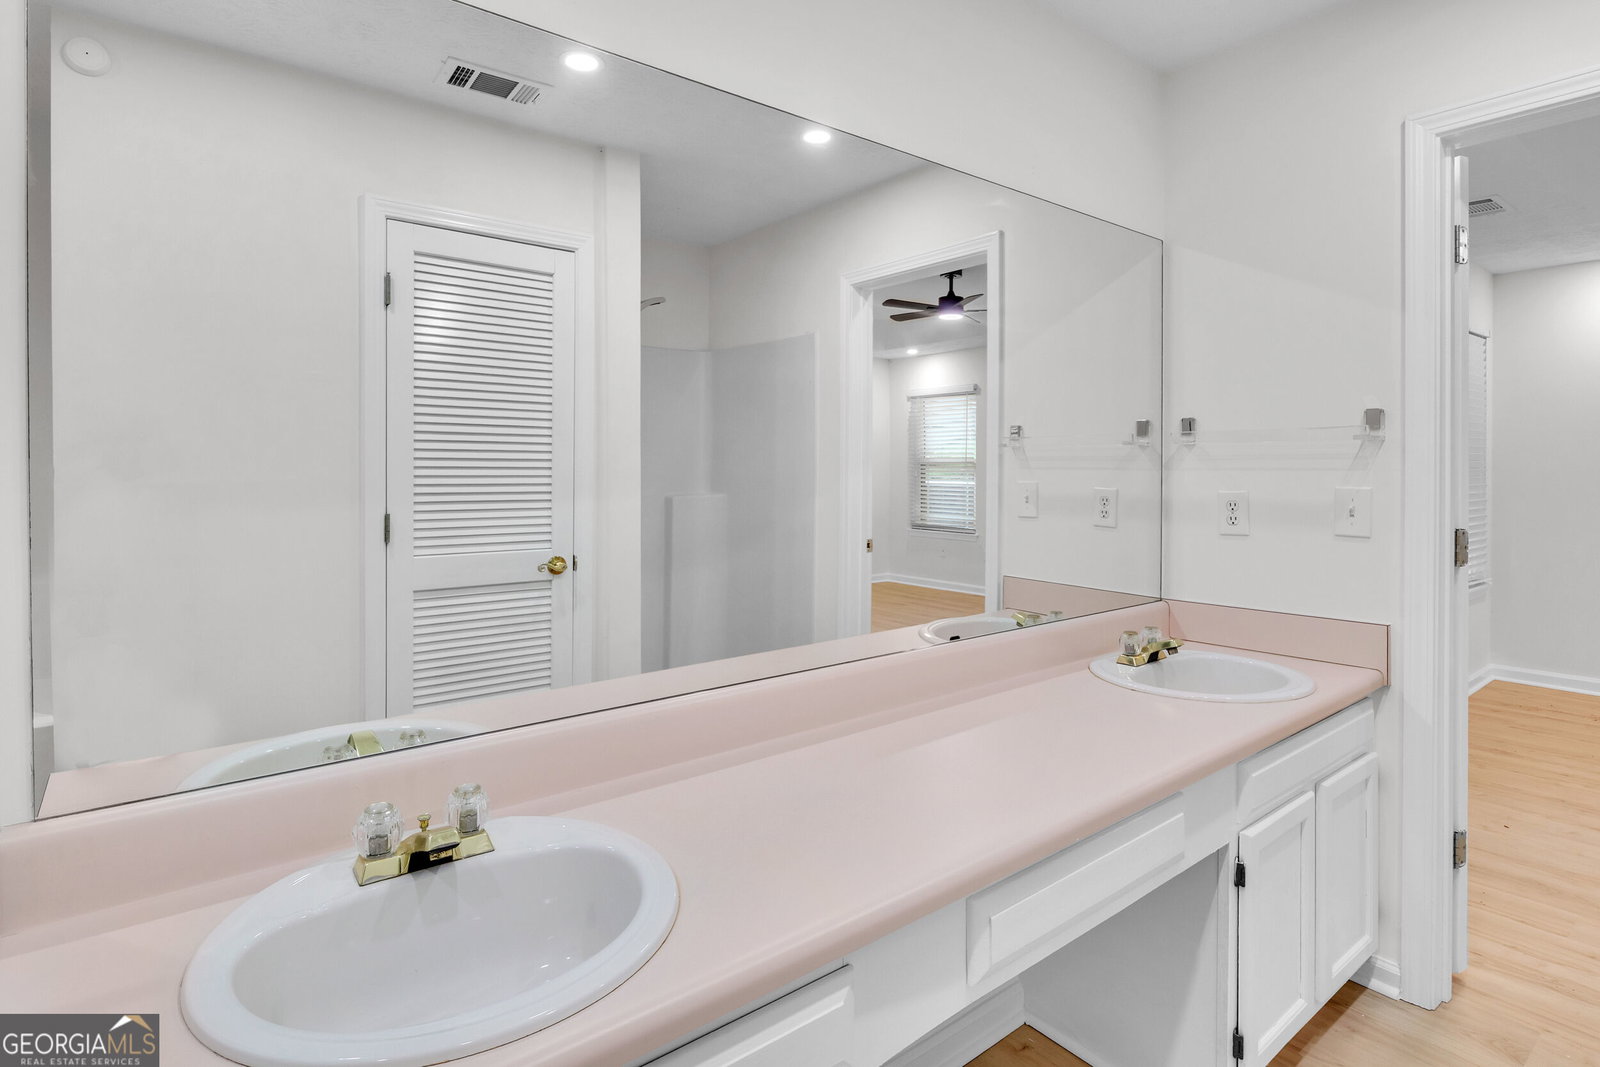
Welcome Home to your beautifully RENOVATED and MOVE-IN READY 3 Bedroom, 2 Bathroom masterpiece! This charming Ranch Style home features Countless Upgrades: NEW QUARTZ Countertops, NEW Stainless Steel Appliances, NEW LVP Flooring, NEW Fixtures, NEW Luxury Finishes, and FRESH Paint. The Open Layout creates tons of natural light and a seamless flow between the main living spaces - Perfect for both everyday living and entertaining - All on a single, effortless level. The large Chef's Kitchen is beautifully designed with Sleek Custom Cabinets, Modern Stainless Steel Appliances, and QUARTZ Countertops. When you walk through the doors of the Primary Master Suite and Spa Bathroom, you'll fall in love. The High-Ceilings, Spacious Layout, along with your comfy king size bed will make for the perfect retreat. The Master Bathroom has a separate shower and tub, plus a Large Walk-In Closet. Down the hall are 2 More Generously Sized Bedrooms and a Gorgeously Renovated Full Bathroom. A discreet laundry room sits at the end of the hallway, connecting seamlessly to the attached 2-Car Garage. Step out into your Large Privately Fenced Backyard, and you'll find a cozy retreat ideal for relaxing year-round, whether enjoying a morning coffee or winding down in the evening. An Unbeatable Location in the Heart of Cascade and Tucked into the serene and highly sought-after Reunion neighborhood - Minutes to I-285, Downtown Atlanta, Top-Rated Schools, Shopping, Dining, Entertainment, and Hartsfield-Jackson International Airport - This home puts you in the center of everything, while still feeling like a peaceful escape. Don't miss the chance to own such Exceptional Living in a Prime Location - Schedule Your Showing Today!
Additional Information
- Interior Features
- Bookcases, Double Vanity, Master On Main Level, Tray Ceiling(s), Walk-In Closet(s)
- Exterior Features
- Sprinkler System
- HOA Fee
- $750
- Property Description
- Ranch
- Flooring
- Laminate
- Appliances
- Dishwasher, Disposal, Dryer, Gas Water Heater, Microwave, Range, Refrigerator, Stainless Steel Appliance(s), Washer
- Heating
- Central, Forced Air
- Air Conditioning
- Ceiling Fan(s), Central Air
- Stories
- 1 Story
- Levels
- One
- Parking
- Garage, Garage Door Opener
- Elementary School
- Fickett
- High School
- Therrell
- View
- Seasonal View
Listing courtesy of A Georgia Home 4 You.
Mortgage Calculator
 © 2026 Georgia MLS. All rights reserved. Information Deemed Reliable But Not Guaranteed.