304 Waterfront Drive, Mcdonough, GA 30253
- $329,900
- 4
- BD
- 3
- BA
- 2,167
- SqFt






- List Price
- $329,900
- Status
- ACTIVE
- Days on Market
- 182
- Price Change
- ▼ $15,100 1783561643
- MLS#
- 10684555
- Subtype
- Residential
- Style
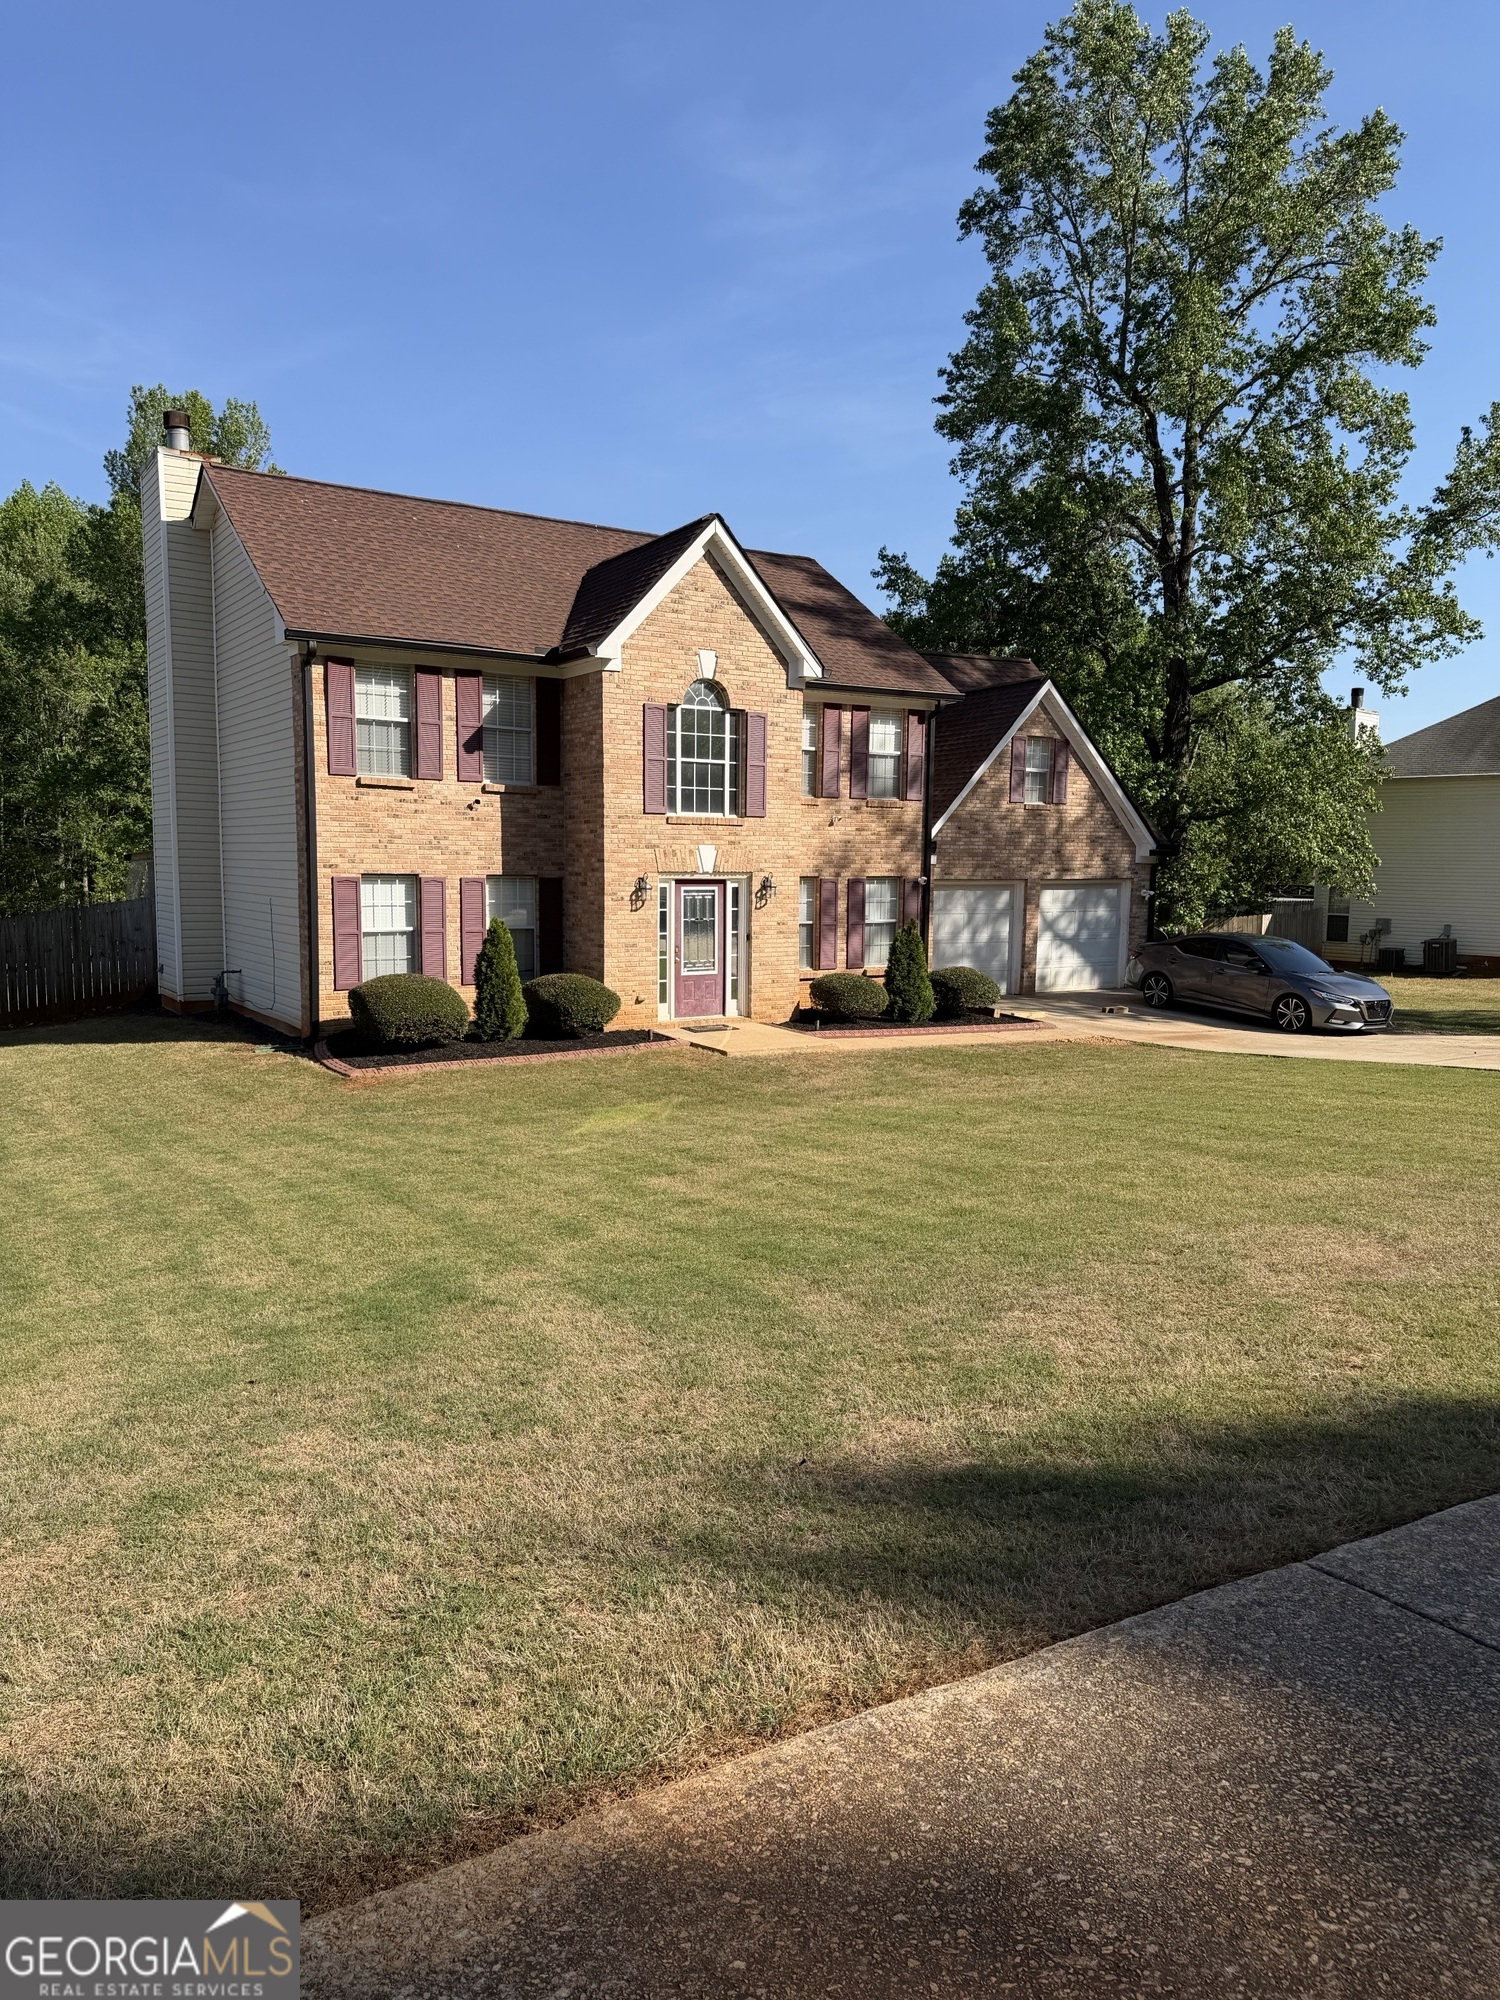
- Brick Front
- Year Built
- 1998
- Bedrooms
- 4
- Bathrooms
- 3
- Full Baths
- 2
- Half Baths
- 1
- Living Area
- 2,167
- Lot Size
- 27,878
- Acres
- 0.64
- Subdivision
- Autumn Lakes
Property Description
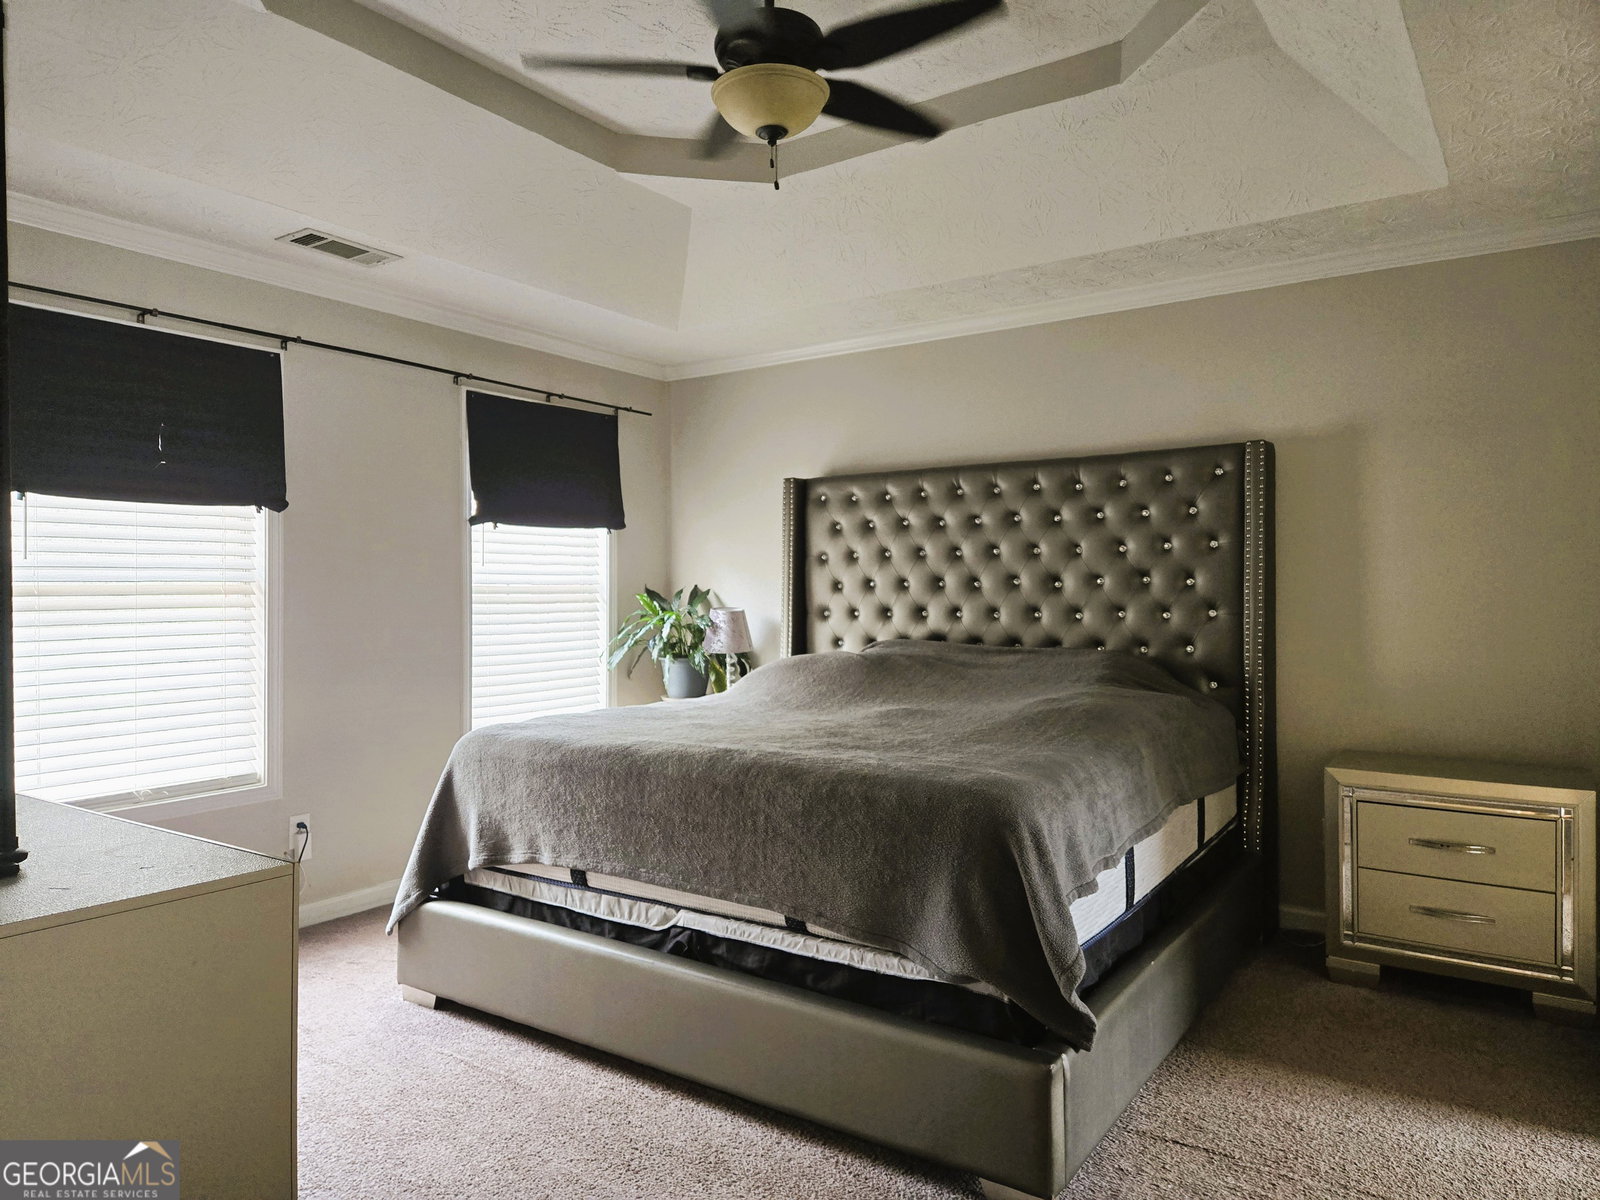
Step into serene suburban luxury with this meticulously maintained 4-bedroom, 2.5-bathroom sanctuary nestled within the Autumn Lakes community of McDonough. This 2,167-square-foot residence has undergone a series of premium updates over the last two to four years, ensuring a turnkey experience for its next owner. The home boasts a new roof installed in 2022, custom exterior lighting, a recently upgraded AC system, a new water heater, providing ultimate peace of mind and climate-controlled comfort throughout the seasons. The interior is anchored by a welcoming two-story foyer that leads into a sophisticated main level expansive built-in bookshelves and a fireplace in the family room. The heart of the home is the modern kitchen, with granite countertops, and a stylish tile backsplash. Upstairs, the primary suite offers a private retreat with elegant tray ceilings and a spacious walk-in closet, the entire upper level feels fresh and contemporary. The outdoor living space is equally impressive, featuring a fenced-in backyard that serves as a private oasis bordering the neighborhood creek with lake views. Perfect for outdoor enthusiast for fishing and kayaking from your backyard. In addition, the backyard features a parking pad for trailer or RV and a 6" reinforced concrete slab for a shed or family basketball court. Residents of this premier community enjoy a peaceful lake and sidewalks, all while being minutes from the top-rated Henry County Schools and the vibrant shopping and dining of downtown McDonough.
Additional Information
- Interior Features
- Bookcases, Double Vanity, High Ceilings, Separate Shower, Soaking Tub, Tile Bath, Tray Ceiling(s), Vaulted Ceiling(s), Walk-In Closet(s)
- HOA Fee
- $200
- Property Description
- Brick Front
- Flooring
- Carpet, Vinyl
- Appliances
- Dishwasher, Electric Water Heater, Range, Refrigerator, Stainless Steel Appliance(s)
- Heating
- Central
- Air Conditioning
- Central Air
- Stories
- 2 Stories
- Levels
- Two
- Parking
- Garage
- Elementary School
- Walnut Creek
- High School
- McDonough
- View
- Lake
Listing courtesy of eXp Realty.
Mortgage Calculator
 © 2026 Georgia MLS. All rights reserved. Information Deemed Reliable But Not Guaranteed.