209 Suffolk Way, Mcdonough, GA 30252
- $449,900
- 5
- BD
- 3
- BA
- 3,132
- SqFt








- List Price
- $449,900
- Status
- ACTIVE
- Days on Market
- 149
- Price Change
- ▼ $10,000 1783399540
- MLS#
- 10710871
- Subtype
- Residential
- Style
- Contemporary, Traditional
- Year Built
- 2005
- Bedrooms
- 5
- Bathrooms
- 3
- Full Baths
- 3
- Living Area
- 3,132
- Lot Size
- 43,560
- Acres
- 1
- Subdivision
- Cambridge Woods
Property Description
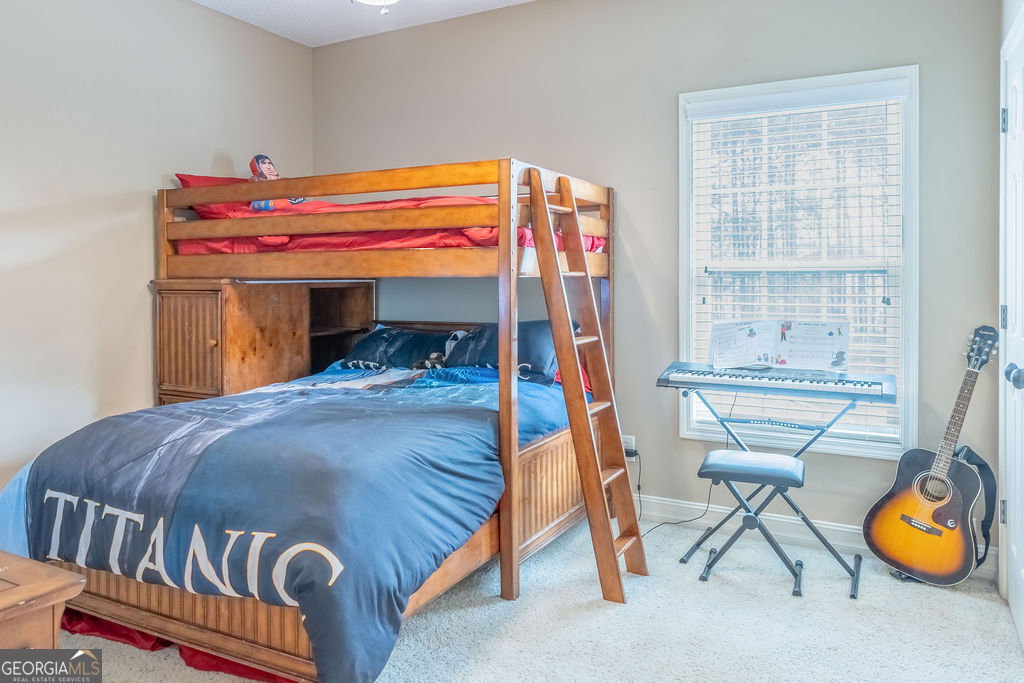
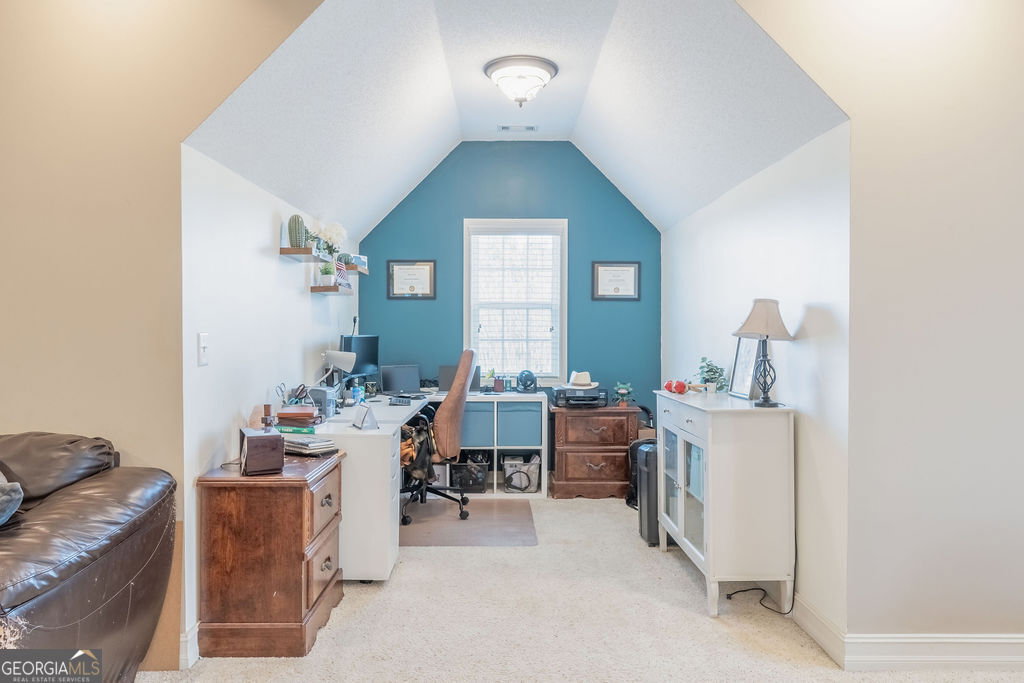
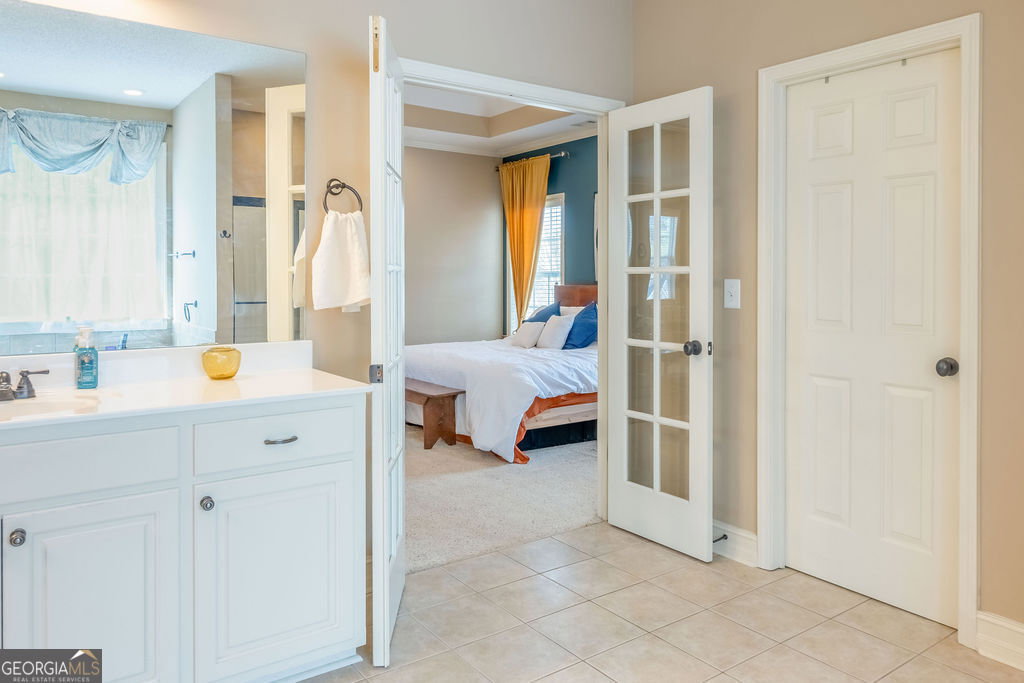
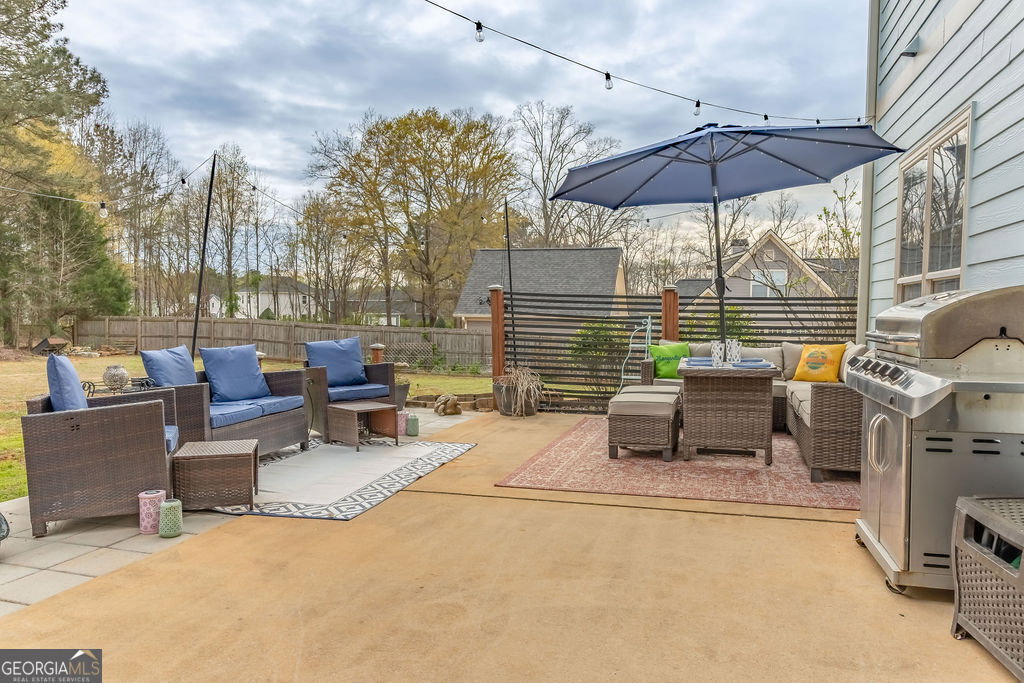
Don't miss this beautifully maintained 5-bedroom, 3-bath home offering over 3,100 sq ft of comfortable living space in McDonough, located in the highly sought-after Ola school district. This home features a bright, open layout with a custom kitchen and updated appliances, ideal for everyday living and entertaining. The main level offers a thoughtful mix of formal and casual living and dining spaces, designed for both entertaining and relaxed family living. A private main-level bedroom with an adjacent full bath enhances the home's flexibility for guests, multi-generational living, or a dedicated office space. Upstairs, additional bedrooms are generously sized, offering plenty of space for family, work, or hobbies. The expansive primary suite serves as a true private retreat, offering space for a home office and a comfortable sitting area. A built-in coffee or nightcap bar enhances daily living, perfect for both energizing mornings and relaxing evenings. The luxurious ensuite bath includes tiled flooring, a separate shower, a jetted soaking tub, and a generous walk-in closet. Major updates include a new roof and fresh exterior paint, offering peace of mind for the next owner. Outdoors, enjoy a screened porch and huge patio overlooking a large, private backyard-ideal for gatherings, pets, or quiet evenings at home. Conveniently located near shopping, dining, and major commuter routes, this home combines space, updates, and functionality in one of McDonough's established communities. Move-in ready and thoughtfully designed, this property offers the versatility and comfort today's buyers are looking for.
Additional Information
- Interior Features
- Double Vanity, Separate Shower, Soaking Tub, Tile Bath, Tray Ceiling(s), Entrance Foyer, Vaulted Ceiling(s), Walk-In Closet(s), Wet Bar
- Exterior Features
- Sprinkler System
- HOA Fee
- $350
- Property Description
- Contemporary, Traditional
- Flooring
- Carpet, Hardwood, Tile
- Appliances
- Cooktop, Dishwasher, Double Oven, Electric Water Heater, Ice Maker, Microwave, Oven, Stainless Steel Appliance(s)
- Heating
- Central, Electric, Forced Air, Heat Pump
- Air Conditioning
- Ceiling Fan(s), Central Air, Electric, Heat Pump
- Stories
- 2 Stories
- Levels
- Two
- Parking
- Guest, Garage, Attached, Parking Pad, Garage Door Opener, Side/Rear Entrance
- Elementary School
- Ola
- High School
- Ola
Listing courtesy of SouthSide, REALTORS.
Mortgage Calculator
 © 2026 Georgia MLS. All rights reserved. Information Deemed Reliable But Not Guaranteed.