609 Caledon Way, Hampton, GA 30228
- $415,000
- 4
- BD
- 3
- BA
- 3,379
- SqFt




- List Price
- $415,000
- Status
- ACTIVE
- Days on Market
- 51
- MLS#
- 10787458
- Subtype
- Residential
- Style
- Brick Front, Traditional
- Year Built
- 2018
- Bedrooms
- 4
- Bathrooms
- 3
- Full Baths
- 2
- Half Baths
- 1
- Living Area
- 3,379
- Lot Size
- 958
- Acres
- 0.02
- Subdivision
- Panhandle Valley Estates
Property Description
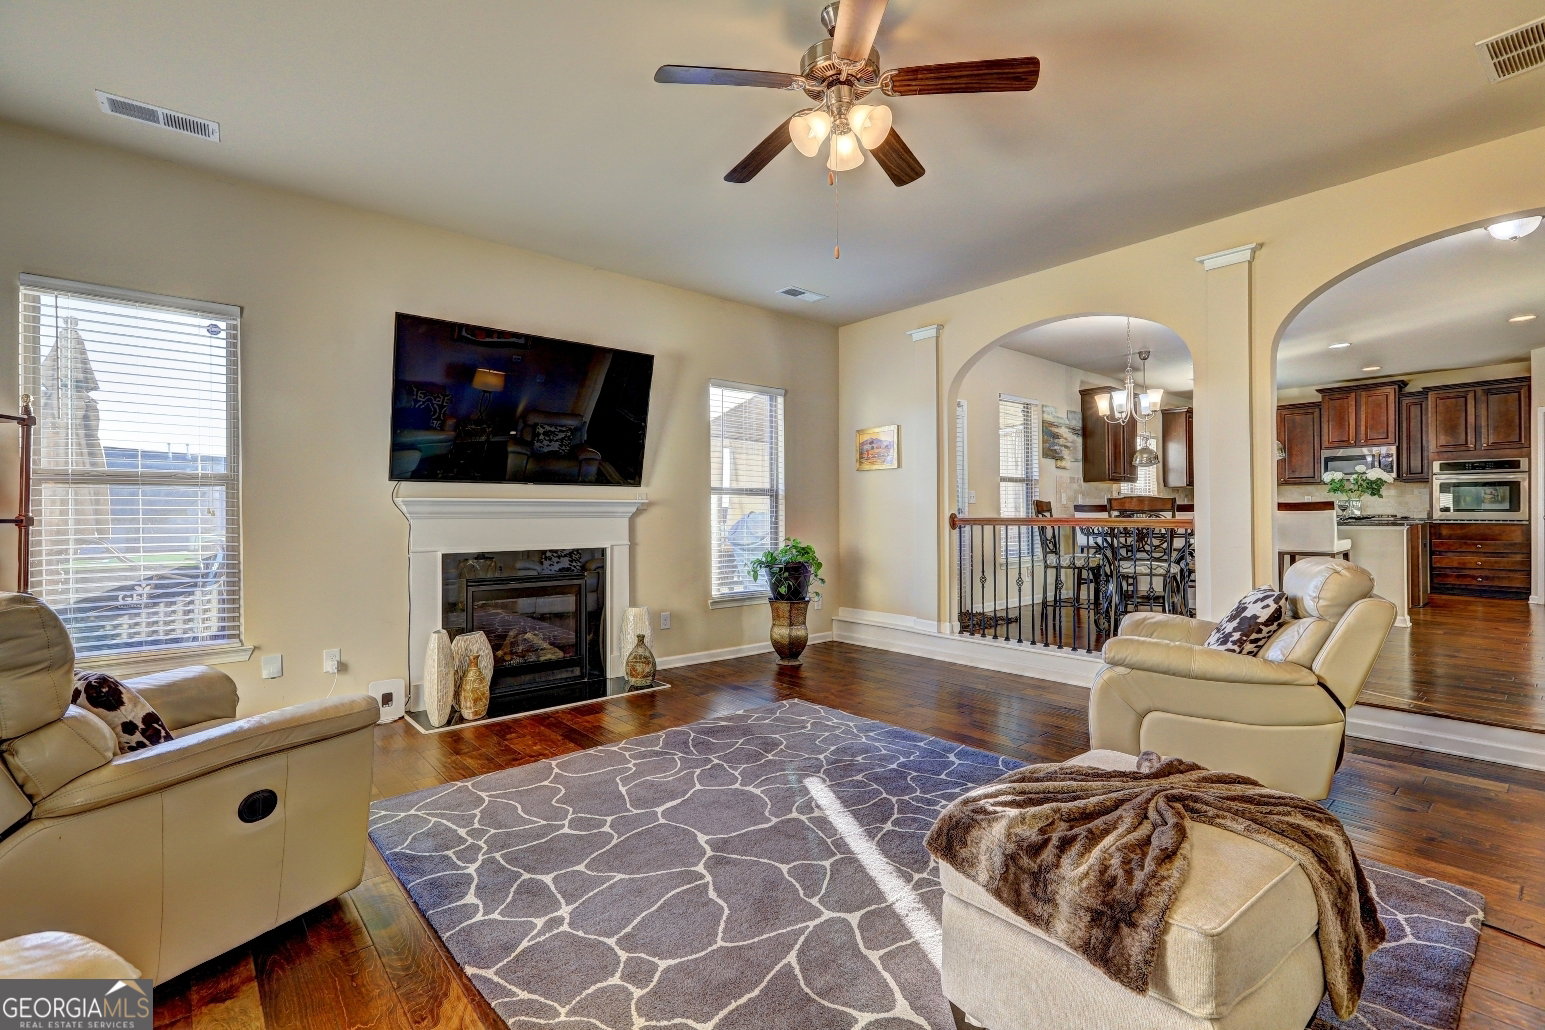
Experience refined living in this luxurious 4-bedroom, 2.5-bathroom residence perfectly positioned in the heart of Hampton, GA. This beautifully designed home blends sophistication, comfort, and functionality throughout. Open the door to a 2-story foyer, coffered ceilings, arched passageways, iron rail spindles, hand-scraped hardwoods, and expansive kitchens with granite and Travertine. This open floor plan opens to a huge sunken family room, separate formal dining room, and formal living room/office, all covered with hardwood flooring for multiple gathering spaces designed for connections. Step into a gourmet kitchen featuring high-end finishes, generous counter space, an island, and a walk-in pantry, ideal for both daily living and entertaining. Upstairs, the owner's suite is a true sanctuary with a spacious sitting area, oversized walk-in closets, and a spa-inspired bathroom with double vanities, a garden tub, and a large walk-in shower. 3 additional oversized bedrooms with walk-in closets, a bonus loft area, and the laundry room complete the second floor. Outside, the home continues to impress with a professionally landscaped yard, privacy fence, and a custom covered patio. This property is being offered AS/IS for you to move in and immediately enjoy the complete lifestyle this home provides. Every detail has been thoughtfully curated for elegance, comfort, and modern living, a true Hampton gem ready for its next owner. Panhandle Valley Estates is a full brick front community in a prime location just minutes to I-75, Tara Blvd, and J.W. Smith Reservoir. This move-in-ready home won't last long, so bring your pickiest buyers.
Additional Information
- Interior Features
- Double Vanity, High Ceilings, Separate Shower, Soaking Tub, Tile Bath, Tray Ceiling(s), Entrance Foyer, Walk-In Closet(s)
- HOA Fee
- $300
- Property Description
- Brick Front, Traditional
- Flooring
- Carpet, Hardwood, Tile
- Appliances
- Cooktop, Dishwasher, Gas Water Heater, Ice Maker, Microwave, Oven, Refrigerator, Stainless Steel Appliance(s)
- Heating
- Dual, Natural Gas, Zoned
- Air Conditioning
- Ceiling Fan(s), Central Air, Dual, Electric, Gas, Zoned
- Stories
- 2 Stories
- Levels
- Two
- Parking
- Garage, Attached, Kitchen Level, Garage Door Opener
- Elementary School
- Rivers Edge
- High School
- Lovejoy
Listing courtesy of Keller Williams Realty Atl. Partners.
Mortgage Calculator
 © 2026 Georgia MLS. All rights reserved. Information Deemed Reliable But Not Guaranteed.