36 Grampian Way, Marietta, GA 30008
- $349,900
- 3
- BD
- 3
- BA





- List Price
- $349,900
- Status
- ACTIVE
- Days on Market
- 23
- MLS#
- 10815588
- Subtype
- Residential
- Style
- Craftsman
- Year Built
- 2014
- Bedrooms
- 3
- Bathrooms
- 3
- Full Baths
- 2
- Half Baths
- 1
- Lot Size
- 1,306
- Acres
- 0.03
- Subdivision
- THE HIGHLANDS AT BOOTH'S FARM
Property Description
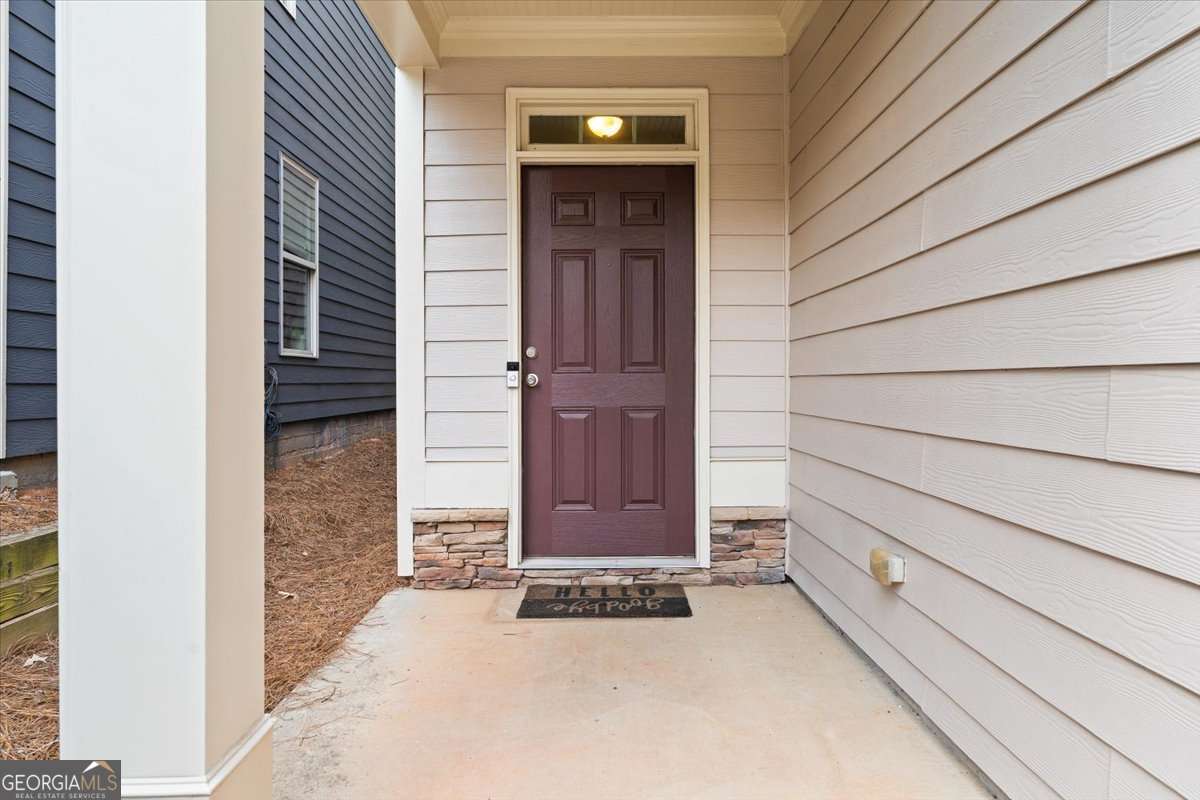
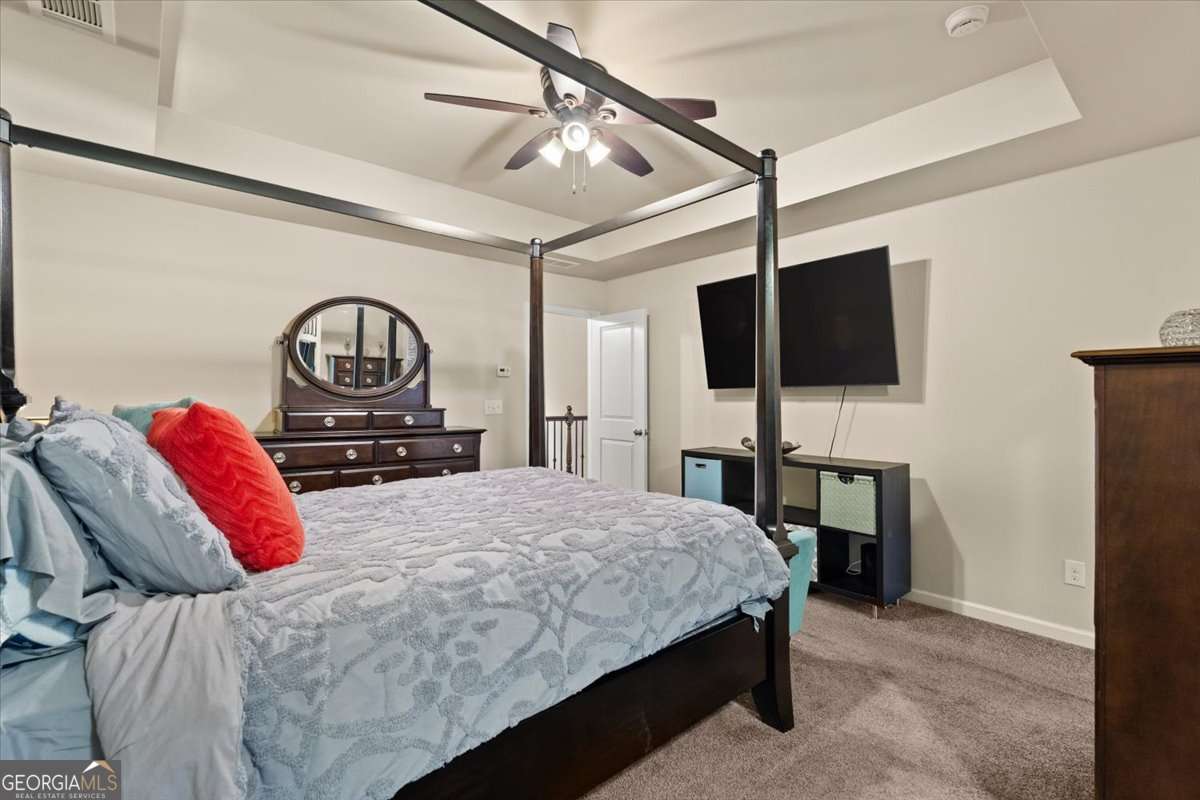
INSTANT EQUITY & BRAND-NEW HVAC IN GATED MARIETTA COMMUNITY! Welcome home to 36 Grampian Way, a pristine, move-in-ready 3 Bedroom, 2.5 Bathroom townhome featuring the largest floor plan in the highly desirable gated community of The Highlands at Booth's Farm in Marietta, GA (30008). Offered at $349,900-priced $38,900 BELOW the Cobb County tax assessment ($388,800)-this home delivers unmatched value, low-maintenance living, and peace of mind. PEACE OF MIND & PREMIUM UPGRADES: * BRAND-NEW HVAC SYSTEM (August 2026 installation and 5 year transferable warranty) for maximum energy efficiency and worry-free living. * Upgraded hardwood flooring across the main level, custom hardwood staircase, and upper loft. * Spacious light-filled living area centered around a cozy gas fireplace. * Open upper loft ideal for a home office or work out area. * Oversized primary suite with vaulted ceiling, walk-in closet, and luxurious primary bath featuring a large picture window for abundant natural light above the deep soaking tub and separate shower. * Private outdoor retreat featuring a rear patio with a privacy wall, perfect for quiet morning coffee or evening relaxation. EXCEPTIONAL GATED HOA LIFESTYLE: Enjoy pristine neighborhood maintenance, secure gated access, and resort-style amenities including a community swimming pool. This low-maintenance community is perfect for owner-occupants seeking an active, well-kept residential neighborhood. PRIME MARIETTA LOCATION: Minutes to Historic Marietta Square, Smyrna, Truist Park / The Battery Atlanta, Wellstar Kennestone Hospital, and major commuter routes (I-75 & I-285). Don't miss the best value, floor plan, and upgraded mechanicals in 30008! Schedule your private tour today! [SELLER IS A LICENSED REAL ESTATE AGENT IN GA].
Additional Information
- Interior Features
- Tray Ceiling(s)
- HOA Fee
- $3,240
- Property Description
- Craftsman
- Flooring
- Carpet, Hardwood
- Appliances
- Dishwasher, Disposal, Dryer, Gas Water Heater, Microwave, Refrigerator, Washer
- Heating
- Natural Gas
- Air Conditioning
- Ceiling Fan(s), Central Air
- Stories
- 2 Stories
- Levels
- Two
- Parking
- Garage
- Elementary School
- Fair Oaks
- High School
- Osborne
Listing courtesy of Realty Hub of Georgia, LLC.
Mortgage Calculator
 © 2026 Georgia MLS. All rights reserved. Information Deemed Reliable But Not Guaranteed.