Share this with your friends


912-509-9132
LPT Realty, LLC
237 Tillman Pass, Woodstock, GA 30188
- $799,890
- 5
- BD
- 6
- BA
- 3,396
- SqFt



- List Price
- $799,890
- Status
- ACTIVE
- Days on Market
- 152
- Price Change
- ▼ $25,110 1790893327
- MLS#
- 10764193
- Subtype
- Residential
- Style
- Brick Front, Traditional
- Year Built
- 2023
- Bedrooms
- 5
- Bathrooms
- 6
- Full Baths
- 5
- Half Baths
- 1
- Living Area
- 3,396
- Lot Size
- 6,969
- Acres
- 0.16
- Subdivision
- Easley
Property Description
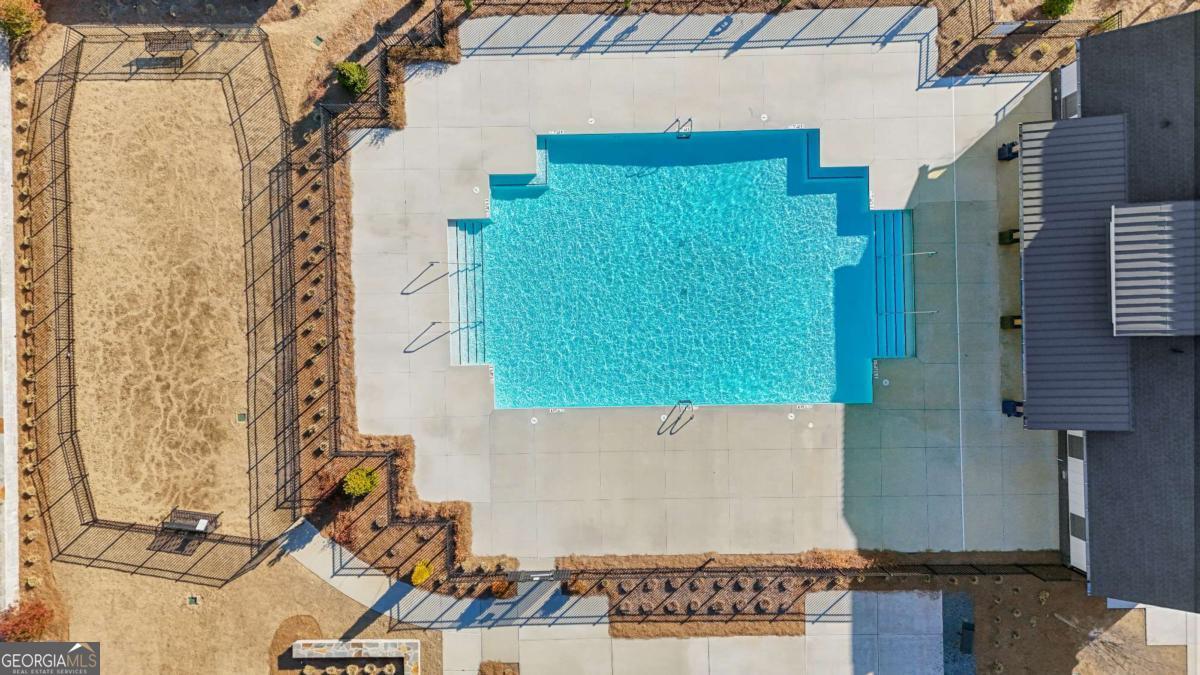
Like-new construction in Woodstock's sought-after Easley community, without the wait. Welcome to 237 Tillman Pass, a beautifully maintained 5-bedroom, 5.5-bath home built in 2023, offering 3,396 square feet of finished living space plus an additional 1,705-square-foot unfinished basement ready to customize around your lifestyle. The open-concept main level features a spacious family room and a well-appointed kitchen with stone countertops, stainless steel appliances, abundant cabinetry, a pantry, and butler's pantry. A main-level bedroom with a full bath provides the perfect space for guests, multigenerational living, or a private home office. Upstairs, the oversized owner's suite offers a relaxing retreat with a custom walk-in closet, dual vanities, soaking tub, and separate shower. Three additional bedrooms and bathrooms provide plenty of space and privacy. The expansive unfinished basement offers endless possibilities for a home theater, gym, game room, entertainment space, or additional living area. Outside, enjoy a private backyard with plenty of potential to create your own outdoor retreat, along with an EV-ready garage. Easley residents enjoy a community pool, clubhouse, playground, and sidewalks, all conveniently located near Downtown Woodstock, shopping, dining, schools, and everyday amenities. Seller is offering up to $5,000 toward eligible buyer closing costs or an interest-rate buydown with an acceptable offer, providing an opportunity to reduce upfront expenses or potentially lower the monthly payment. Welcome home!
Additional Information
- Interior Features
- High Ceilings, Master On Main Level, Tray Ceiling(s), Walk-In Closet(s), Wet Bar
- Exterior Features
- Other
- HOA Fee
- $1,000
- Property Description
- Brick Front, Traditional
- Flooring
- Carpet, Hardwood, Laminate, Tile
- Appliances
- Dishwasher, Disposal, Dryer, Microwave, Range, Stainless Steel Appliance(s), Washer
- Heating
- Forced Air, Natural Gas
- Air Conditioning
- Central Air, Gas
- Stories
- 2 Stories
- Levels
- Two
- Pool
- Yes
- Parking
- Guest, Garage, Attached, Kitchen Level, Garage Door Opener
- Elementary School
- Little River
- High School
- River Ridge
Listing courtesy of Keller Williams West Atlanta.
Mortgage Calculator
 © 2026 Georgia MLS. All rights reserved. Information Deemed Reliable But Not Guaranteed.