853 Society Circle SW, Atlanta, GA 30331
- $279,900
- 4
- BD
- 4
- BA
- 1,780
- SqFt






- List Price
- $279,900
- Status
- ACTIVE
- Days on Market
- 0
- MLS#
- 10822569
- Subtype
- Residential
- Style
- Traditional
- Year Built
- 2020
- Bedrooms
- 4
- Bathrooms
- 4
- Full Baths
- 3
- Half Baths
- 1
- Living Area
- 1,780
- Lot Size
- 871
- Acres
- 0.02
- Subdivision
- Cascades
Property Description
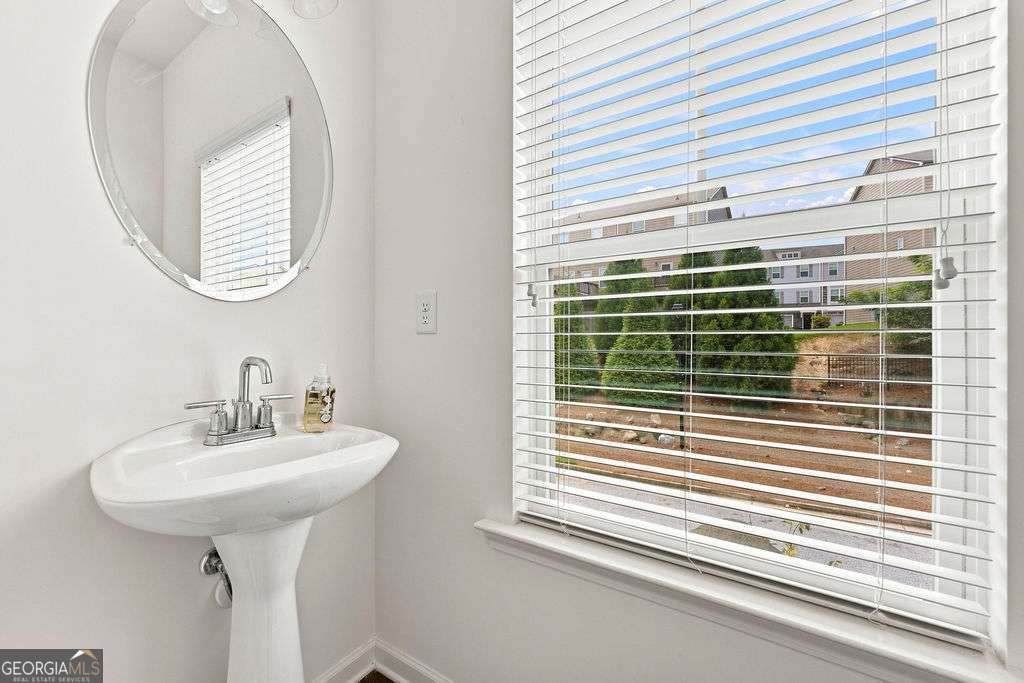
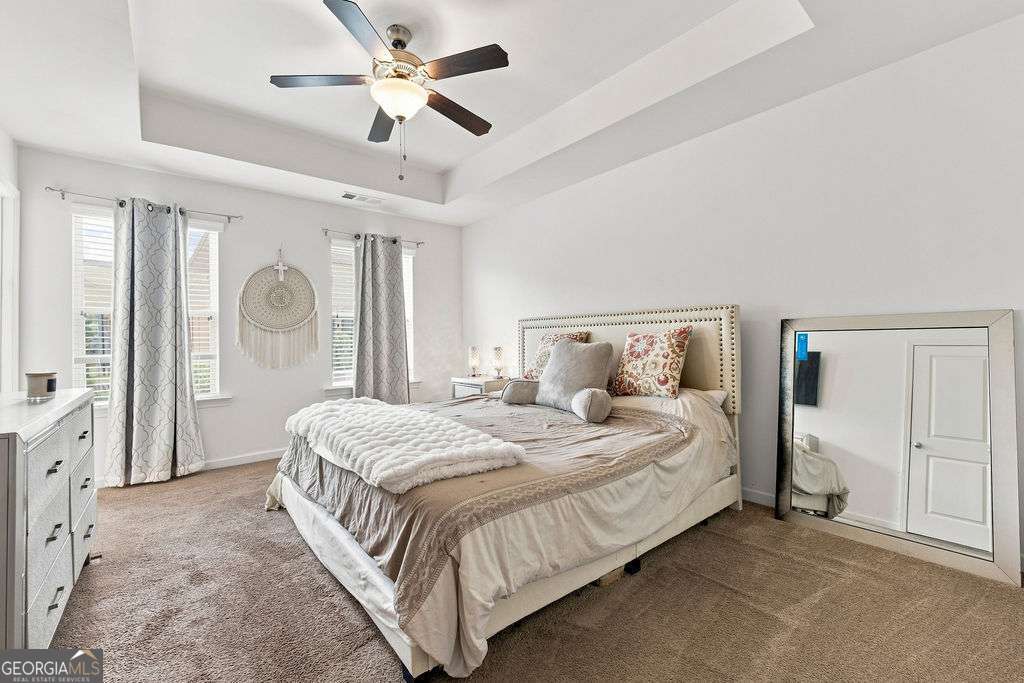
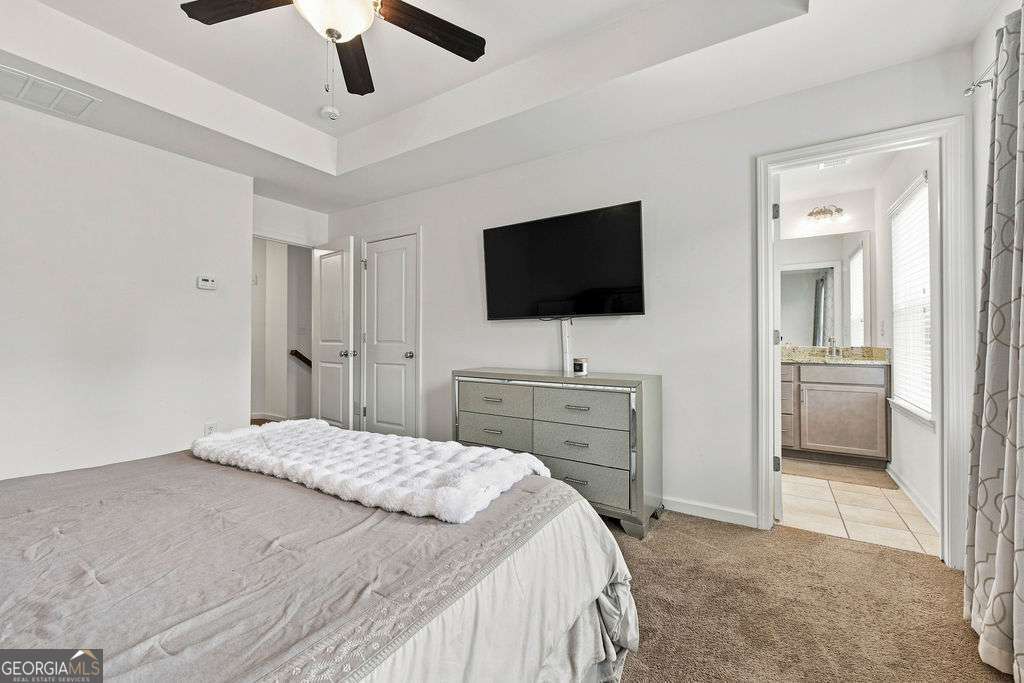
Down Payment Assistance Available * No Rental Restrictions * Gated Community * Prime Atlanta Location! An incredible opportunity for homeowners or investors! This beautiful 3-story townhome qualifies for Down Payment Assistance for eligible buyers and is located in the highly sought-after Cascades gated community. Designed with today's lifestyle in mind, this move-in-ready home features 4 bedrooms, 3.5 bathrooms, and an open-concept main level filled with natural light. The chef-inspired kitchen boasts an oversized island, quartz countertops, stainless steel appliances, abundant cabinetry, and overlooks the spacious family room with a cozy fireplace-perfect for entertaining family and friends. Retreat to the private upper level featuring a generous owner's suite with a walk-in closet and spa-like bathroom, along with a spacious secondary bedrooms and full baths. The terrace level offers a private bedroom and full bathroom, making it ideal for guests, a roommate, a home office, gym, or multi-generational living. Enjoy your morning coffee on the private deck or unwind on the patio overlooking the backyard. An attached garage adds everyday convenience. Residents enjoy outstanding amenities including gated access, a resort-style swimming pool, clubhouse, tennis courts, playground, parks, and sidewalks. With no rental restrictions, this property presents an outstanding opportunity for owner-occupants and investors seeking long-term rental potential. Conveniently located just minutes from Downtown Atlanta, Hartsfield-Jackson International Airport, I-285, I-20, shopping, dining, and entertainment, this home combines modern living, exceptional convenience, and outstanding value. Don't miss your opportunity!
Additional Information
- Interior Features
- High Ceilings
- HOA Fee
- $2,940
- Property Description
- Traditional
- Flooring
- Carpet, Hardwood, Vinyl
- Appliances
- Dishwasher, Dryer, Microwave, Refrigerator, Washer
- Heating
- Electric, Forced Air
- Air Conditioning
- Ceiling Fan(s), Central Air
- Stories
- 3 or More Stories
- Levels
- Three Or More
- Parking
- Garage, Garage Door Opener
- Elementary School
- Jones
- High School
- Mays
Listing courtesy of Maximum One Realtor Partners.
Mortgage Calculator
 © 2026 Georgia MLS. All rights reserved. Information Deemed Reliable But Not Guaranteed.