2455 Tolliver Drive, Ellenwood, GA 30294
- $310,000
- 3
- BD
- 3
- BA
- 2,170
- SqFt



- List Price
- $310,000
- Status
- ACTIVE
- Days on Market
- 130
- Price Change
- ▼ $2,000 1786160384
- MLS#
- 10724653
- Subtype
- Residential
- Style
- Traditional
- Year Built
- 2003
- Bedrooms
- 3
- Bathrooms
- 3
- Full Baths
- 2
- Half Baths
- 1
- Living Area
- 2,170
- Lot Size
- 14,810
- Acres
- 0.34
- Subdivision
- Tolliver Hills
Property Description
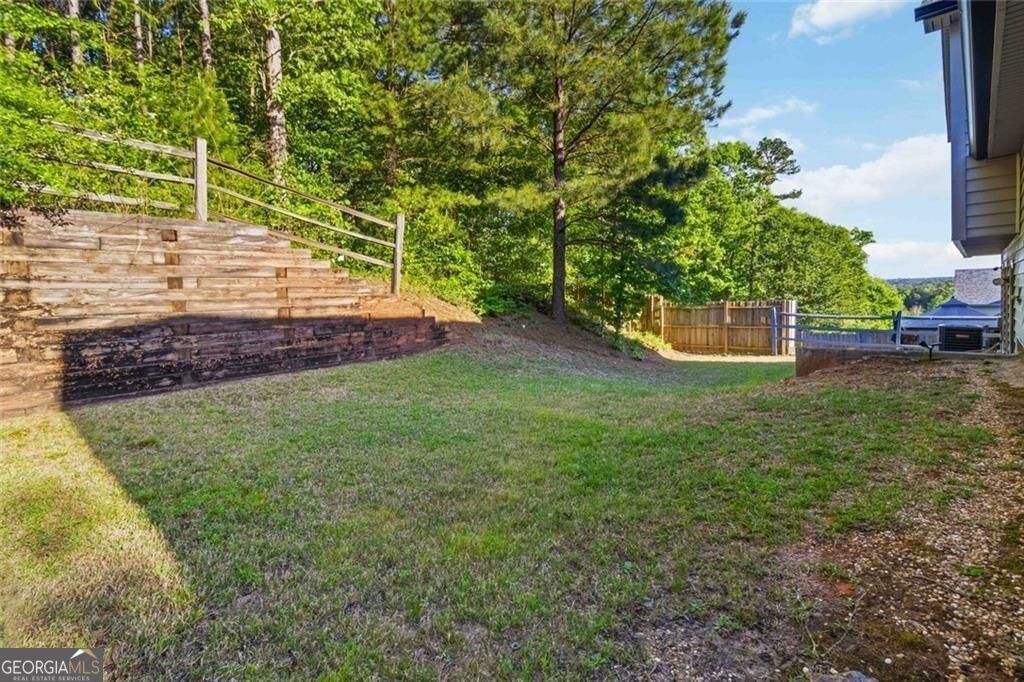
Welcome to 2455 Tolliver Drive, where space, updates, and comfort come together in one move-in ready home. This is a freshly painted split-level home with 2,632 finished square feet per owner. It's clean, bright, and ready for its next chapter. The main level flows from a spacious living room into the dining area and updated kitchen with quartz counters, stainless appliances, great cabinet storage, and durable LVP flooring. Upstairs, the oversized primary suite is a true retreat, tray ceilings, walk-in closet, and room for a private sitting area, plus a spa-like en-suite with a-soaking tub, separate shower and double vanity. Downstairs, the finished lower level with wood-burning fireplace creates a flexible space for a media room, office, gym, guest space, whatever fits your needs. Outside, enjoy a beautifully manicured, oversized backyard on around a third of an acre, complete with a patio that's perfect for morning coffee or evening gatherings. This home also features a new roof, solar panels for energy savings, freshly painted interiors, recently serviced HVAC, and an AC unit around 5 years old, giving added peace of mind to buyers. Conveniently located with quick access to I-20 for easy commutes across Metro Atlanta, and roughly 20 to 30 minutes to Hartsfield-Jackson Atlanta International, Hartsfield-Jackson Atlanta International Airport. Daily travel is a breeze. Complete with a two-car garage and no HOA, this home offers space, flexibility, and long-term value. Schedule your private tour today and come experience all that this home has to offer.
Additional Information
- Interior Features
- Tray Ceiling(s), Walk-In Closet(s)
- Property Description
- Traditional
- Flooring
- Carpet, Laminate
- Appliances
- Dishwasher, Disposal, Microwave, Refrigerator
- Heating
- Central
- Air Conditioning
- Central Air
- Stories
- Multi/Split
- Levels
- Multi/Split
- Parking
- Attached
- Elementary School
- Cedar Grove
- High School
- Cedar Grove
- View
- Seasonal View
Listing courtesy of BHGRE Metro Brokers.
Mortgage Calculator
 © 2026 Georgia MLS. All rights reserved. Information Deemed Reliable But Not Guaranteed.