5400 Roswell Road, Atlanta, GA 30342
- $275,000
- 2
- BD
- 2
- BA
- 1,324
- SqFt




- List Price
- $275,000
- Status
- ACTIVE
- Days on Market
- 0
- MLS#
- 10824930
- Subtype
- Residential
- Style
- Brick 4 Side, Other, Traditional
- Year Built
- 1966
- Bedrooms
- 2
- Bathrooms
- 2
- Full Baths
- 1
- Half Baths
- 1
- Living Area
- 1,324
- Lot Size
- 1,306
- Acres
- 0.03
- Subdivision
- Round Hill
Property Description
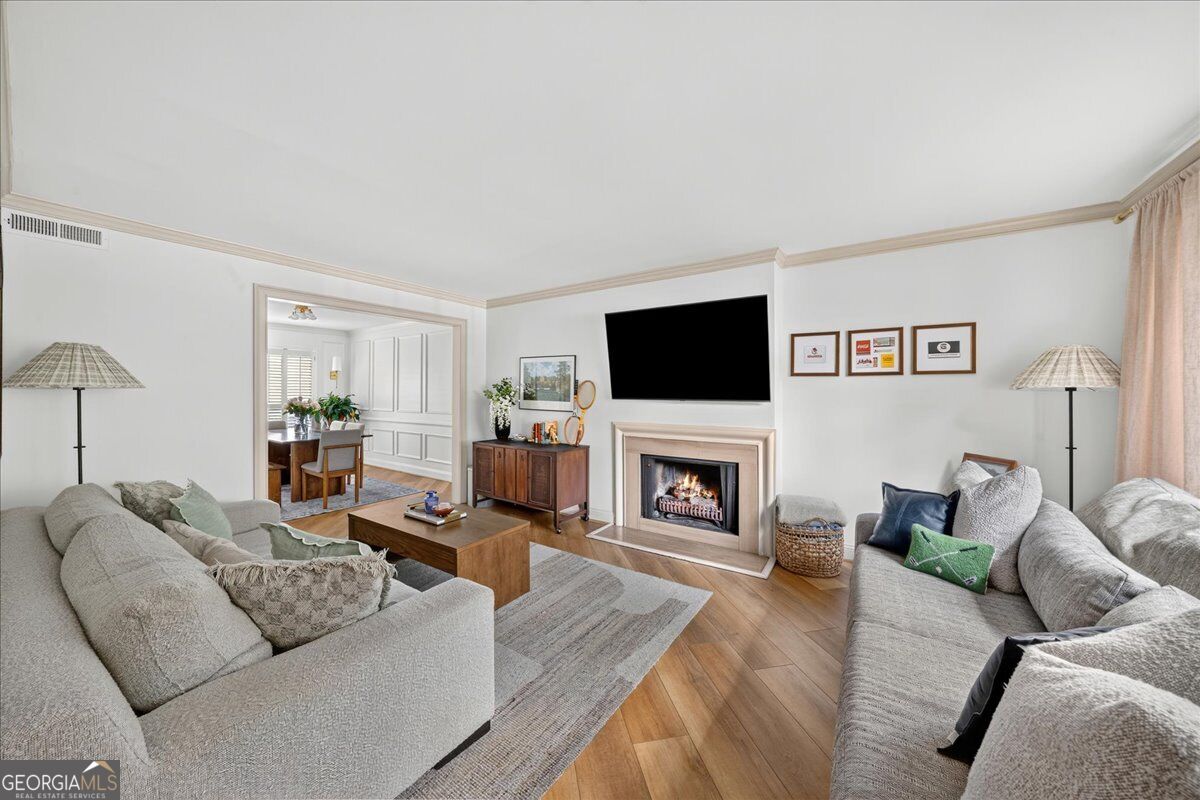
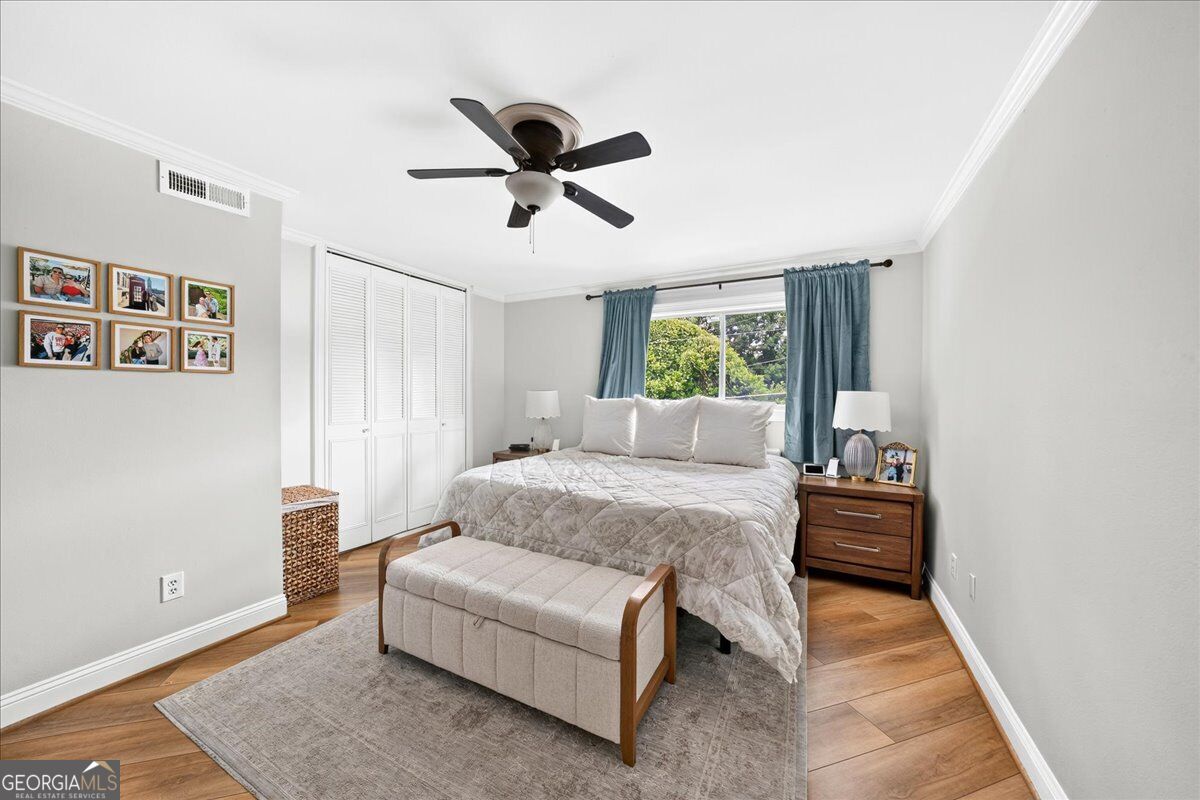
Fantastic Sandy Springs location makes this light-filled, move-in-ready townhome-style condo an easy choice! Stunning/timeless updates throughout-including new luxury vinyl plank flooring, incredible trim detail, plus renovated kitchen and bath. The work has already been done so you can simply move in and enjoy. Step inside to a striking curved staircase and an abundance of natural light. The spacious living room is anchored by a cozy decorative fireplace, while the separate dining room with added wall trim provides the perfect space for entertaining. The kitchen features soft-close white cabinetry, stone countertops, stainless appliances and beautiful backsplash-all with direct access to a private fenced patio-ideal for morning coffee, grilling, or relaxing outdoors. The best color and choice of new luxury vinyl plank flooring, new paint and lighting throughout the main level gives the home a fresh, updated feel. Upstairs, you'll find two completely over-sized bedrooms with good closet space, The primary bathroom has top of the line tile throughout, and double vanity with stone countertop and wainscoting. A separate storage unit provides valuable additional space. Tucked into a quiet community yet just minutes from shopping, dining, parks, and all that Sandy Springs has to offer, this home delivers the perfect combination of location, updates, and low-maintenance living. Whether you're looking for your next home or an investment opportunity, this one is ready to go!
Additional Information
- Interior Features
- Double Vanity, Other, Roommate Plan, Split Bedroom Plan, Walk-In Closet(s)
- HOA Fee
- $7,800
- Property Description
- Brick 4 Side, Other, Traditional
- Flooring
- Tile, Vinyl
- Appliances
- Dishwasher, Disposal, Dryer, Microwave, Other, Refrigerator, Washer
- Heating
- Central
- Air Conditioning
- Ceiling Fan(s), Central Air, Other
- Stories
- 2 Stories
- Levels
- Two
- Parking
- None
- Elementary School
- High Point
- High School
- Riverwood
- View
- City
Listing courtesy of Keller Williams Realty PeachtreeRoad.
Mortgage Calculator
 © 2026 Georgia MLS. All rights reserved. Information Deemed Reliable But Not Guaranteed.