Share this with your friends


912-509-9132
LPT Realty, LLC
401 Reeves Street, Woodstock, GA 30188
- $875,000
- 4
- BD
- 4
- BA
- 2,997
- SqFt









- List Price
- $875,000
- Status
- ACTIVE
- Days on Market
- 57
- Price Change
- ▼ $20,000 1790807743
- MLS#
- 10828538
- Subtype
- Residential
- Style
- Traditional
- Year Built
- 2020
- Bedrooms
- 4
- Bathrooms
- 4
- Full Baths
- 3
- Half Baths
- 1
- Living Area
- 2,997
- Lot Size
- 4,791
- Acres
- 0.11
- Subdivision
- South on Main
Property Description
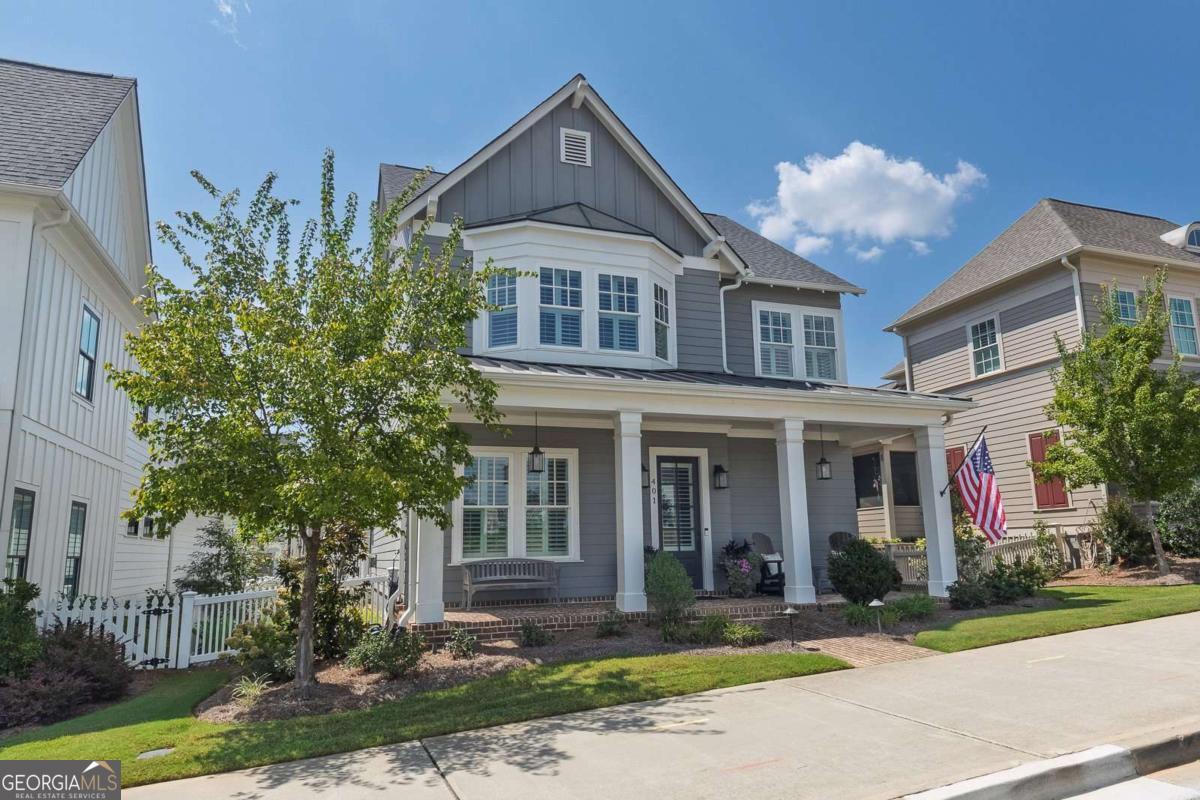
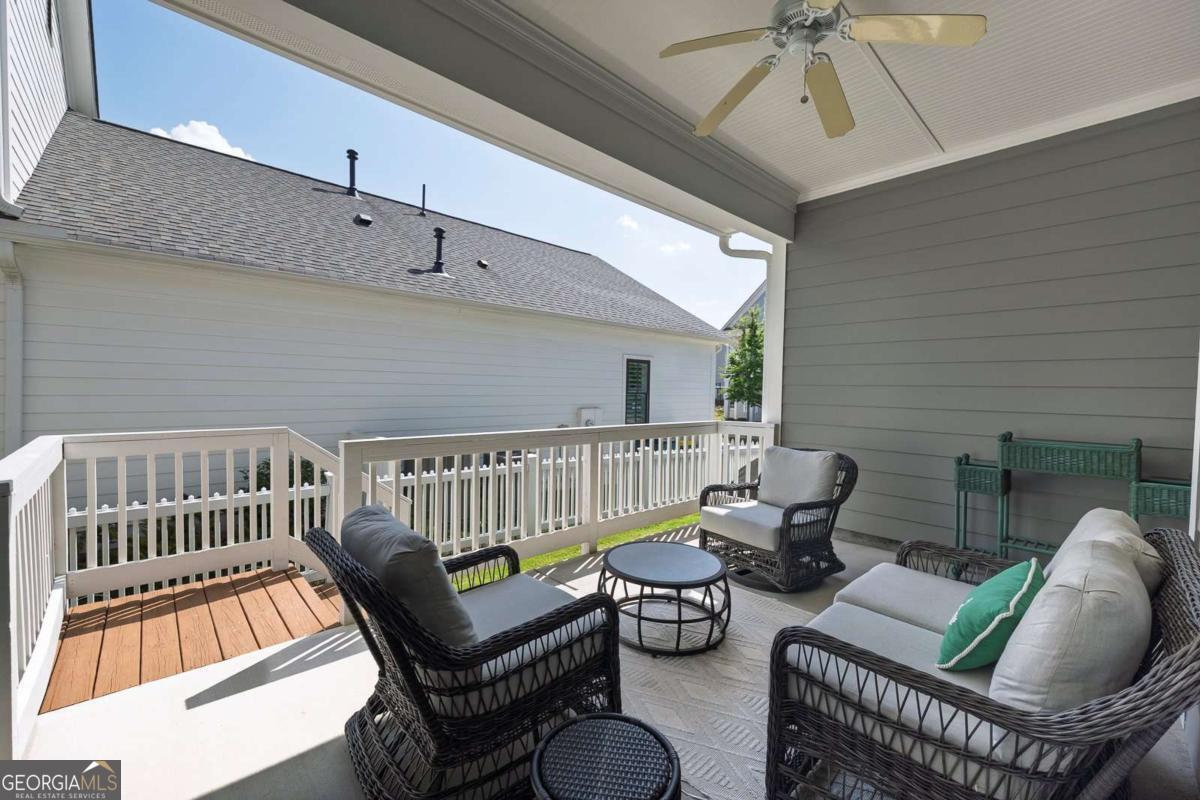
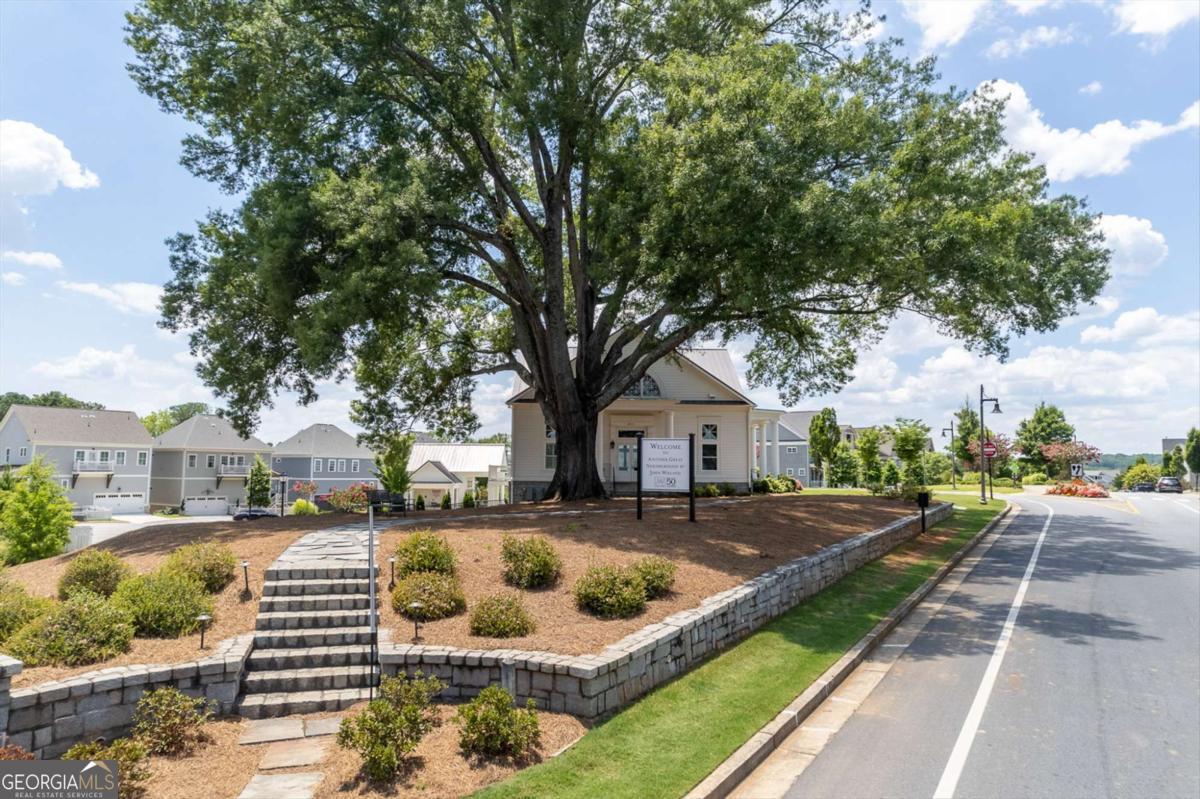
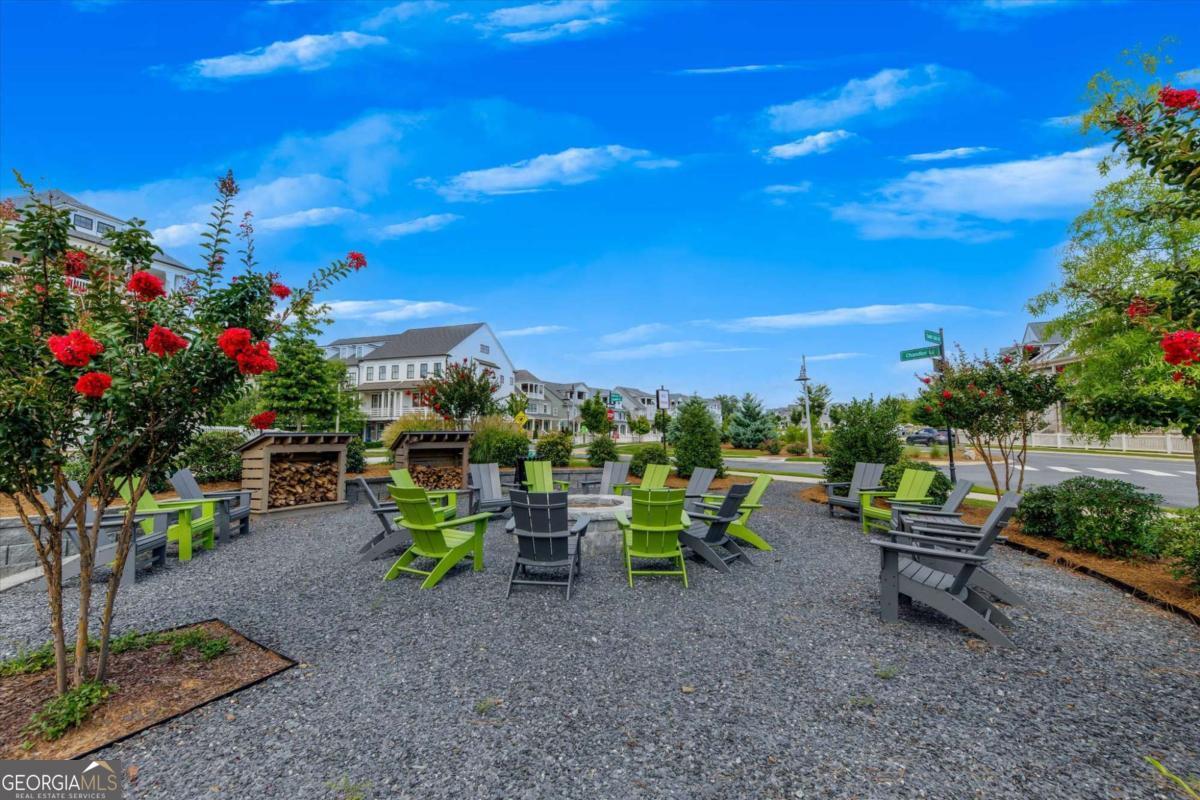
Discover effortless living in this beautifully crafted South on Main home, where a spacious main-level primary suite, thoughtfully designed floor plan, and walkable Downtown Woodstock location offer an exceptional lifestyle. A welcoming front porch sets the stage for the thoughtfully designed interior, where an inviting foyer opens to a versatile flex room currently used as a dining room before flowing seamlessly into the open-concept living spaces. The main living area is designed for both everyday living and entertaining, featuring a chef-inspired kitchen with a large island, abundant cabinetry, stainless steel appliances, and a spacious dining area currently serving as a cozy sitting room. The family room showcases a fireplace flanked by custom built-ins and storage, while the covered side porch provides the perfect setting for grilling, morning coffee, or relaxing evenings overlooking the fenced side yard. The main-level primary suite offers a peaceful retreat complete with a spa-inspired ensuite bath featuring a double vanity, oversized shower, and custom walk-in closet. A rear-entry garage with a convenient drop zone, guest powder room, and laundry room complete the main level. Upstairs, the flexible floor plan continues with an expansive bonus living area that can easily serve as a media room, game room, home office, or playroom. A spacious secondary bedroom enjoys the privacy of an ensuite bath, while two additional bedrooms share a well-appointed hall bathroom. A large walk-in attic provides exceptional storage space. Residents of South on Main enjoy outstanding resort-style amenities, including parks and green spaces, a community garden, resort-style pool with splash pad and cabana, a 6,000-square-foot clubhouse with fitness center, dog parks, playground, pavilion, event stage, and direct access to the Noonday Creek Trail. Located within walking distance of Downtown Woodstock's award-winning restaurants, shopping, entertainment, and year-round events, with convenient access to I-575, this exceptional home offers the perfect blend of luxury, convenience, and lifestyle.
Additional Information
- Interior Features
- Bookcases, Double Vanity, Master On Main Level, Walk-In Closet(s)
- HOA Fee
- $2,640
- Property Description
- Traditional
- Flooring
- Carpet, Hardwood, Tile
- Appliances
- Cooktop, Dishwasher, Disposal, Dryer, Microwave, Oven, Refrigerator, Washer
- Heating
- Central, Natural Gas
- Air Conditioning
- Ceiling Fan(s), Central Air
- Stories
- 2 Stories
- Levels
- Two
- Parking
- Garage, Attached, Kitchen Level, Garage Door Opener, Side/Rear Entrance
- Elementary School
- Woodstock
- High School
- Woodstock
Listing courtesy of Keller Williams Realty Partners.
Mortgage Calculator
 © 2026 Georgia MLS. All rights reserved. Information Deemed Reliable But Not Guaranteed.