Share this with your friends


912-509-9132
LPT Realty, LLC
3106 Stratford Commons, Decatur, GA 30033
- $250,000
- 2
- BD
- 1
- BA
- 1,082
- SqFt










- List Price
- $250,000
- Status
- ACTIVE
- Days on Market
- 60
- MLS#
- 10826627
- Subtype
- Residential
- Style
- Brick 4 Side, Traditional
- Year Built
- 2003
- Bedrooms
- 2
- Bathrooms
- 1
- Full Baths
- 1
- Living Area
- 1,082
- Lot Size
- 1,306
- Acres
- 0.03
- Subdivision
- Stratford Commons
Property Description
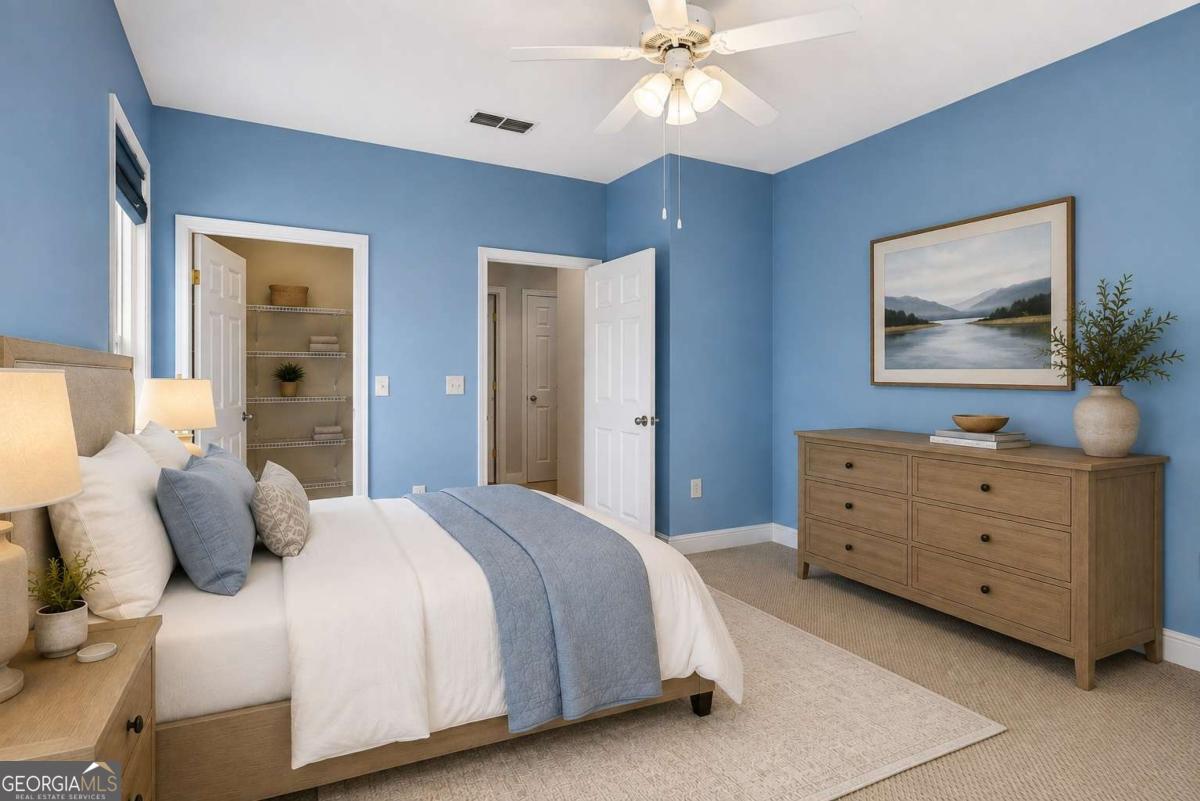
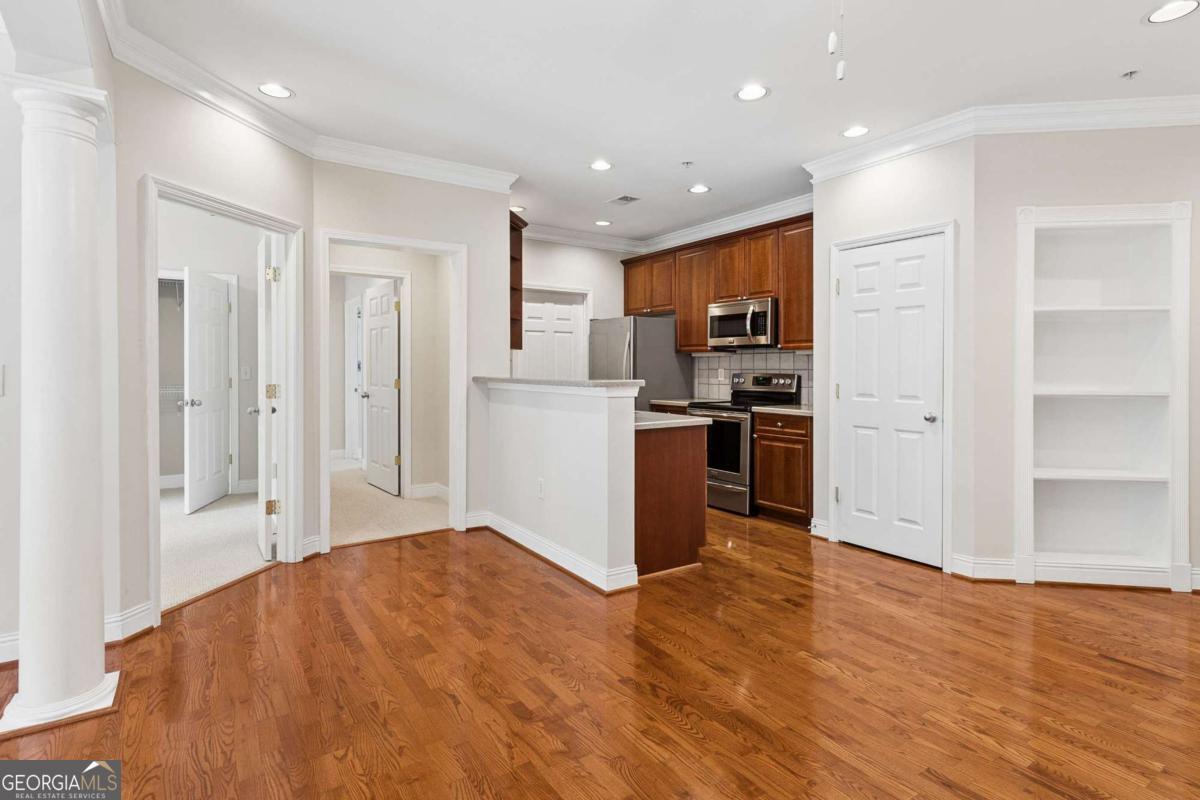
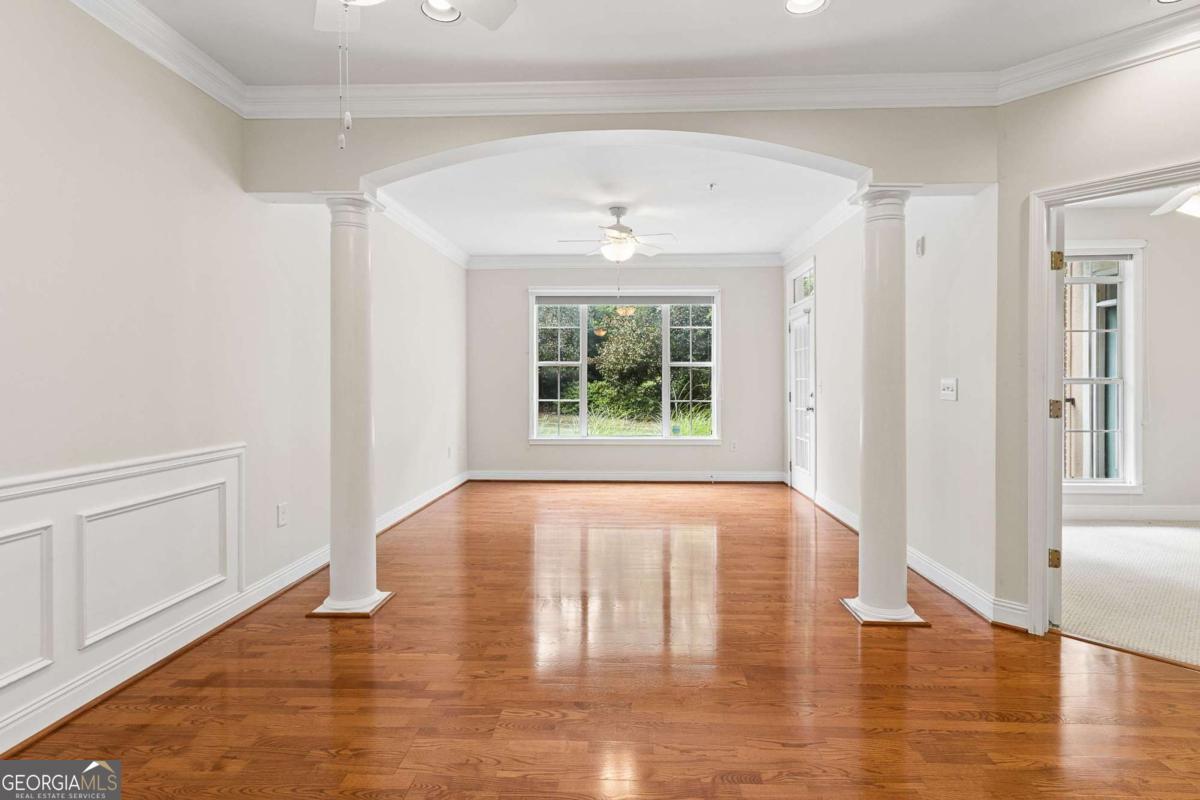
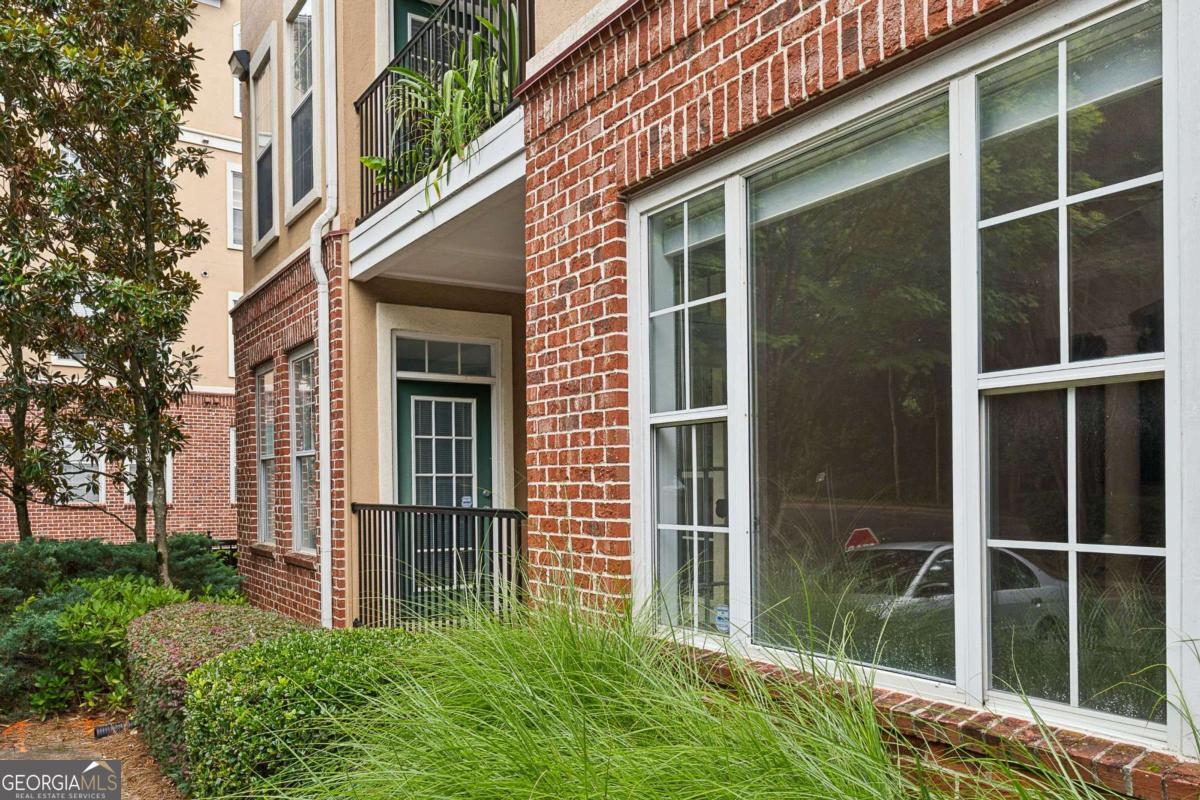
Stepless living in a sunny corner unit! This gated community is centrally located just around the corner from Emory Decatur Hospital, Whole Foods, Kroger, and Walmart, and only minutes from Decatur Square and the exciting Lulah Hills mixed-use redevelopment. A spacious entry foyer, high ceilings, hardwood floors, and a bright, open floor plan welcome you home. The open-concept living area features a kitchen overlooking the dining area and family room, where a large picture window fills the space with natural light. The kitchen offers stainless steel appliances, a space-saving microwave, tile backsplash, abundant cabinetry and counter space, plus an adjacent full-size laundry room. The large primary bedroom features a walk-in closet, while the spacious bathroom includes a double vanity, separate soaking tub, and glass-enclosed shower. Step out to your private patio from either the family room or primary bedroom-a perfect spot to relax and enjoy the day. Wonderful community amenities include a pool with sun deck, exercise room, and clubhouse. Everyday living couldn't be easier with your assigned parking space conveniently located next to the elevator and your mailbox right along the way to your front door. Private storage unit included. All appliances remain, including the washer and dryer. Meticulously maintained and truly move-in ready, with the added benefit of low DeKalb County taxes!
Additional Information
- Interior Features
- Bookcases, Double Vanity, High Ceilings, Master On Main Level, Separate Shower, Soaking Tub, Walk-In Closet(s)
- Exterior Features
- Balcony
- HOA Fee
- $5,267
- Property Description
- Brick 4 Side, Traditional
- Flooring
- Carpet, Hardwood, Tile
- Appliances
- Dishwasher, Disposal, Dryer, Electric Water Heater, Microwave, Range, Refrigerator, Washer
- Heating
- Central, Electric
- Air Conditioning
- Ceiling Fan(s), Central Air
- Stories
- 1 Story
- Levels
- One
- Pool
- Yes
- Parking
- Garage, Storage, Assigned
- Elementary School
- Avondale
- High School
- Druid Hills
Listing courtesy of HomeSmart.
Mortgage Calculator
 © 2026 Georgia MLS. All rights reserved. Information Deemed Reliable But Not Guaranteed.