Share this with your friends


912-509-9132
LPT Realty, LLC
6362 Sundowner Place, Atlanta, GA 30331
- $335,990
- 4
- BD
- 3
- BA
- 1,695
- SqFt




- List Price
- $335,990
- Status
- ACTIVE
- Days on Market
- 71
- MLS#
- 10819979
- Subtype
- Residential
- Style
- Traditional
- Year Built
- 2025
- Bedrooms
- 4
- Bathrooms
- 3
- Full Baths
- 2
- Half Baths
- 1
- Living Area
- 1,695
- Lot Size
- 4,704
- Acres
- 0.11
- Subdivision
- Sandtown Falls
Property Description
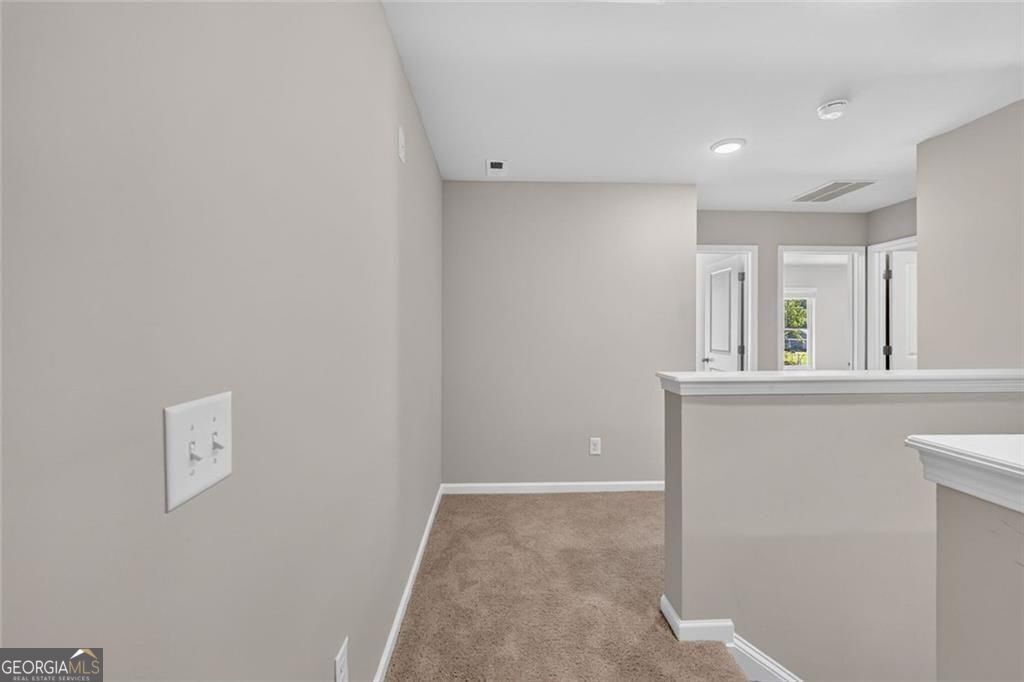
***ALSO LISTED FOR RENT FMLS# 7819782*** MAJOR LENDER INCENTIVE Experience modern living in this beautifully upgraded end-unit Edmund floor plan, offering approximately 1,695 square feet, 4 bedroom, 2.5 bathroom of thoughtfully designed living space in the desirable Sandtown Falls community. From the moment you step inside, you're welcomed by a spacious hallway that opens to a bright, open-concept layout featuring the living room, dining area, and kitchen. The kitchen is appointed with granite countertops, stainless steel appliances, 42-inch cabinetry with crown molding, a large center island, and an expansive french door pantry. ALL APPLIANCES ARE INCLUDED! A convenient powder room and direct access to the rear entrance complete the main level. Upstairs, retreat to the spacious owner's suite, complete with an oversized walk-in closet and a beautiful ensuite bathroom featuring double vanities, flowing natural light via a window, shower, and water closet (enclosed room for toilet). Three additional generously sized bedrooms, a full bathroom, a linen closet, and a dedicated laundry room provide plenty of space for family, guests, or a home office. For added convenience, a brand-new washer and dryer are included! Bedrooms 2-4 all have spacious french door closets. Residents of Sandtown Falls enjoy an exceptional array of community amenities, including a resort-style swimming pool, cabana, playground, and a dog park for your four-legged family members. Ideally located, Sandtown Falls places you just minutes from shopping, restaurants, grocery stores, fitness centers, and entertainment. Commuting is effortless with quick access to I-20, I-85, and I-285, while Hartsfield-Jackson Atlanta International Airport is only about 15 minutes away.
Additional Information
- Interior Features
- High Ceilings, Split Bedroom Plan, Tray Ceiling(s), Double Vanity, Walk-In Closet(s), Separate Shower, Soaking Tub, Tile Bath
- HOA Fee
- $1,440
- Property Description
- Traditional
- Flooring
- Carpet, Vinyl
- Appliances
- Dishwasher, Microwave, Refrigerator, Washer, Dryer, Stainless Steel Appliance(s)
- Heating
- Central
- Air Conditioning
- Central Air, Ceiling Fan(s)
- Stories
- 2 Stories
- Levels
- Two
- Pool
- Yes
- Parking
- Attached
- Elementary School
- Stonewall Tell
- High School
- Westlake
Listing courtesy of Compass.
Mortgage Calculator
 © 2026 Georgia MLS. All rights reserved. Information Deemed Reliable But Not Guaranteed.