816 Riverside Road, Sugar Hill, GA 30518
- $1,549,000
- 5
- BD
- 6
- BA
- 5,300
- SqFt












- List Price
- $1,549,000
- Status
- ACTIVE
- Days on Market
- 4
- MLS#
- 10816532
- Subtype
- Residential
- Style
- Brick 4 Side, Contemporary
- New Construction
- Yes
- Year Built
- 2026
- Bedrooms
- 5
- Bathrooms
- 6
- Full Baths
- 5
- Half Baths
- 1
- Living Area
- 5,300
- Lot Size
- 38,550
- Acres
- 0.89
Property Description
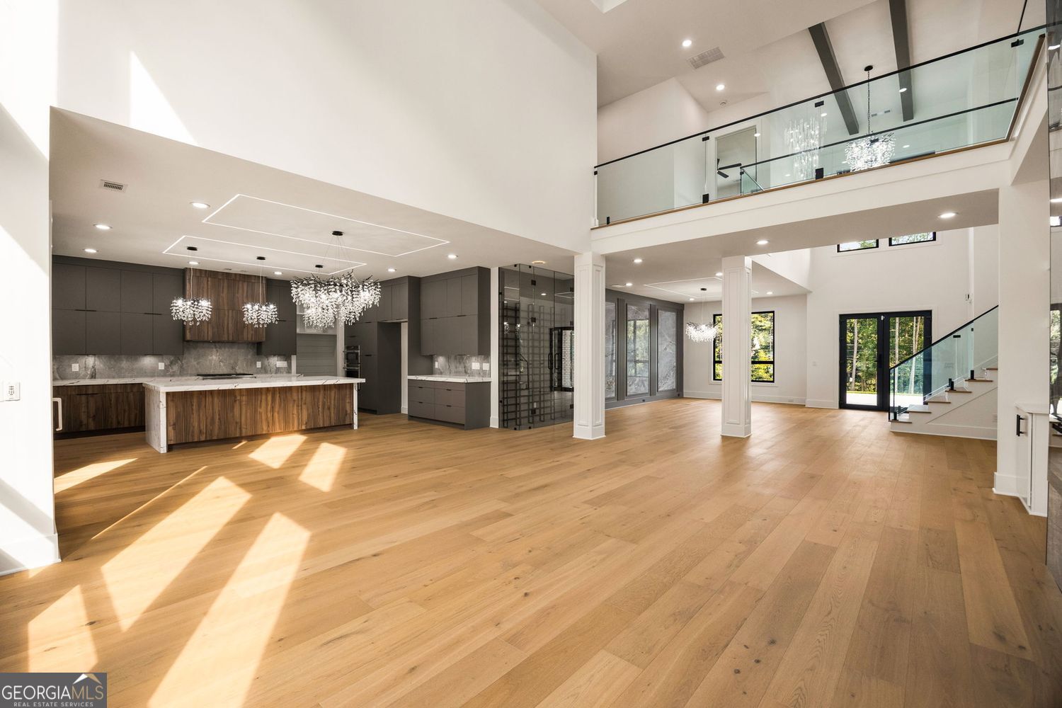
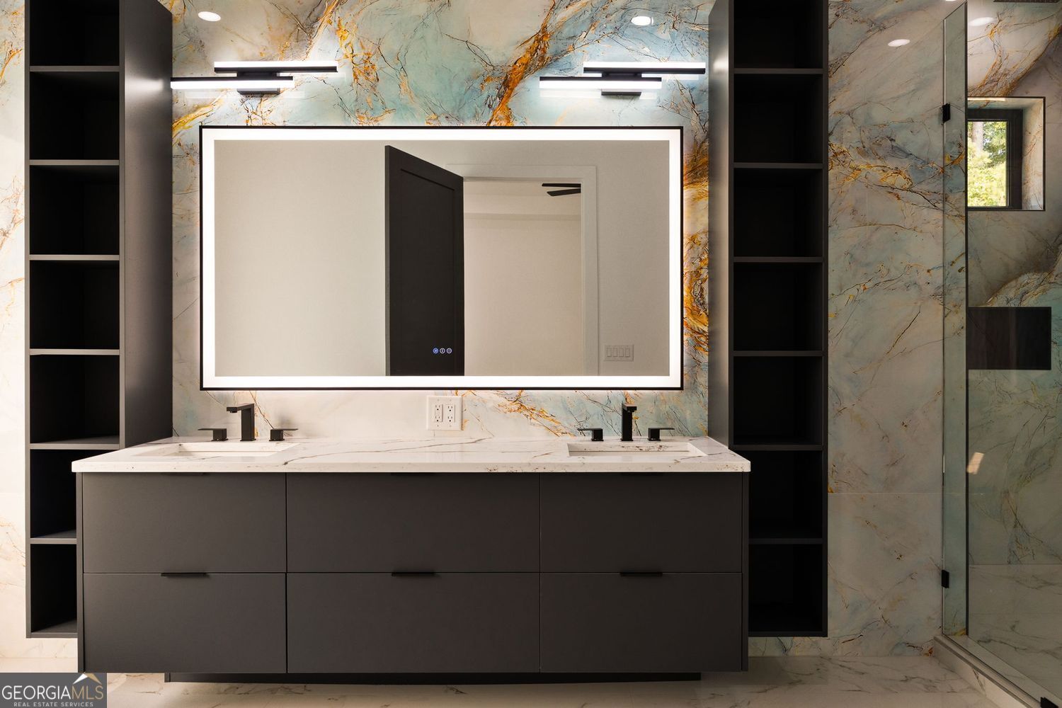
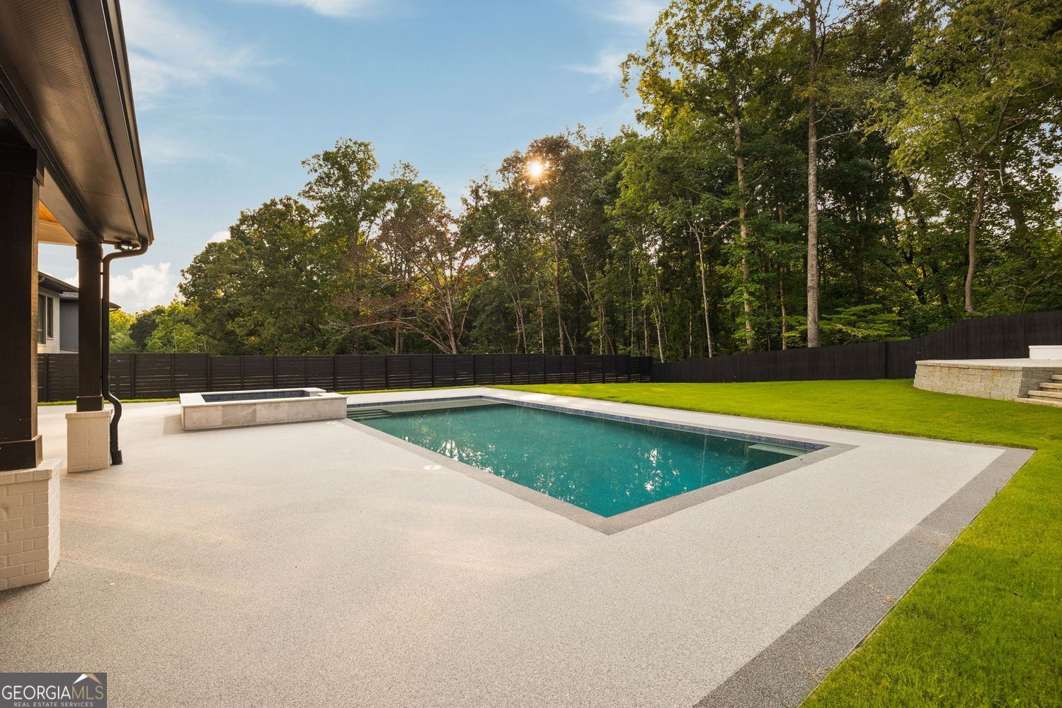
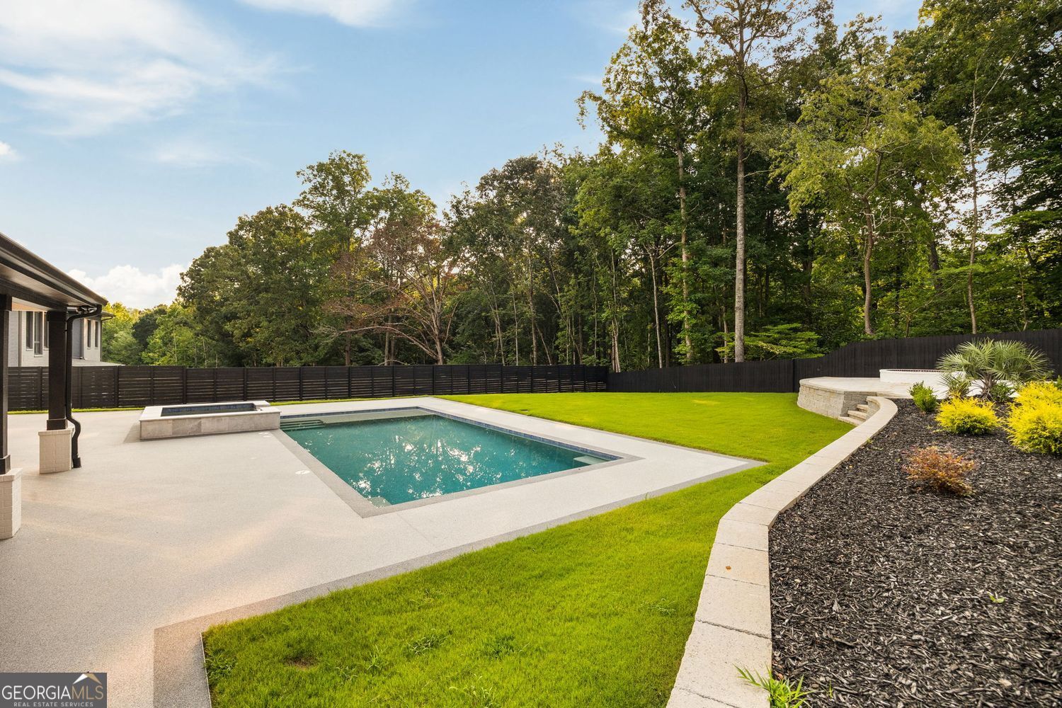
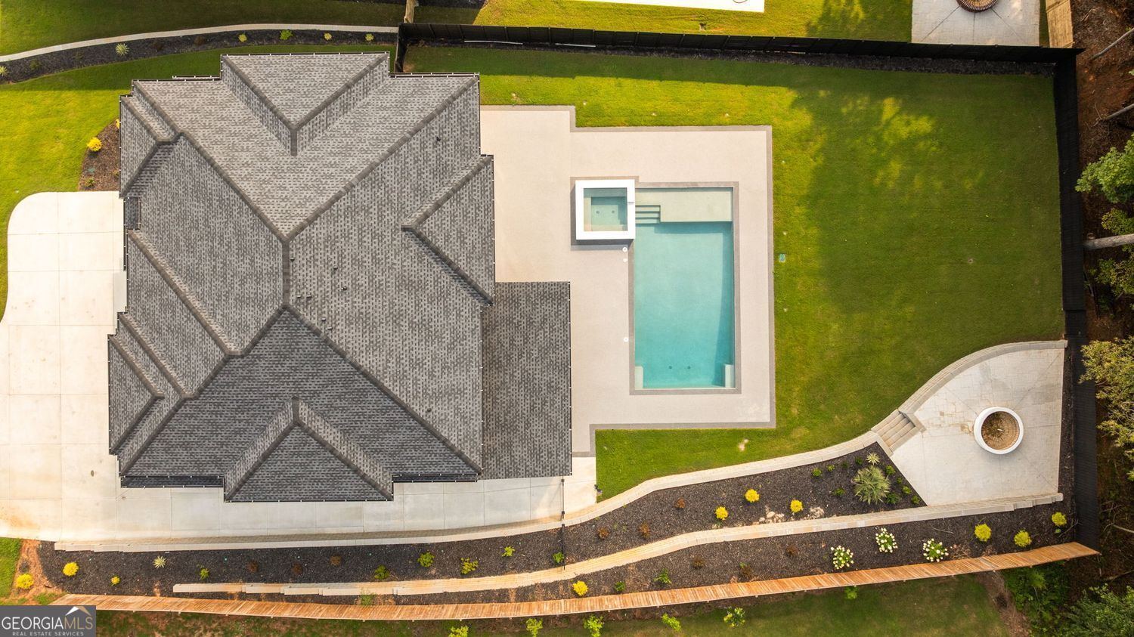
Architectural modern design meets privacy on this 0.88-acre estate. Built with precision, the 5-bedroom, 6-bathroom home opens into an impressive two-story foyer, positioned adjacent to a quiet home office on the left and a formal dining room on the right, with a custom staircase featuring modern glass railings off the entry. At the heart of the home, a dramatic central living room boasts 22-foot ceilings and expansive European sliding glass doors that fill the space with light. The main level is thoughtfully split into distinct wings: the left wing houses a private guest suite with its own en suite bath, plus a separate half bath for visitors. The right wing serves as an entertainer's dream, where a custom glass wine display sits adjacent to a chef's kitchen centered on double quartz countertops and top-tier gas appliances, backed by a fully equipped secondary prep kitchen with its own gas range, hood, sink, and dishwasher. A functional mudroom with custom storage connects directly to the garage. Out back, the European glass doors retract to a covered patio with an outdoor kitchen and fireplace, all overlooking a heated saltwater pool, jacuzzi, gas fire pit, and an irrigated lawn. The upper level features a private owner's suite with a soaking tub, oversized frameless shower, and a custom closet system. Three additional bedroom suites, each with its own attached full bath, and a dedicated laundry room complete the second floor. Modern craftsmanship shows in every detail, featuring European-style architectural glass, quiet side-mount garage openers, and an energy-efficient tankless water heater. Located minutes from Downtown Buford, Sugar Hill, HWY 400, and HWY 985.
Additional Information
- Interior Features
- Double Vanity, Tray Ceiling(s), Entrance Foyer, Walk-In Closet(s), High Ceilings, Soaking Tub
- Exterior Features
- Gas Grill
- Property Description
- Brick 4 Side, Contemporary
- Flooring
- Hardwood, Tile
- Appliances
- Dishwasher, Double Oven, Electric Water Heater, Microwave, Tankless Water Heater, Oven
- Heating
- Central, Zoned
- Air Conditioning
- Ceiling Fan(s)
- Stories
- 2 Stories
- Levels
- Two
- Pool
- Yes
- Parking
- Garage, Attached, Garage Door Opener
- Elementary School
- Sycamore
- High School
- Lanier
Listing courtesy of Virtual Properties Realty.com.
Mortgage Calculator
 © 2026 Georgia MLS. All rights reserved. Information Deemed Reliable But Not Guaranteed.