1106 Michigan Circle, Hoschton, GA 30548
- $569,000
- 5
- BD
- 3
- BA




- List Price
- $569,000
- Status
- ACTIVE
- Days on Market
- 5
- MLS#
- 10817352
- Subtype
- Residential
- Style
- Brick Front, Traditional
- Year Built
- 2022
- Bedrooms
- 5
- Bathrooms
- 3
- Full Baths
- 3
- Lot Size
- 8,276
- Acres
- 0.19
- Subdivision
- Twin Lakes
Property Description
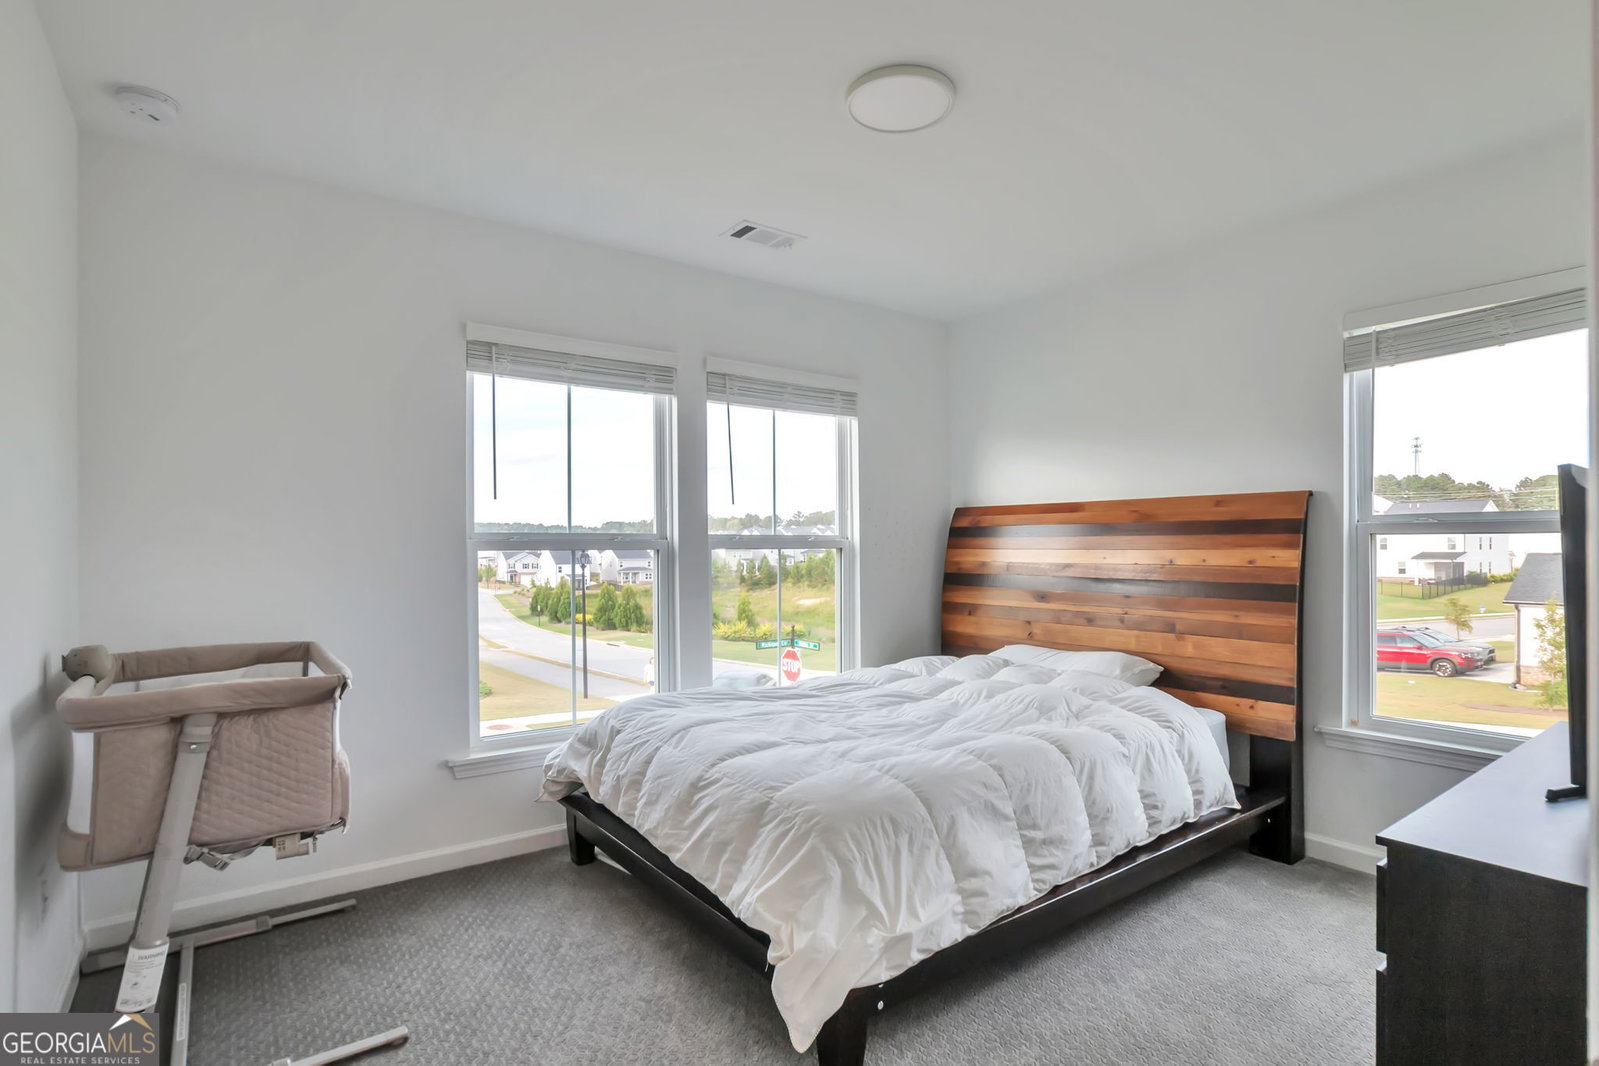
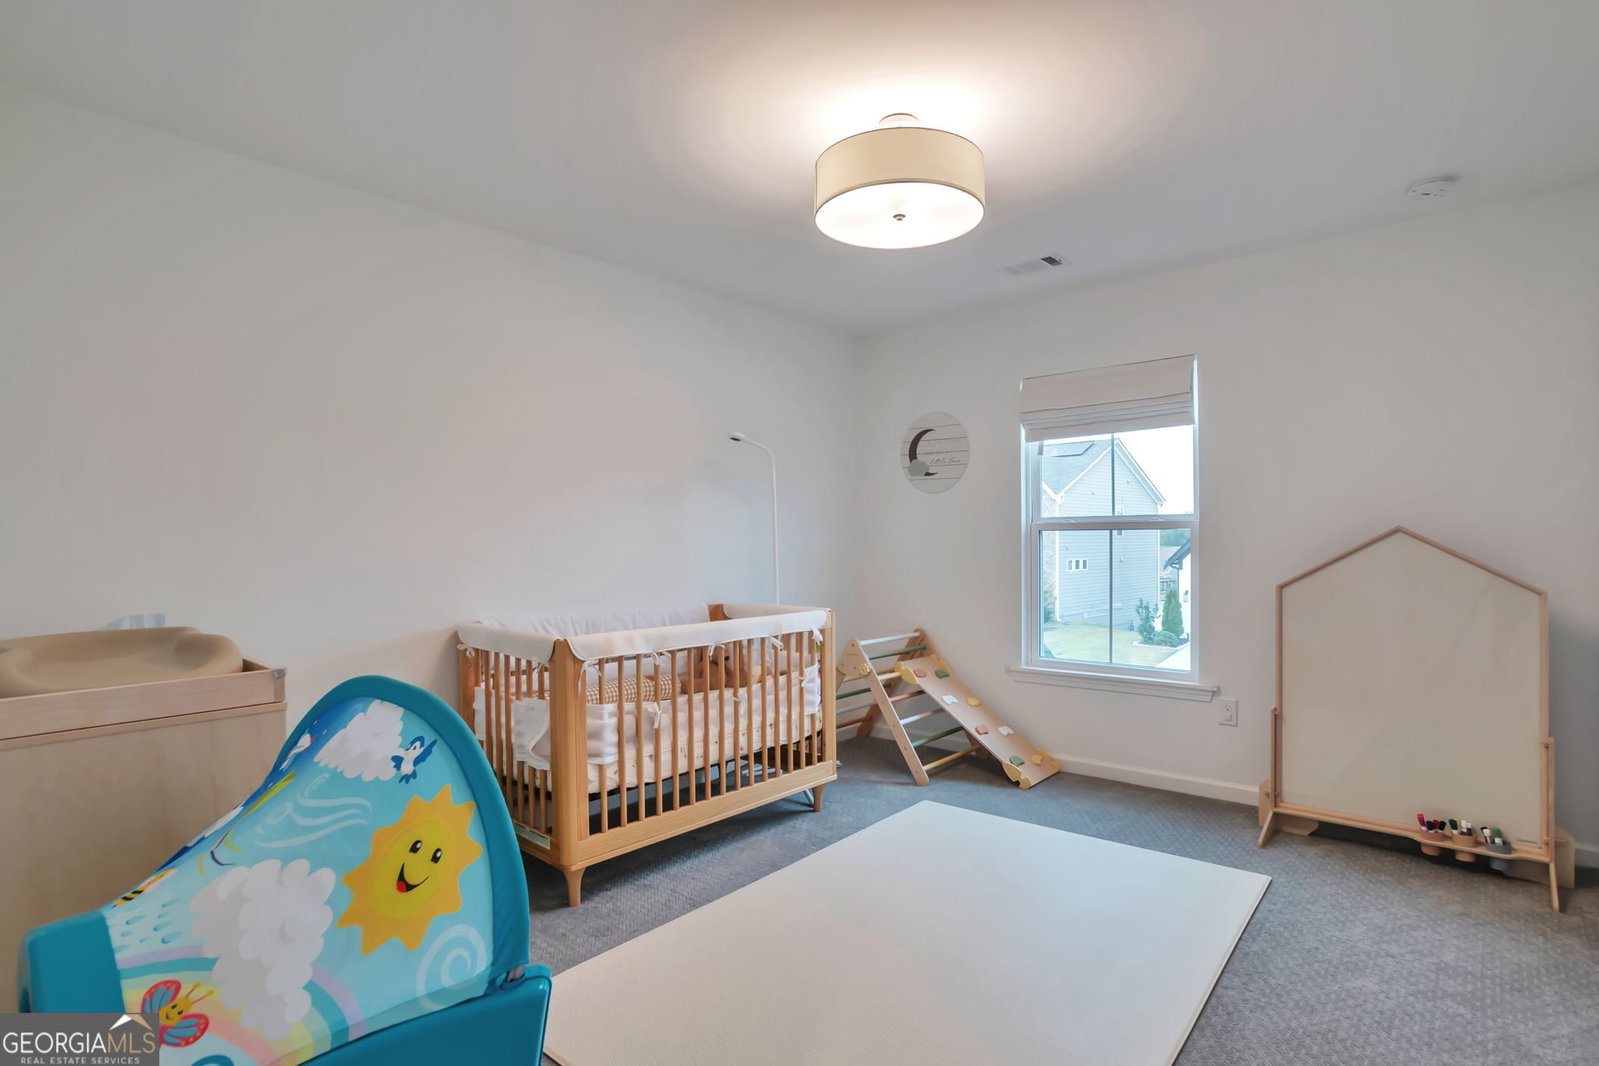
**Reduced**Immaculate, better-than-new Fischer Homes-built residence in the highly sought-after Twin Lakes community! This spacious Grandin Cambridge Cottage plan offers bright, open-concept living with luxury vinyl flooring throughout the main level. A welcoming covered front porch sets the tone, leading into a sunlit family room that opens to a stunning kitchen featuring a huge island, 42-inch upgraded cabinetry, quartz countertops, stainless steel appliances, and a large walk-in pantry. A guest suite with a full bath is conveniently located on the main level-ideal for visitors or multi-generational living. Upstairs, you'll find a spacious loft perfect for a media room, playroom, or second living area. The oversized primary suite includes a double vanity, walk-in shower, and a large walk-in closet. Three additional bedrooms each feature their own walk-in closets. The two-car garage includes bonus space that can be used as a workshop or for additional storage. Out back, enjoy a huge rear deck overlooking a beautifully landscaped, iron-fenced backyard-perfect for entertaining or relaxing. The home also boasts a huge rear deck overlooking an iron-fenced backyard-perfect for entertaining or relaxing outdoors. Located just minutes from I-85 and within walking distance to Publix and Kroger. Twin Lakes offers resort-style amenities: two private lakes, scenic walking trails, two resort-style pools, clubhouse, fitness center, tennis courts, Georgia's largest pickleball complex, dog park, kayak/canoe launch, community garden, and regular neighborhood events that foster a true sense of community.
Additional Information
- Interior Features
- Double Vanity, Separate Shower, Soaking Tub, Tray Ceiling(s), Walk-In Closet(s)
- Property Description
- Brick Front, Traditional
- Flooring
- Carpet, Vinyl
- Appliances
- Cooktop, Dishwasher, Disposal, Gas Water Heater, Microwave, Stainless Steel Appliance(s)
- Heating
- Forced Air, Natural Gas
- Air Conditioning
- Central Air, Electric
- Stories
- 2 Stories
- Levels
- Two
- Parking
- Garage, Storage, Attached, Kitchen Level, Garage Door Opener
- Elementary School
- West Jackson
- High School
- Jackson County
Listing courtesy of Perfect Source Realty.
Mortgage Calculator
 © 2026 Georgia MLS. All rights reserved. Information Deemed Reliable But Not Guaranteed.