Share this with your friends


912-509-9132
LPT Realty, LLC
1901 Askew Road, Greensboro, GA 30642
- $1,189,000
- 5
- BD
- 5
- BA
- 4,355
- SqFt





- List Price
- $1,189,000
- Status
- ACTIVE
- Days on Market
- 61
- Price Change
- ▼ $36,000 1787894656
- MLS#
- 10820332
- Subtype
- Residential
- Style
- Craftsman
- Year Built
- 2021
- Bedrooms
- 5
- Bathrooms
- 5
- Full Baths
- 4
- Half Baths
- 1
- Living Area
- 4,355
- Lot Size
- 38,768
- Acres
- 0.89
- Subdivision
- Sunset Bluff
Property Description
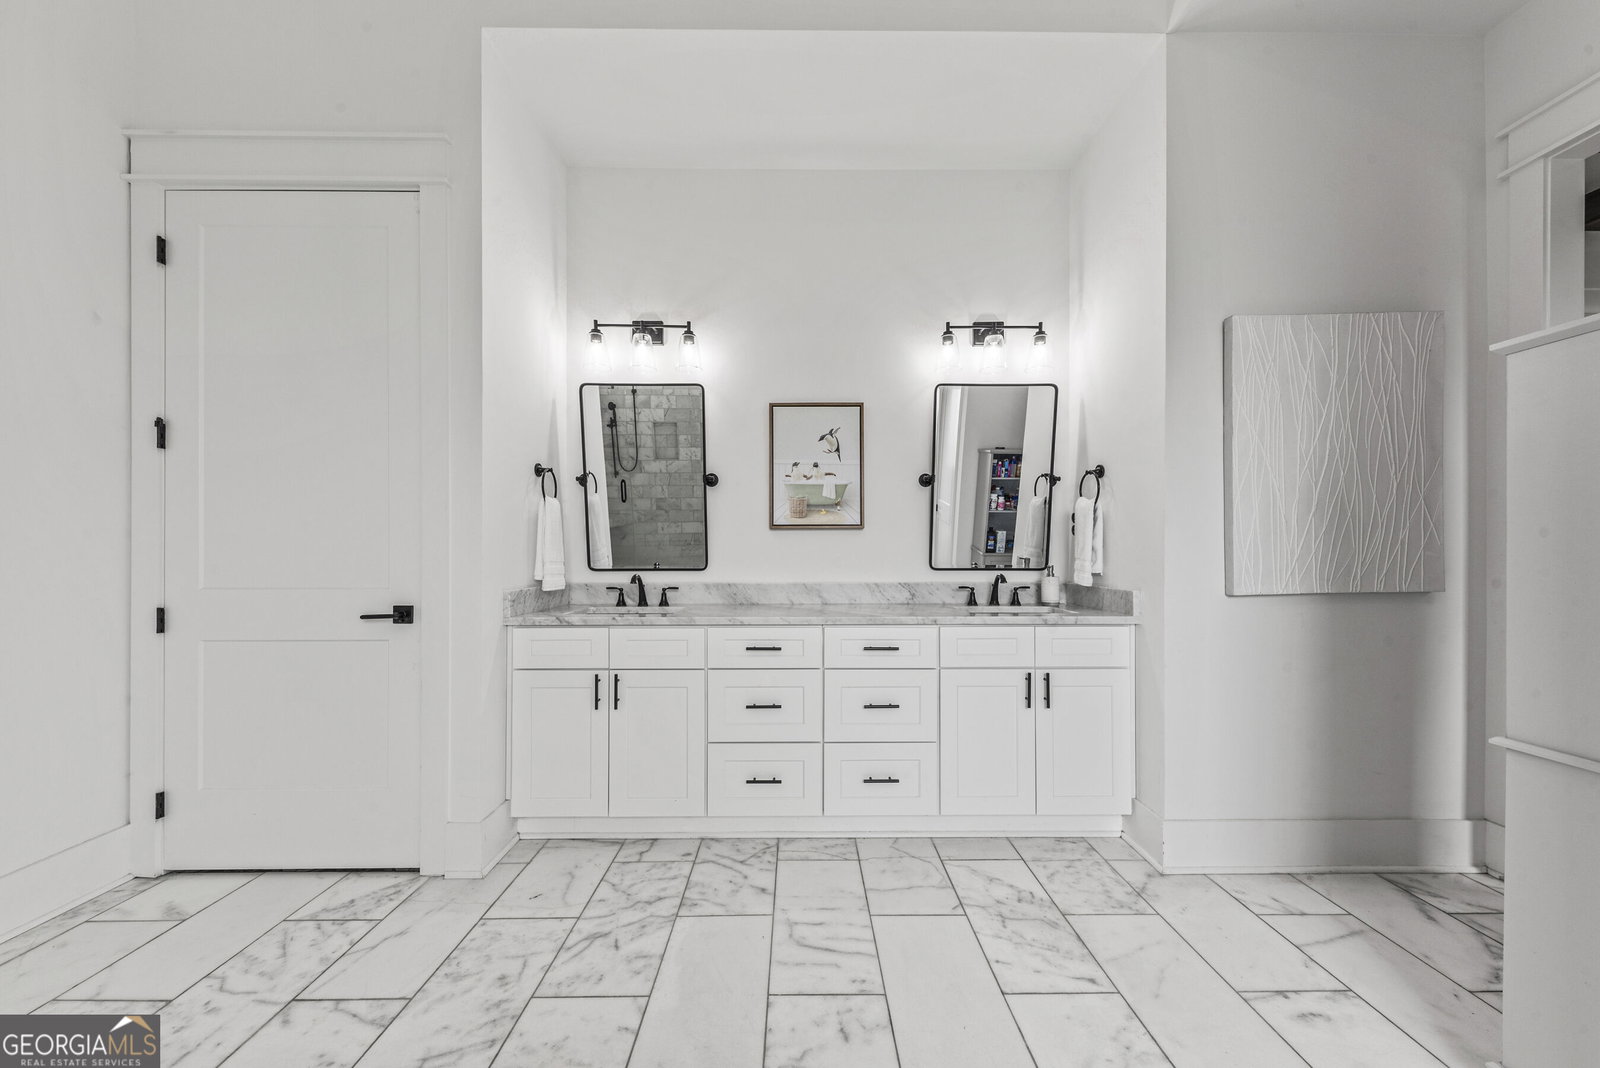
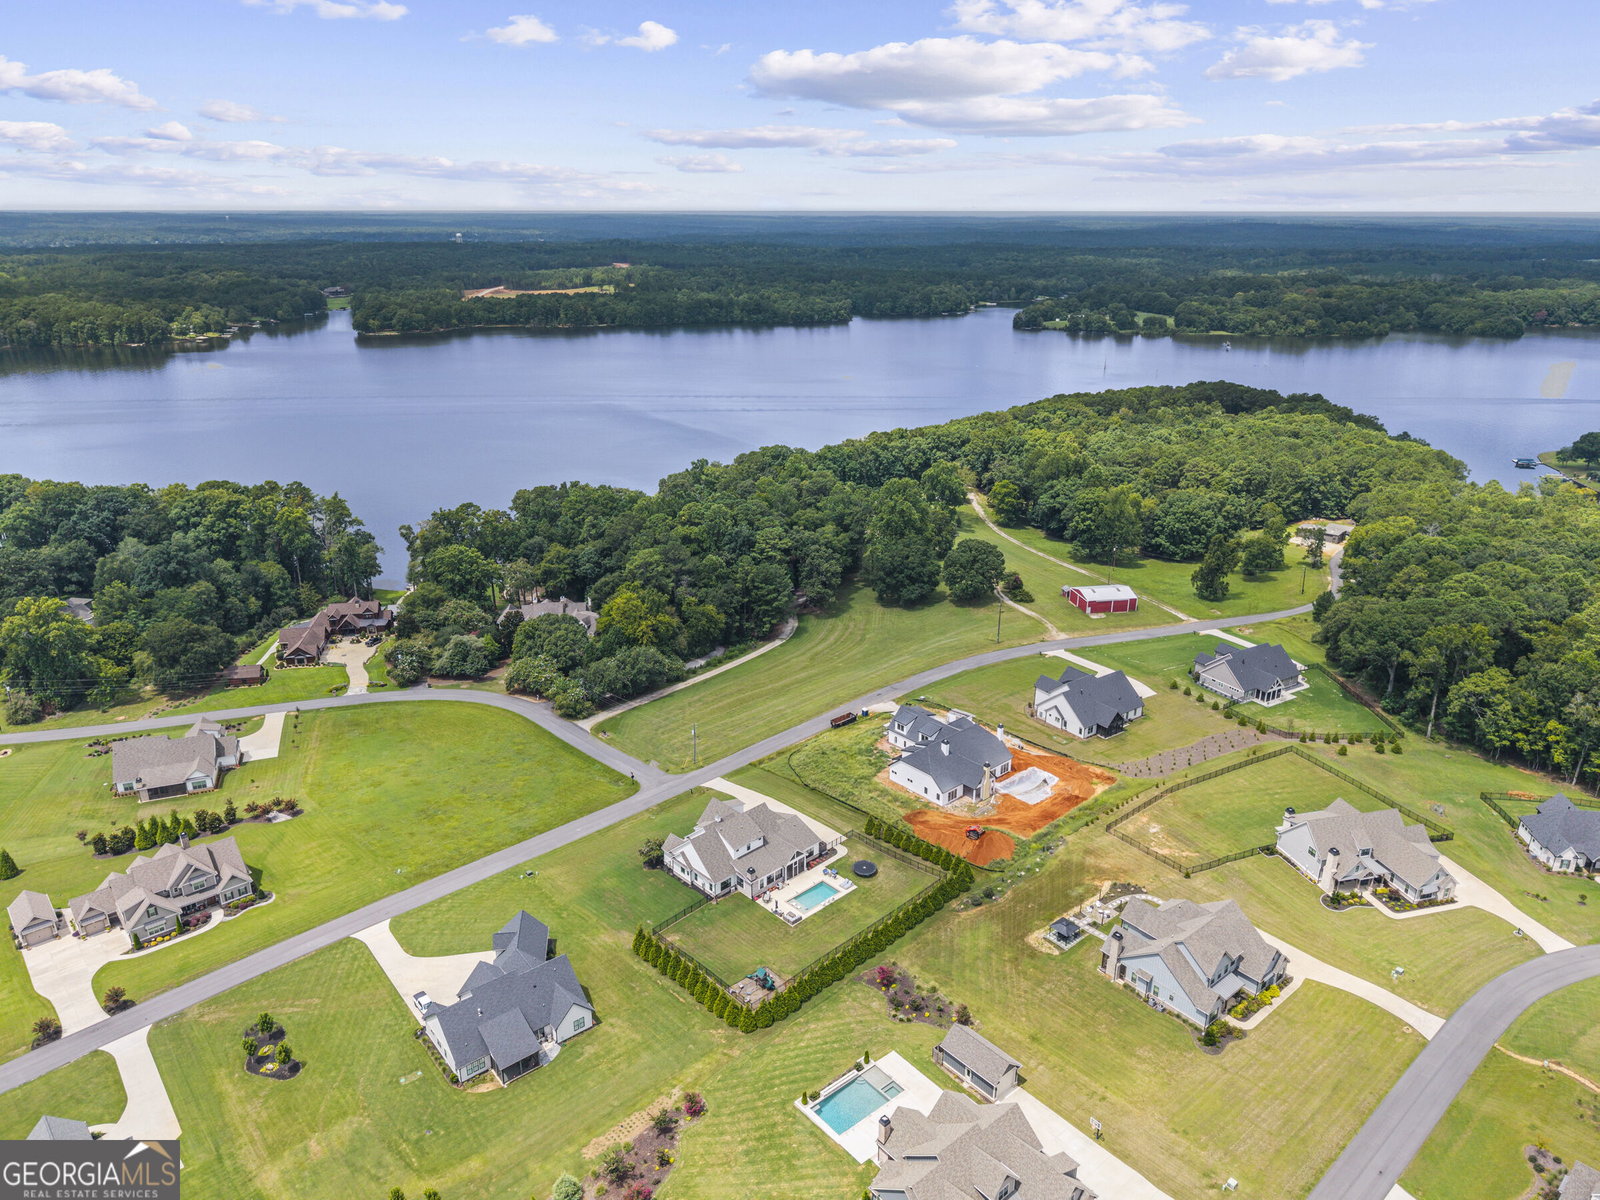
This stunning home built in 2021 is located in one of Lake Oconee's premier neighborhoods Sunset Bluff. A boat ramp and dock within the community offering the homeowners lake access is a great plus! With 4355 square feet, 5 bedrooms and 4 1/2 baths, this home is main level and up offering a fabulous open floor plan. From the moment you step inside, you'll be welcomed by a beautiful foyer featuring timeless board and batten detailing that sets the tone for the craftsmanship found throughout the home. Gorgeous beamed ceilings add warmth and character to the main living spaces, including the spacious primary suite. The living room serves as the heart of the home with a striking brick fireplace flanked by custom cabinetry and floating shelves that perfectly complement the ceiling beams. The chef's kitchen is both stylish and functional, featuring sleek white countertops, a diamond tile backsplash, stainless steel appliances including a double wall oven and gas cooktop, a large center island with seating for four, and an open dining area that keeps everyone connected. The main level offers a spacious primary suite designed for comfort and convenience. In the primary bathroom you'll find a freestanding soaking tub, glass-enclosed tiled shower, double vanities, a generous walk-in closet, and the added convenience of direct access to the laundry room. An additional bedroom with its own full bathroom, as well as a half bath are also located on the main level. One of the home's standout spaces is the recent addition of the enclosed, climate-controlled sunroom featuring a stunning brick fireplace along with beautiful ceiling and wall detailing. This inviting space connects to both the living room and the screened porch, creating the perfect spot to overlook your backyard oasis and enjoy your morning coffee. Upstairs, you'll find two additional bedrooms, two full bathrooms, and a spacious bonus room with closet space and endless possibilities. Whether you need a fifth bedroom, playroom, home office, or additional family room, this flexible space easily adapts to your lifestyle. The backyard is truly an entertainer's dream featuring a sparkling pool, an expansive patio perfect for cookouts and gatherings, beautifully maintained tree-lined fence for added privacy, and a charming playground tucked into the corner of the yard. With zero stairs leading toward the water and exceptional outdoor living spaces, this home was designed for making memories both inside and out.
Additional Information
- Interior Features
- Beamed Ceilings, Bookcases, Double Vanity, High Ceilings, Master On Main Level, Separate Shower, Soaking Tub, Tile Bath, Walk-In Closet(s)
- Exterior Features
- Sprinkler System
- HOA Fee
- $900
- Property Description
- Craftsman
- Flooring
- Laminate, Tile, Vinyl
- Appliances
- Cooktop, Dishwasher, Double Oven, Microwave, Oven, Refrigerator, Stainless Steel Appliance(s)
- Heating
- Central, Electric
- Air Conditioning
- Ceiling Fan(s), Central Air
- Stories
- 2 Stories
- Levels
- Two
- Pool
- Yes
- Parking
- Garage, Attached, Parking Pad
- Elementary School
- Greensboro
- High School
- Greene
- View
- Lake, Seasonal View
Listing courtesy of Keller Williams Lake Oconee.
Mortgage Calculator
 © 2026 Georgia MLS. All rights reserved. Information Deemed Reliable But Not Guaranteed.